4,053 Results

Sort By:  

4,053 RESULTS

SEARCH FILTERS

    Plan Type
    Square Feet
    Bedrooms
    Bathrooms
    Stories
    Garage (Vehicle Spaces)
    Architectural Styles

    Outdoor Living

    Bedroom Options
    Kitchen & Dining
    Laundry Location
    Additional Rooms

    Garage Type

    Garage Features
    Other Features
    Foundation Type

    Plan Width (FT)
    Plan Depth (FT)
    Plan Height (FT)
    Framing Type
    Media Filters
SEARCHING...
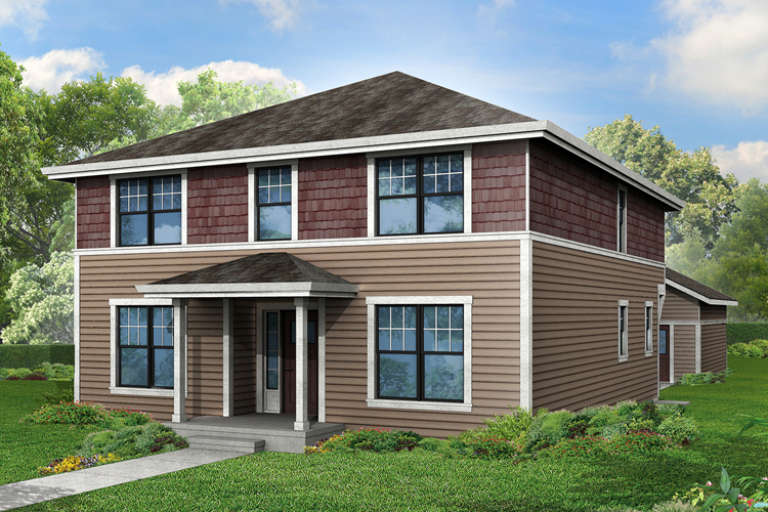



House Plan House Plan #18142 Front Elevation

PLAN #035-00714

Starting at

$1,345
Sq Ft 2,537
Beds 3
Baths 2
½ Baths 1
Cars 2
Stories 2
Width 49' 6"
Depth 59'




House Plan House Plan #18074 Front Elevation

PLAN #1018-00263

Starting at

$1,300
Sq Ft 2,945
Beds 3
Baths 3
½ Baths 0
Cars 2
Stories 1
Width 72'
Depth 73'



House Plan House Plan #17903 Front Elevation

PLAN #039-00672

Starting at

$1,480
Sq Ft 2,649
Beds 3
Baths 2
½ Baths 1
Cars 2
Stories 1
Width 85' 8"
Depth 72'



House Plan House Plan #17869 Front Elevation

PLAN #039-00657

Starting at

$1,480
Sq Ft 2,768
Beds 4
Baths 2
½ Baths 2
Cars 2
Stories 2
Width 78'
Depth 79' 8"
House Plan House Plan #17814 Front Elevation

PLAN #940-00005

Starting at

$1,550
Sq Ft 2,600
Beds 3
Baths 2
½ Baths 1
Cars 2
Stories 1.5
Width 65' 5"
Depth 75' 8"
House Plan House Plan #17790 Front Elevation

PLAN #6146-00210

Starting at

$1,605
Sq Ft 2,502
Beds 3
Baths 1
½ Baths 1
Cars 2
Stories 2
Width 48' 6"
Depth 47' 6"
House Plan House Plan #17706 Front Elevation

PLAN #3125-00009

Starting at

$1,095
Sq Ft 2,572
Beds 4
Baths 4
½ Baths 0
Cars 2
Stories 2
Width 45' 5"
Depth 75' 7"


House Plan House Plan #17644 Front Elevation

PLAN #6146-00199

Starting at

$1,605
Sq Ft 2,522
Beds 4
Baths 2
½ Baths 1
Cars 2
Stories 2
Width 44'
Depth 50'

House Plan House Plan #17638 Front Elevation

PLAN #6146-00193

Starting at

$1,605
Sq Ft 2,596
Beds 4
Baths 2
½ Baths 1
Cars 2
Stories 2
Width 33'
Depth 60'
House Plan House Plan #17601 Front Elevation

PLAN #6146-00179

Starting at

$1,605
Sq Ft 2,737
Beds 4
Baths 2
½ Baths 1
Cars 2
Stories 2
Width 45'
Depth 48'
House Plan House Plan #17528 Front Elevation

PLAN #6146-00118

Starting at

$1,605
Sq Ft 2,861
Beds 4
Baths 2
½ Baths 1
Cars 2
Stories 2
Width 49'
Depth 46'


House Plan House Plan #17501 Front Elevation

PLAN #6146-00092

Starting at

$1,605
Sq Ft 2,579
Beds 4
Baths 2
½ Baths 1
Cars 1
Stories 2
Width 62'
Depth 34'
House Plan House Plan #17148 Front Elevation

PLAN #3323-00617

Starting at

$1,350
Sq Ft 2,852
Beds 5
Baths 4
½ Baths 1
Cars 2
Stories 1.5
Width 51'
Depth 68' 6"
House Plan House Plan #16711

PLAN #035-00660

Starting at

$1,345
Sq Ft 2,717
Beds 4
Baths 3
½ Baths 0
Cars 2
Stories 2
Width 36'
Depth 41'

House Plan House Plan #16504 Front Elevation

PLAN #1907-00012

Starting at

$2,350
Sq Ft 2,805
Beds 3
Baths 2
½ Baths 1
Cars 2
Stories 1.5
Width 61'
Depth 91' 6"
House Plan House Plan #16308 Front Elevation

PLAN #5445-00025

Starting at

$1,115
Sq Ft 2,566
Beds 3
Baths 2
½ Baths 0
Cars 3
Stories 1.5
Width 64'
Depth 56'
House Plan House Plan #16261 Front Elevation

PLAN #035-00618

Starting at

$1,575
Sq Ft 2,893
Beds 3
Baths 2
½ Baths 1
Cars 2
Stories 1
Width 146' 3"
Depth 78' 8"
House Plan House Plan #16237 Front Elevation

PLAN #110-00993

Starting at

$1,550
Sq Ft 2,506
Beds 3
Baths 2
½ Baths 1
Cars 2
Stories 1.5
Width 72' 6"
Depth 68'
X
Shop Sign In
Favorites
Cart
Chat