4,053 Results

Sort By:  

4,053 RESULTS

SEARCH FILTERS

    Plan Type
    Square Feet
    Bedrooms
    Bathrooms
    Stories
    Garage (Vehicle Spaces)
    Architectural Styles

    Outdoor Living

    Bedroom Options

    Kitchen & Dining
    Laundry Location
    Additional Rooms

    Garage Type

    Garage Features
    Other Features
    Foundation Type

    Plan Width (FT)
    Plan Depth (FT)
    Plan Height (FT)
    Framing Type
    Media Filters
SEARCHING...



House Plan House Plan #26096 Front Elevation

PLAN #035-00950

Starting at

$1,575
Sq Ft 2,919
Beds 3
Baths 2
½ Baths 1
Cars 3
Stories 1
Width 78'
Depth 88'



House Plan House Plan #25195 Front Elevation

PLAN #940-00303

Starting at

$1,750
Sq Ft 2,760
Beds 3
Baths 3
½ Baths 1
Cars 0
Stories 2
Width 46'
Depth 50'


House Plan House Plan #24818 Front Elevation

PLAN #2559-00871

Starting at

$2,003
Sq Ft 2,988
Beds 4
Baths 4
½ Baths 0
Cars 1
Stories 2
Width 37'
Depth 58'


House Plan House Plan #24508 Angled Front Elevation

PLAN #036-00272

Starting at

$1,495
Sq Ft 2,843
Beds 3
Baths 3
½ Baths 0
Cars 0
Stories 2
Width 40' 3"
Depth 42' 4"
House Plan House Plan #24477 Front Elevation
EXCLUSIVE

PLAN #1462-00021

Starting at

$1,750
Sq Ft 2,602
Beds 3
Baths 2
½ Baths 0
Cars 2
Stories 1
Width 66'
Depth 66'
House Plan House Plan #24297 Front Elevation

PLAN #1754-00034

Starting at

$1,650
Sq Ft 2,742
Beds 4
Baths 3
½ Baths 0
Cars 4
Stories 2
Width 40'
Depth 57'
House Plan House Plan #23999 Front Elevation

PLAN #2802-00046

Starting at

$1,350
Sq Ft 2,705
Beds 2
Baths 2
½ Baths 0
Cars 2
Stories 1
Width 79' 4"
Depth 52' 6"

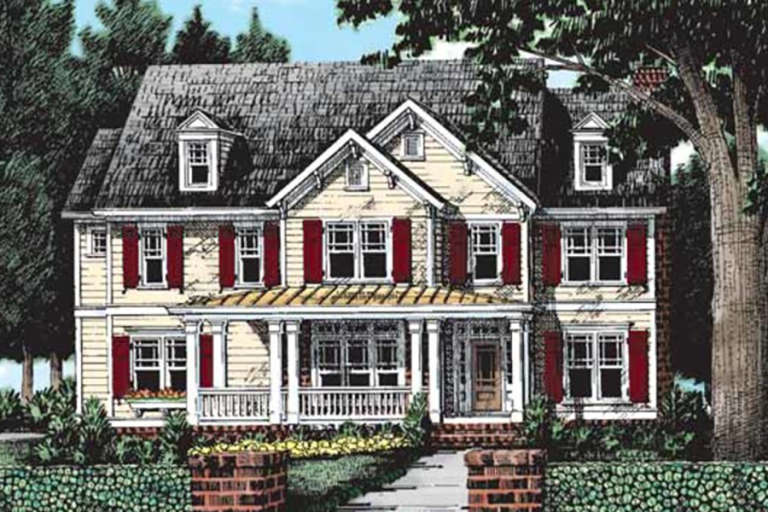
House Plan House Plan #23835 Front Elevation

PLAN #033-00131

Starting at

$529
Sq Ft 2,639
Beds 3
Baths 3
½ Baths 0
Cars 0
Stories 1.5
Width 65' 8"
Depth 45' 10"
House Plan House Plan #23687 Front Elevation

PLAN #8594-00357

Starting at

$2,305
Sq Ft 2,935
Beds 4
Baths 3
½ Baths 0
Cars 2
Stories 2
Width 56' 4"
Depth 56' 5"
House Plan House Plan #23641 Front Elevation

PLAN #8594-00344

Starting at

$2,305
Sq Ft 2,523
Beds 3
Baths 2
½ Baths 1
Cars 2
Stories 2
Width 56'
Depth 56' 6"
House Plan House Plan #23563 Front Elevation

PLAN #8594-00327

Starting at

$2,305
Sq Ft 2,792
Beds 4
Baths 3
½ Baths 0
Cars 2
Stories 2
Width 44'
Depth 58'


House Plan House Plan #23528 Front Elevation

PLAN #402-01583

Starting at

$1,255
Sq Ft 2,666
Beds 3
Baths 3
½ Baths 0
Cars 2
Stories 1.5
Width 39'
Depth 73' 4"
House Plan House Plan #21000 Front Elevation

PLAN #8594-00187

Starting at

$2,095
Sq Ft 2,644
Beds 4
Baths 3
½ Baths 1
Cars 2
Stories 2
Width 40'
Depth 78'
House Plan House Plan #20879 Front Elevation

PLAN #8594-00086

Starting at

$2,515
Sq Ft 2,628
Beds 4
Baths 3
½ Baths 1
Cars 2
Stories 2
Width 61'
Depth 62'
House Plan House Plan #20626 Front Elevation

PLAN #940-00135

Starting at

$1,550
Sq Ft 2,569
Beds 2-3
Baths 3
½ Baths 1
Cars 2
Stories 2
Width 57' 6"
Depth 57' 9"
House Plan House Plan #20393 Front Elevation

PLAN #8504-00154

Starting at

$4,811
Sq Ft 2,916
Beds 3
Baths 3
½ Baths 1
Cars 2
Stories 1
Width 60'
Depth 48'
House Plan House Plan #20354 Front Elevation

PLAN #402-01564

Starting at

$1,255
Sq Ft 2,607
Beds 4
Baths 3
½ Baths 0
Cars 2
Stories 2
Width 52'
Depth 56'
House Plan House Plan #20335 Front Elevation

PLAN #1020-00316

Starting at

$1,204
Sq Ft 2,942
Beds 3
Baths 2
½ Baths 1
Cars 2
Stories 1
Width 45'
Depth 73'
X
Shop Sign In
Favorites
Cart
Chat