4,053 Results

Sort By:  

4,053 RESULTS

SEARCH FILTERS

    Plan Type
    Square Feet
    Bedrooms
    Bathrooms
    Stories
    Garage (Vehicle Spaces)
    Architectural Styles

    Outdoor Living

    Bedroom Options
    Kitchen & Dining
    Laundry Location
    Additional Rooms

    Garage Type

    Garage Features
    Other Features
    Foundation Type

    Plan Width (FT)
    Plan Depth (FT)
    Plan Height (FT)
    Framing Type
    Media Filters
SEARCHING...




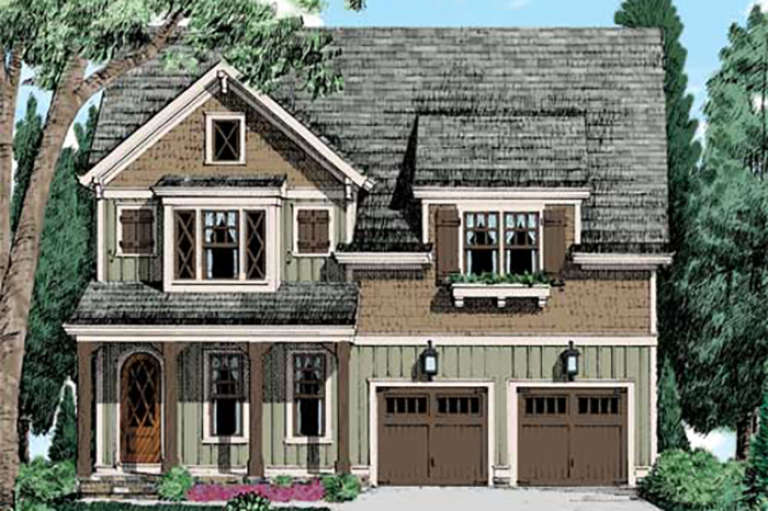




House Plan House Plan #25441 Front Elevation

PLAN #5445-00468

Starting at

$1,115
Sq Ft 2,860
Beds 4
Baths 3
½ Baths 0
Cars 2
Stories 1.5
Width 40'
Depth 77'




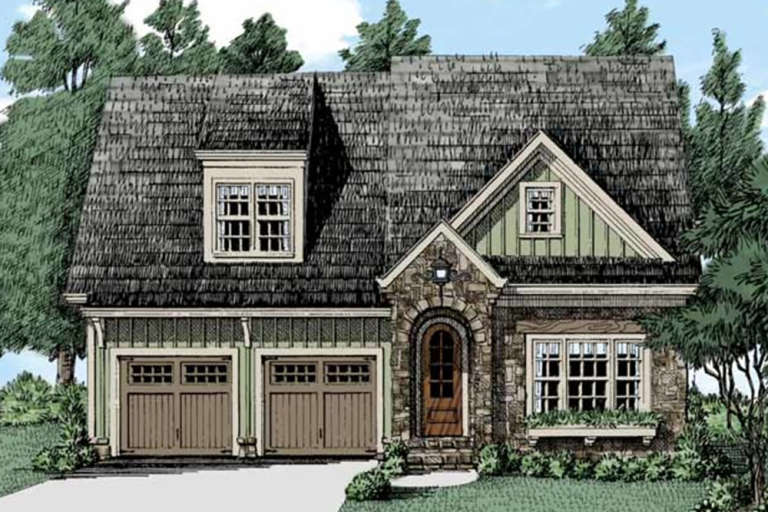




House Plan House Plan #23880 Front Elevation

PLAN #286-00095

Starting at

$1,250
Sq Ft 2,773
Beds 4
Baths 2
½ Baths 1
Cars 2
Stories 2
Width 62' 4"
Depth 67' 8"


House Plan House Plan #23762 Front Elevation

PLAN #1070-00266

Starting at

$1,804
Sq Ft 2,598
Beds 3
Baths 2
½ Baths 1
Cars 3
Stories 2
Width 53' 6"
Depth 85' 4"


House Plan House Plan #23673 Front Elevation

PLAN #8594-00350

Starting at

$2,305
Sq Ft 2,859
Beds 4
Baths 2
½ Baths 1
Cars 2
Stories 2
Width 58'
Depth 45' 6"
House Plan House Plan #23255 Front Elevation

PLAN #6082-00168

Starting at

$1,895
Sq Ft 2,535
Beds 3
Baths 2
½ Baths 1
Cars 2
Stories 1
Width 52' 5"
Depth 68'
House Plan House Plan #21065 Front Elevation

PLAN #8594-00234

Starting at

$2,305
Sq Ft 2,934
Beds 3
Baths 2
½ Baths 1
Cars 2
Stories 1
Width 50'
Depth 78'
House Plan House Plan #21029 Front Elevation

PLAN #8594-00205

Starting at

$2,305
Sq Ft 2,576
Beds 4
Baths 3
½ Baths 1
Cars 2
Stories 2
Width 40'
Depth 49' 4"
House Plan House Plan #21020 Front Elevation

PLAN #8594-00196

Starting at

$2,095
Sq Ft 2,896
Beds 4
Baths 3
½ Baths 0
Cars 2
Stories 2
Width 40'
Depth 77'
House Plan House Plan #20846 Front Elevation

PLAN #8594-00055

Starting at

$2,515
Sq Ft 2,578
Beds 3
Baths 2
½ Baths 1
Cars 2
Stories 1
Width 63'
Depth 69'
House Plan House Plan #20873 Front Elevation

PLAN #8594-00080

Starting at

$2,305
Sq Ft 2,543
Beds 4-5
Baths 3
½ Baths 0
Cars 2
Stories 2
Width 42'
Depth 54' 6"
House Plan House Plan #20394 Front Elevation

PLAN #8504-00155

Starting at

$4,910
Sq Ft 2,976
Beds 3
Baths 3
½ Baths 1
Cars 3
Stories 1
Width 60'
Depth 48'
House Plan House Plan #20086 Front Elevation

PLAN #1020-00108

Starting at

$1,155
Sq Ft 2,712
Beds 4
Baths 2
½ Baths 1
Cars 2
Stories 2
Width 48'
Depth 56' 4"
House Plan House Plan #20012 Front Elevation

PLAN #1020-00037

Starting at

$1,204
Sq Ft 2,899
Beds 3
Baths 2
½ Baths 1
Cars 3
Stories 1
Width 82' 4"
Depth 76' 8"
House Plan House Plan #19847 Front Elevation

PLAN #6939-00011

Starting at

$1,127
Sq Ft 2,683
Beds 4
Baths 3
½ Baths 1
Cars 2
Stories 2
Width 57' 3"
Depth 56' 7"
House Plan House Plan #19789 Front Elevation

PLAN #3978-00154

Starting at

$2,700
Sq Ft 2,577
Beds 3
Baths 3
½ Baths 0
Cars 2
Stories 1
Width 56' 4"
Depth 74' 4"
House Plan House Plan #19634 Front Elevation

PLAN #8504-00137

Starting at

$4,547
Sq Ft 2,756
Beds 4
Baths 4
½ Baths 1
Cars 2
Stories 2
Width 60'
Depth 32'
House Plan House Plan #19615 Front Elevation

PLAN #028-00156

Starting at

$2,108
Sq Ft 2,844
Beds 4
Baths 4
½ Baths 0
Cars 0
Stories 2
Width 37'
Depth 76'
House Plan House Plan #19548 Front Elevation

PLAN #028-00124

Starting at

$2,040
Sq Ft 2,621
Beds 3
Baths 3
½ Baths 0
Cars 0
Stories 2
Width 38'
Depth 81'
X
Shop Sign In
Favorites
Cart
Chat