4,053 Results

Sort By:  

4,053 RESULTS

SEARCH FILTERS

    Plan Type
    Square Feet
    Bedrooms
    Bathrooms
    Stories
    Garage (Vehicle Spaces)
    Architectural Styles

    Outdoor Living

    Bedroom Options

    Kitchen & Dining
    Laundry Location
    Additional Rooms

    Garage Type

    Garage Features
    Other Features
    Foundation Type

    Plan Width (FT)
    Plan Depth (FT)
    Plan Height (FT)
    Framing Type
    Media Filters
SEARCHING...














House Plan House Plan #28947 Angled Front Elevation

PLAN #1637-00158

Starting at

$2,600
Sq Ft 2,512
Beds 3-4
Baths 2
½ Baths 1
Cars 3
Stories 1.5
Width 77' 6"
Depth 62' 6"






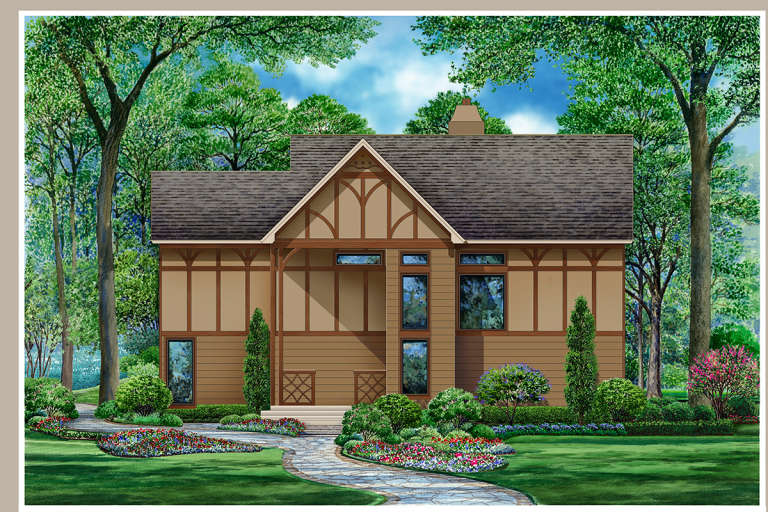
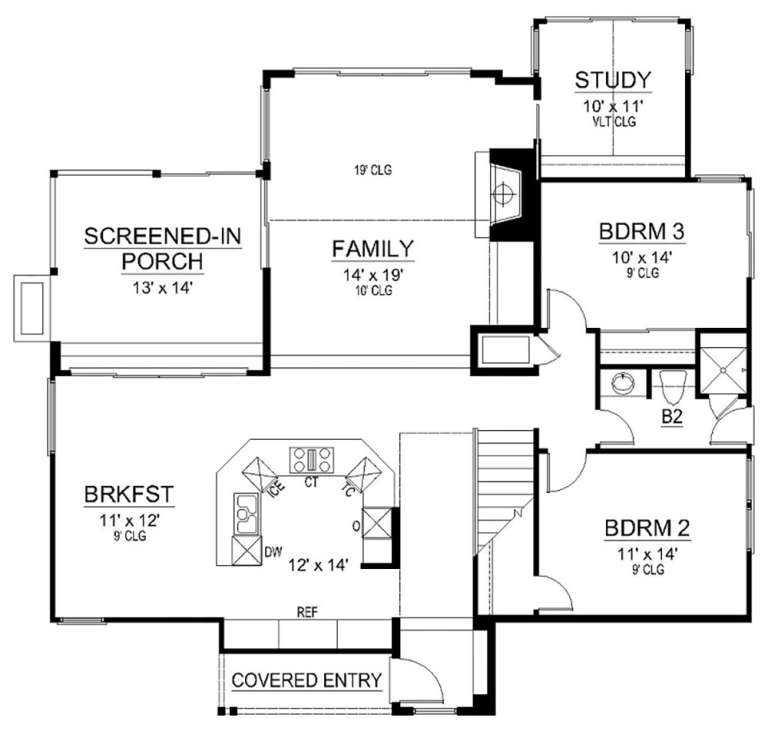
House Plan House Plan #27862 Front Elevation

PLAN #2464-00033

Starting at

$1,750
Sq Ft 2,964
Beds 3
Baths 2
½ Baths 1
Cars 2
Stories 1
Width 65'
Depth 59'
House Plan House Plan #27557 Front Elevation

PLAN #2865-00322

Starting at

$1,925
Sq Ft 2,769
Beds 4
Baths 4
½ Baths 0
Cars 2
Stories 1.5
Width 51' 8"
Depth 84' 3"
House Plan House Plan #27197 Front Elevation

PLAN #110-01095

Starting at

$1,100
Sq Ft 2,803
Beds 4
Baths 3
½ Baths 0
Cars 2
Stories 2
Width 40'
Depth 66'
House Plan House Plan #26554 Front Elevation
EXCLUSIVE

PLAN #8768-00068

Starting at

$1,537
Sq Ft 2,517
Beds 5
Baths 2
½ Baths 1
Cars 2
Stories 2
Width 44'
Depth 44'
House Plan House Plan #26475 Front Elevation

PLAN #035-00989

Starting at

$1,345
Sq Ft 2,663
Beds 3
Baths 2
½ Baths 0
Cars 3
Stories 1
Width 96' 9"
Depth 58'


House Plan House Plan #25686 Front Elevation

PLAN #6146-00413

Starting at

$1,605
Sq Ft 2,515
Beds 2
Baths 1
½ Baths 1
Cars 1
Stories 1
Width 66' 4"
Depth 56' 4"
House Plan House Plan #24943 Front Elevation

PLAN #7306-00018

Starting at

$1,145
Sq Ft 2,838
Beds 3
Baths 2
½ Baths 1
Cars 0
Stories 1.5
Width 50'
Depth 54'
House Plan House Plan #24191 Front Elevation

PLAN #5032-00008

Starting at

$1,450
Sq Ft 2,546
Beds 4
Baths 2
½ Baths 1
Cars 2
Stories 2
Width 77'
Depth 49'
House Plan House Plan #24157 Front Elevation

PLAN #5445-00361

Starting at

$1,115
Sq Ft 2,618
Beds 3
Baths 3
½ Baths 0
Cars 2
Stories 2
Width 38'
Depth 56'


House Plan House Plan #23866 Front Elevation

PLAN #940-00188

Starting at

$1,750
Sq Ft 2,843
Beds 3
Baths 3
½ Baths 1
Cars 0
Stories 3
Width 21'
Depth 57' 5"
House Plan House Plan #23739 Front Elevation

PLAN #8594-00392

Starting at

$2,305
Sq Ft 2,584
Beds 4
Baths 3
½ Baths 0
Cars 2
Stories 2
Width 48'
Depth 50'
House Plan House Plan #23597 Front Elevation

PLAN #035-00845

Starting at

$1,575
Sq Ft 2,970
Beds 3
Baths 2
½ Baths 1
Cars 2
Stories 2
Width 50'
Depth 68'
House Plan House Plan #23276 Front Elevation

PLAN #6082-00171

Starting at

$1,895
Sq Ft 2,833
Beds 3
Baths 2
½ Baths 1
Cars 2
Stories 1
Width 52' 5"
Depth 70' 9"
House Plan House Plan #21119 Front Elevation

PLAN #699-00166

Starting at

$1,785
Sq Ft 2,963
Beds 4
Baths 3
½ Baths 0
Cars 2
Stories 1
Width 68' 4"
Depth 50' 5"
House Plan House Plan #21035 Front Elevation

PLAN #8594-00211

Starting at

$2,305
Sq Ft 2,528
Beds 4
Baths 3
½ Baths 0
Cars 2
Stories 2
Width 40'
Depth 53'
House Plan House Plan #20935 Front Elevation

PLAN #8594-00128

Starting at

$2,515
Sq Ft 2,766
Beds 3
Baths 2
½ Baths 1
Cars 2
Stories 2
Width 66'
Depth 74'
House Plan House Plan #20528 Front Rendering

PLAN #5445-00341

Starting at

$1,115
Sq Ft 2,655
Beds 5
Baths 3
½ Baths 0
Cars 0
Stories 2
Width 48'
Depth 48'
X
Shop Sign In
Favorites
Cart
Chat