4,053 Results

Sort By:  

4,053 RESULTS

SEARCH FILTERS

    Plan Type
    Square Feet
    Bedrooms
    Bathrooms
    Stories
    Garage (Vehicle Spaces)
    Architectural Styles

    Outdoor Living

    Bedroom Options
    Kitchen & Dining
    Laundry Location
    Additional Rooms

    Garage Type

    Garage Features
    Other Features
    Foundation Type

    Plan Width (FT)
    Plan Depth (FT)
    Plan Height (FT)
    Framing Type
    Media Filters
SEARCHING...






House Plan House Plan #21236 Front Elevation

PLAN #034-01201

Starting at

$2,200
Sq Ft 2,808
Beds 3
Baths 3
½ Baths 0
Cars 1
Stories 1
Width 60'
Depth 43' 6"



House Plan House Plan #21118 Front Elevation

PLAN #699-00165

Starting at

$1,295
Sq Ft 2,833
Beds 4
Baths 3
½ Baths 0
Cars 2
Stories 2
Width 88' 2"
Depth 54'
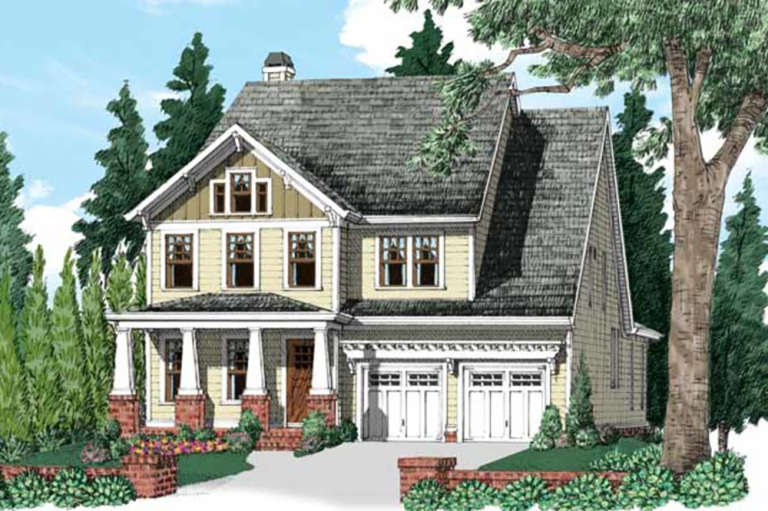
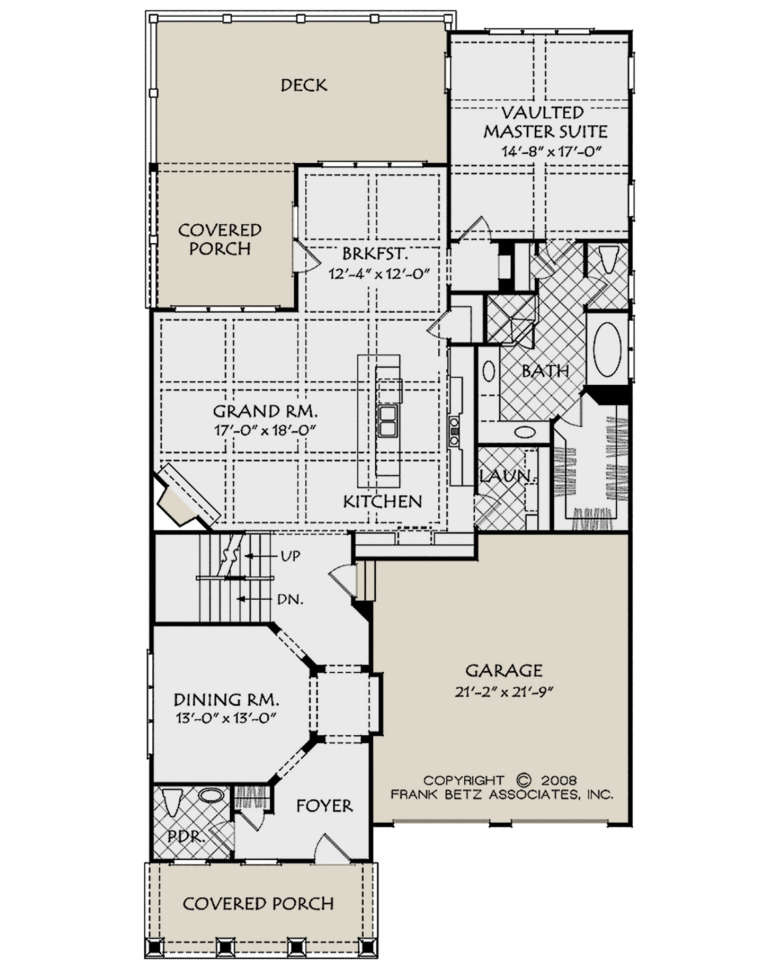

House Plan House Plan #21041 Front Elevation

PLAN #8594-00216

Starting at

$2,515
Sq Ft 2,780
Beds 3
Baths 3
½ Baths 1
Cars 2
Stories 2
Width 40'
Depth 77'

House Plan House Plan #20872 Front Elevation

PLAN #8594-00079

Starting at

$2,515
Sq Ft 2,796
Beds 4
Baths 4
½ Baths 0
Cars 2
Stories 2
Width 60'
Depth 56'
House Plan House Plan #20891 Front Elevation

PLAN #8594-00093

Starting at

$2,095
Sq Ft 2,867
Beds 4
Baths 3
½ Baths 1
Cars 2
Stories 1.5
Width 63'
Depth 64'
House Plan House Plan #20932 Front Elevation

PLAN #8594-00126

Starting at

$2,515
Sq Ft 2,891
Beds 4
Baths 4
½ Baths 0
Cars 2
Stories 2
Width 59' 4"
Depth 65'
House Plan House Plan #20551 Front Elevation

PLAN #699-00121

Starting at

$1,036
Sq Ft 2,639
Beds 4
Baths 3
½ Baths 0
Cars 2
Stories 2
Width 65' 4"
Depth 53'
House Plan House Plan #20131 Front Elevation

PLAN #1020-00149

Starting at

$1,155
Sq Ft 2,549
Beds 3
Baths 2
½ Baths 0
Cars 2
Stories 1
Width 91' 4"
Depth 54'
House Plan House Plan #20080 Front Elevation

PLAN #1020-00102

Starting at

$1,155
Sq Ft 2,507
Beds 3
Baths 2
½ Baths 1
Cars 3
Stories 1
Width 74'
Depth 66' 6"
House Plan House Plan #20011 Front Elevation

PLAN #1020-00036

Starting at

$1,204
Sq Ft 2,815
Beds 3
Baths 2
½ Baths 1
Cars 2
Stories 2
Width 36' 8"
Depth 64'
House Plan House Plan #19812 Front Elevation

PLAN #3978-00171

Starting at

$2,700
Sq Ft 2,909
Beds 4-5
Baths 4
½ Baths 0
Cars 2
Stories 2
Width 63'
Depth 72'

House Plan House Plan #19735 Front Elevation

PLAN #940-00101

Starting at

$1,750
Sq Ft 2,850
Beds 3-4
Baths 2
½ Baths 2
Cars 2
Stories 2
Width 66' 9"
Depth 75' 9"
House Plan House Plan #19042 Front Elevation

PLAN #9488-00003

Starting at

$1,675
Sq Ft 2,869
Beds 3
Baths 2
½ Baths 1
Cars 3
Stories 2
Width 47'
Depth 60'
House Plan House Plan #18605 Angled Front Elevation

PLAN #8318-00051

Starting at

$1,650
Sq Ft 2,506
Beds 4
Baths 3
½ Baths 0
Cars 2
Stories 1
Width 69'
Depth 62' 10"
House Plan House Plan #18541 Front Elevation

PLAN #6082-00118

Starting at

$1,895
Sq Ft 2,761
Beds 4
Baths 4
½ Baths 1
Cars 2
Stories 1
Width 67' 6"
Depth 92' 10"
House Plan House Plan #17941 Front Elevation

PLAN #039-00697

Starting at

$1,480
Sq Ft 2,758
Beds 3
Baths 3
½ Baths 0
Cars 4
Stories 1
Width 47'
Depth 44'
House Plan House Plan #17902 Front Elevation

PLAN #039-00671

Starting at

$1,480
Sq Ft 2,880
Beds 3
Baths 3
½ Baths 0
Cars 0
Stories 2
Width 45'
Depth 32'
House Plan House Plan #17666 Front Elevation

PLAN #1907-00028

Starting at

$2,350
Sq Ft 2,687
Beds 5
Baths 3
½ Baths 1
Cars 1
Stories 2
Width 48'
Depth 50'
X
Shop Sign In
Favorites
Cart
Chat