4,051 Results

Sort By:  

4,051 RESULTS

SEARCH FILTERS

    Plan Type
    Square Feet
    Bedrooms
    Bathrooms
    Stories
    Garage (Vehicle Spaces)
    Architectural Styles

    Outdoor Living

    Bedroom Options
    Kitchen & Dining
    Laundry Location
    Additional Rooms

    Garage Type

    Garage Features
    Other Features
    Foundation Type

    Plan Width
    Plan Depth
    Framing Type
    Media Filters
SEARCHING...


House Plan House Plan #8897 Front Elevation

PLAN #1637-00067

On Sale

$2,600   $2,210
Sq Ft 2,609
Beds 4
Baths 3
½ Baths 1
Cars 3
Stories 2
Width 70'
Depth 50'


House Plan House Plan #7492 Front Photo

PLAN #053-00871

On Sale

$1,315   $1,118
Sq Ft 2,782
Beds 4
Baths 3
½ Baths 1
Cars 2
Stories 2
Width 68'
Depth 50'


House Plan House Plan #5814 Front Photo

PLAN #110-00750

On Sale

$1,650   $1,403
Sq Ft 2,704
Beds 5
Baths 3
½ Baths 0
Cars 0
Stories 2
Width 60'
Depth 68' 6"
House Plan House Plan #5761 Angled Front Elevation

PLAN #110-00697

On Sale

$1,350   $1,148
Sq Ft 2,955
Beds 4
Baths 3
½ Baths 0
Cars 2
Stories 2
Width 58' 10"
Depth 57'
House Plan House Plan #4802 Angled Front Elevation

PLAN #110-00249

On Sale

$1,350   $1,148
Sq Ft 2,777
Beds 4
Baths 2
½ Baths 0
Cars 2
Stories 1.5
Width 59' 4"
Depth 74' 2"
House Plan House Plan #3758 Front Elevation

PLAN #348-00154

On Sale

$1,550   $1,318
Sq Ft 2,601
Beds 4
Baths 3
½ Baths 1
Cars 2
Stories 1
Width 84'
Depth 54' 6"
House Plan House Plan #721 Front Elevation

PLAN #035-00072

On Sale

$1,575   $1,339
Sq Ft 2,966
Beds 3
Baths 2
½ Baths 1
Cars 2
Stories 2
Width 143'
Depth 96'

Traditional front elevation with brick facade, brown siding, gabled roof, garage, and covered front porch. House Plan # 009-00111 Digital Rendering by America's Best House Plans, Inc.
EXCLUSIVE

PLAN #009-00111

On Sale

$1,350   $1,148
Sq Ft 2,564
Beds 4
Baths 3
½ Baths 0
Cars 2
Stories 2
Width 42'
Depth 53'
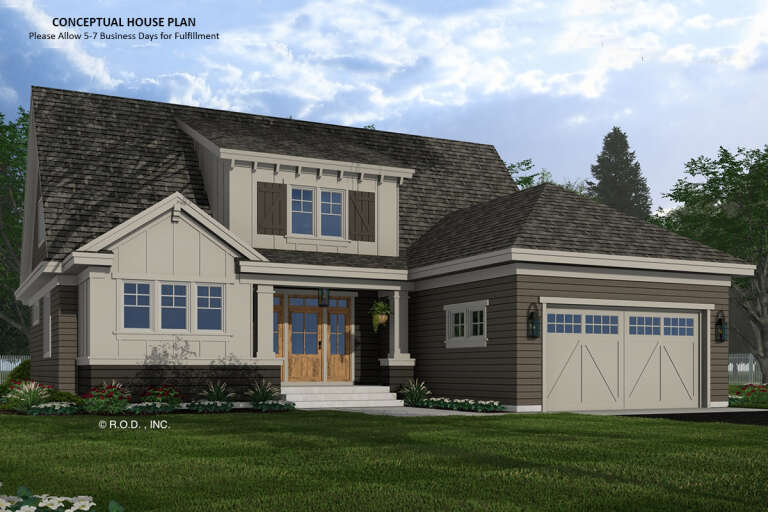
Tan Craftsman front elevation with stone facade, front porch with columns, 2-car garage, and dormer windows. House Plan # 009-00002 Digital Rendering by America's Best House Plans, Inc.
EXCLUSIVE

PLAN #009-00002

On Sale

$1,350   $1,148
Sq Ft 2,798
Beds 4
Baths 2
½ Baths 1
Cars 2
Stories 2
Width 64'
Depth 46'
House Plan House Plan #33875 Angled Front Elevation

PLAN #2464-00167

On Sale

$1,750   $1,488
Sq Ft 2,811
Beds 3
Baths 2
½ Baths 1
Cars 3
Stories 2
Width 87'
Depth 80'
House Plan House Plan #31414 Angled Front Elevation

PLAN #5801-00001

On Sale

$1,445   $1,228
Sq Ft 2,900
Beds 4
Baths 2
½ Baths 1
Cars 2
Stories 2
Width 37'
Depth 78'
House Plan House Plan #32888 Front Elevation

PLAN #9300-00149

On Sale

$2,491   $2,117
Sq Ft 2,518
Beds 3
Baths 2
½ Baths 1
Cars 3
Stories 1
Width 65' 6"
Depth 70' 7"
House Plan House Plan #32873 Angled Front Elevation

PLAN #1020-00407

On Sale

$1,155   $982
Sq Ft 2,621
Beds 5
Baths 3
½ Baths 0
Cars 3
Stories 1
Width 50'
Depth 53' 8"
House Plan House Plan #32795 Front Elevation

PLAN #9300-00134

On Sale

$2,491   $2,117
Sq Ft 2,916
Beds 4
Baths 2
½ Baths 1
Cars 2
Stories 1
Width 71' 4"
Depth 77' 4"
House Plan House Plan #32753 Front Elevation

PLAN #9300-00123

On Sale

$2,491   $2,117
Sq Ft 2,522
Beds 3
Baths 2
½ Baths 0
Cars 2
Stories 1
Width 78' 4"
Depth 68' 2"
House Plan House Plan #32397 Angled Front Elevation

PLAN #2559-01070

On Sale

$1,864   $1,584
Sq Ft 2,684
Beds 4
Baths 4
½ Baths 0
Cars 0
Stories 1
Width 49'
Depth 47'
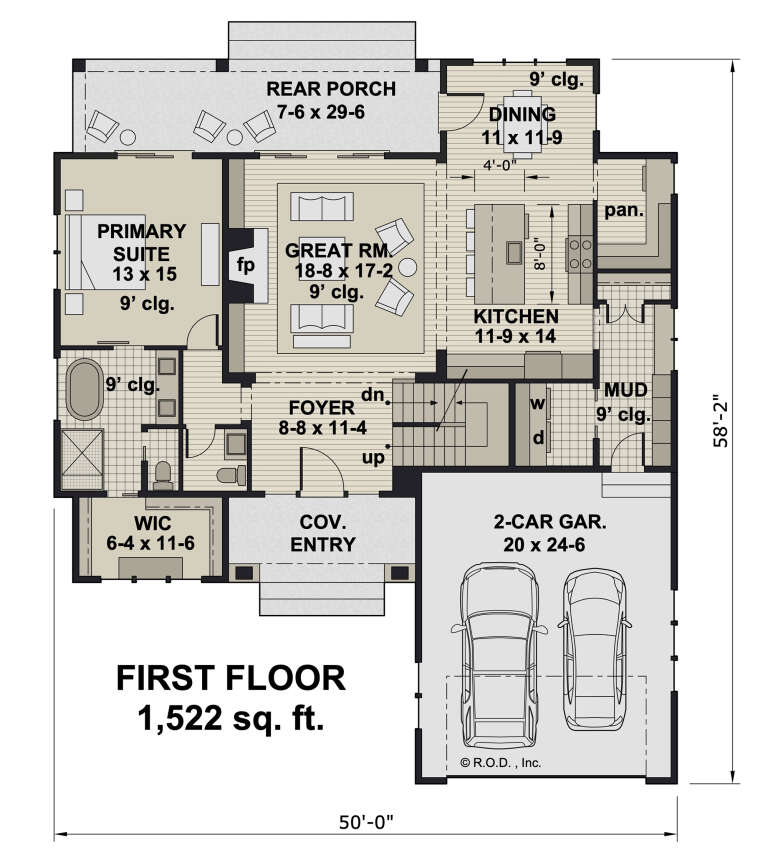
House Plan House Plan #32226 Angled Front Elevation

PLAN #098-00469

Starting at

$2,050
Sq Ft 2,588
Beds 4
Baths 3
½ Baths 1
Cars 2
Stories 2
Width 50'
Depth 58' 2"
House Plan House Plan #31421 Angled Front Elevation

PLAN #940-01137

On Sale

$1,550   $1,318
Sq Ft 2,709
Beds 3
Baths 2
½ Baths 0
Cars 2
Stories 1
Width 93'
Depth 59' 5"
X
Shop Sign In
Favorites
Cart
Chat