5,299 Results

Sort By:  

5,299 RESULTS

SEARCH FILTERS

    Plan Type
    Square Feet
    Bedrooms
    Bathrooms
    Stories
    Garage (Vehicle Spaces)
    Architectural Styles

    Outdoor Living

    Bedroom Options
    Kitchen & Dining
    Laundry Location
    Additional Rooms

    Garage Type

    Garage Features
    Other Features
    Foundation Type

    Plan Width
    Plan Depth
    Framing Type
    Media Filters
SEARCHING...




House Plan House Plan #29002 Front Elevation at Dusk

PLAN #7516-00073

Starting at

$1,540
Sq Ft 2,133
Beds 3
Baths 2
½ Baths 0
Cars 2
Stories 1
Width 50'
Depth 76' 1"



House Plan House Plan #28916 Front Elevation

PLAN #2559-00971

Starting at

$1,642
Sq Ft 2,108
Beds 4
Baths 3
½ Baths 0
Cars 1
Stories 2
Width 30'
Depth 53'



House Plan House Plan #28866 Front Elevation

PLAN #5458-00098

Starting at

$1,149
Sq Ft 2,339
Beds 2-6
Baths 2
½ Baths 0
Cars 3
Stories 1
Width 109' 9"
Depth 66' 3"


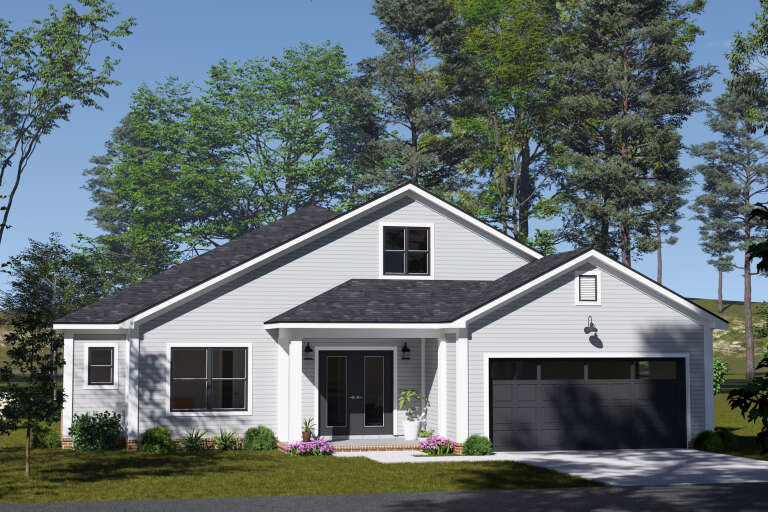


House Plan House Plan #27943 Front Elevation

PLAN #2464-00043

Starting at

$1,750
Sq Ft 2,267
Beds 3
Baths 2
½ Baths 1
Cars 0
Stories 1
Width 72'
Depth 58'
House Plan House Plan #27793 Front Elevation

PLAN #699-00326

Starting at

$1,495
Sq Ft 2,064
Beds 3
Baths 2
½ Baths 1
Cars 2
Stories 1
Width 63' 2"
Depth 73' 8"
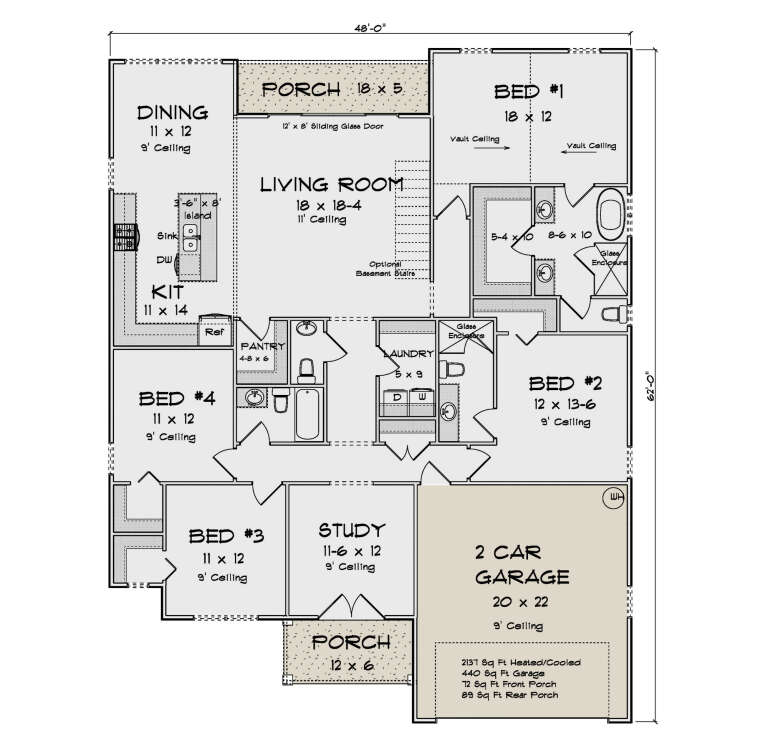
House Plan House Plan #27511 Front Elevation

PLAN #2865-00301

Starting at

$1,725
Sq Ft 2,301
Beds 3
Baths 2
½ Baths 1
Cars 2
Stories 1
Width 72' 4"
Depth 67'
House Plan House Plan #27267 Front Elevation

PLAN #5995-00007

Starting at

$1,295
Sq Ft 2,345
Beds 4
Baths 3
½ Baths 0
Cars 3
Stories 1
Width 64' 10"
Depth 88'
House Plan House Plan #26707 Front Elevation

PLAN #2865-00067

Starting at

$1,725
Sq Ft 2,453
Beds 4
Baths 3
½ Baths 0
Cars 2
Stories 1
Width 75'
Depth 65' 2"
House Plan House Plan #26348 Front Elevation

PLAN #940-00421

Starting at

$1,350
Sq Ft 2,245
Beds 3
Baths 2
½ Baths 0
Cars 3
Stories 1.5
Width 52' 2"
Depth 50' 6"
House Plan House Plan #23920 Front Elevation

PLAN #963-00359

Starting at

$1,699
Sq Ft 2,391
Beds 4
Baths 2
½ Baths 0
Cars 2
Stories 2
Width 60'
Depth 55'
House Plan House Plan #17488 Angled Front Elevation

PLAN #8318-00014

Starting at

$1,650
Sq Ft 2,272
Beds 3
Baths 2
½ Baths 1
Cars 2
Stories 1
Width 72' 2"
Depth 69' 10"
House Plan House Plan #16575 Front Elevation

PLAN #028-00113

Starting at

$1,711
Sq Ft 2,080
Beds 3
Baths 2
½ Baths 1
Cars 2
Stories 2
Width 25'
Depth 55'
House Plan House Plan #14800 Front Photo

PLAN #7806-00001

Starting at

$1,485
Sq Ft 2,150
Beds 3
Baths 3
½ Baths 0
Cars 2
Stories 1.5
Width 75' 1"
Depth 61' 4"
House Plan House Plan #3739 Angled Front Elevation

PLAN #348-00135

Starting at

$1,400
Sq Ft 2,250
Beds 4
Baths 3
½ Baths 0
Cars 2
Stories 1
Width 66' 8"
Depth 70' 8"
House Plan House Plan #308 Front Elevation

PLAN #034-00034

Starting at

$1,740
Sq Ft 2,125
Beds 3-4
Baths 2
½ Baths 1
Cars 2
Stories 2
Width 48'
Depth 40'
House Plan House Plan #218 Angled Front Elevation

PLAN #033-00031

Starting at

$648
Sq Ft 2,252
Beds 3
Baths 2
½ Baths 1
Cars 2
Stories 1.5
Width 65'
Depth 64'
House Plan House Plan #34013 Angled Front Elevation

PLAN #098-00654

Starting at

$2,050
Sq Ft 2,224
Beds 4
Baths 3
½ Baths 1
Cars 2
Stories 2
Width 50'
Depth 58'
House Plan House Plan #33282 Angled Front Elevation

PLAN #098-00621

Starting at

$2,050
Sq Ft 2,223
Beds 3-4
Baths 4
½ Baths 0
Cars 2
Stories 2
Width 34'
Depth 59'
X
Shop Sign In
Favorites
Cart
Chat