5,299 Results

Sort By:  

5,299 RESULTS

SEARCH FILTERS

    Plan Type
    Square Feet
    Bedrooms
    Bathrooms
    Stories
    Garage (Vehicle Spaces)
    Architectural Styles

    Outdoor Living

    Bedroom Options
    Kitchen & Dining
    Laundry Location
    Additional Rooms

    Garage Type

    Garage Features
    Other Features
    Foundation Type

    Plan Width
    Plan Depth
    Framing Type
    Media Filters
SEARCHING...


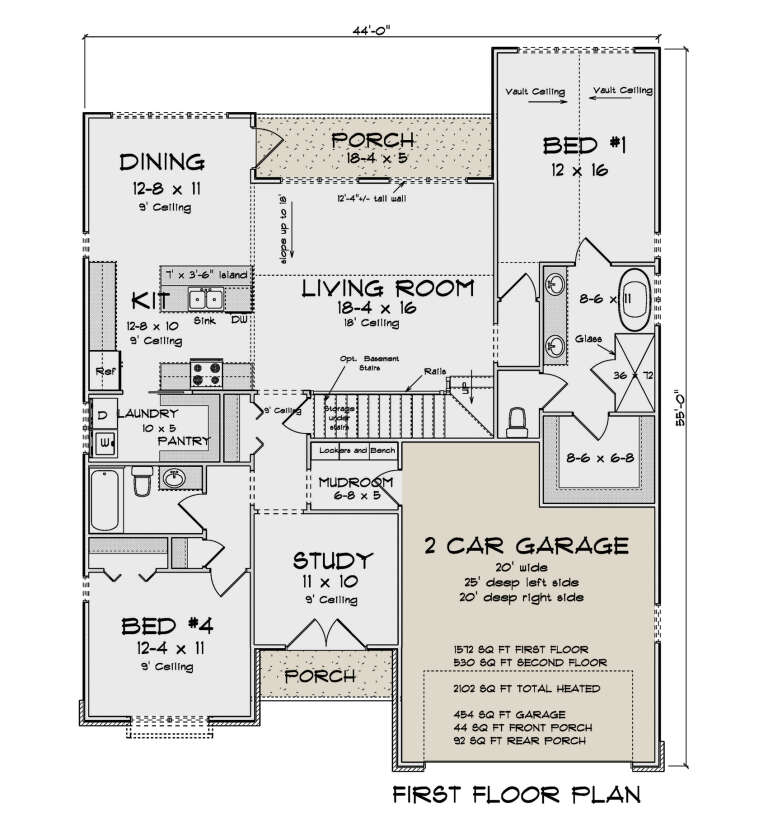


House Plan House Plan #29573 Front Elevation

PLAN #098-00412

Starting at

$2,050
Sq Ft 2,027
Beds 4
Baths 2
½ Baths 0
Cars 2
Stories 1
Width 63'
Depth 58'




House Plan House Plan #29221 Front Elevation

PLAN #963-00789

Starting at

$1,599
Sq Ft 2,216
Beds 3
Baths 2
½ Baths 1
Cars 2
Stories 2
Width 59' 4"
Depth 47'

House Plan House Plan #28055 Front Elevation

PLAN #5032-00187

Starting at

$1,250
Sq Ft 2,262
Beds 3
Baths 2
½ Baths 1
Cars 3
Stories 1
Width 111'
Depth 76' 3"


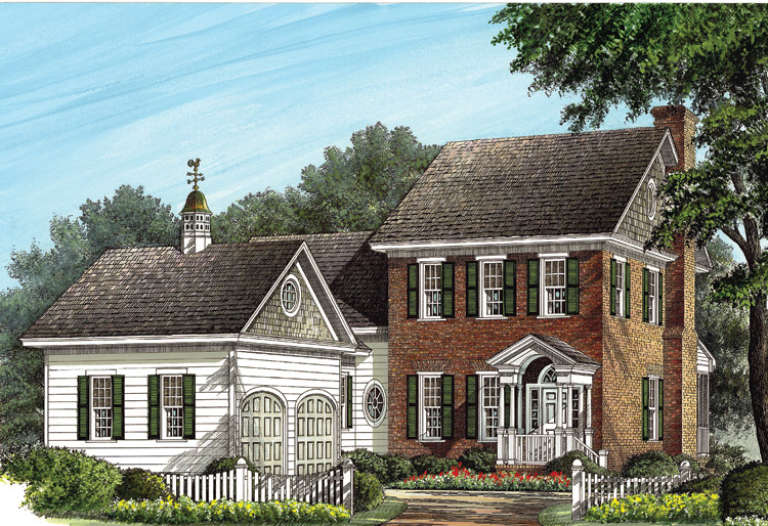
House Plan House Plan #27415 Front Elevation

PLAN #2865-00273

Starting at

$1,725
Sq Ft 2,297
Beds 4
Baths 3
½ Baths 0
Cars 2
Stories 2
Width 48' 2"
Depth 72'

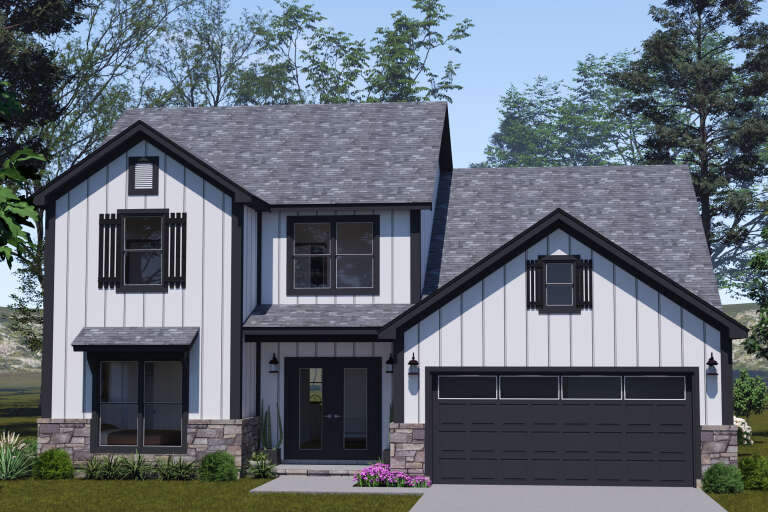
House Plan House Plan #24597 Front Elevation
EXCLUSIVE

PLAN #6849-00094

Starting at

$1,795
Sq Ft 2,220
Beds 3
Baths 2
½ Baths 1
Cars 2
Stories 1
Width 72' 8"
Depth 70' 7"
House Plan House Plan #18769 Front Elevation

PLAN #3125-00016

Starting at

$1,095
Sq Ft 2,059
Beds 3
Baths 2
½ Baths 1
Cars 3
Stories 1
Width 95' 5"
Depth 59' 3"
House Plan House Plan #18480 Front Elevation

PLAN #5631-00076

Starting at

$1,550
Sq Ft 2,037
Beds 3
Baths 3
½ Baths 1
Cars 3
Stories 1
Width 58'
Depth 90'
House Plan House Plan #18344 Angled Front Elevation

PLAN #098-00275

Starting at

$2,050
Sq Ft 2,374
Beds 4
Baths 3
½ Baths 0
Cars 2
Stories 1
Width 85' 7"
Depth 71' 5"
House Plan House Plan #17089 Angled Front Elevation

PLAN #041-00125

Starting at

$1,445
Sq Ft 2,180
Beds 4
Baths 2
½ Baths 0
Cars 2
Stories 1.5
Width 62' 4"
Depth 64' 2"
House Plan House Plan #16870 Front Elevation

PLAN #041-00121

Starting at

$1,445
Sq Ft 2,184
Beds 4
Baths 2
½ Baths 1
Cars 2
Stories 2
Width 24'
Depth 93' 4"
House Plan House Plan #16546 Front Elevation

PLAN #1907-00014

Starting at

$2,185
Sq Ft 2,049
Beds 3
Baths 3
½ Baths 0
Cars 0
Stories 2
Width 52'
Depth 59'
House Plan House Plan #13476 Angled Front Elevation

PLAN #110-00897

Starting at

$1,350
Sq Ft 2,373
Beds 4
Baths 3
½ Baths 0
Cars 3
Stories 1.5
Width 76' 10"
Depth 59' 2"
House Plan House Plan #34395 Front Elevation at Dusk

PLAN #9185-00031

Starting at

$1,375
Sq Ft 2,440
Beds 3
Baths 2
½ Baths 1
Cars 2
Stories 2.5
Width 34'
Depth 54' 6"
House Plan House Plan #35160 Front Elevation

PLAN #2802-00489

Starting at

$1,250
Sq Ft 2,001
Beds 3-5
Baths 2
½ Baths 0
Cars 2
Stories 1
Width 67'
Depth 47' 6"
House Plan House Plan #34935 Angled Front Elevation

PLAN #2802-00477

Starting at

$1,250
Sq Ft 2,273
Beds 3-6
Baths 2
½ Baths 0
Cars 2
Stories 1
Width 63' 8"
Depth 64'
House Plan House Plan #34514 Angled Front Elevation

PLAN #940-01367

Starting at

$1,350
Sq Ft 2,056
Beds 3
Baths 3
½ Baths 0
Cars 2
Stories 2
Width 44'
Depth 30'
House Plan House Plan #33856 Front Elevation at Dusk
EXCLUSIVE

PLAN #7174-00038

Starting at

$1,295
Sq Ft 2,097
Beds 2
Baths 2
½ Baths 1
Cars 2
Stories 1.5
Width 64' 2"
Depth 52'
House Plan House Plan #32567 Angled Front Elevation

PLAN #7011-00005

Starting at

$1,395
Sq Ft 2,074
Beds 3
Baths 2
½ Baths 0
Cars 2
Stories 1
Width 62'
Depth 87'
X
Shop Sign In
Favorites
Cart
Chat