5,299 Results

Sort By:  

5,299 RESULTS

SEARCH FILTERS

    Plan Type
    Square Feet
    Bedrooms
    Bathrooms
    Stories
    Garage (Vehicle Spaces)
    Architectural Styles

    Outdoor Living

    Bedroom Options
    Kitchen & Dining
    Laundry Location
    Additional Rooms

    Garage Type

    Garage Features
    Other Features
    Foundation Type

    Plan Width
    Plan Depth
    Framing Type
    Media Filters
SEARCHING...

House Plan House Plan #17191 Front Elevation

PLAN #5633-00232

Starting at

$1,399
Sq Ft 2,368
Beds 4
Baths 3
½ Baths 1
Cars 2
Stories 2
Width 77' 4"
Depth 35'


House Plan House Plan #15904 Front Elevation

PLAN #9401-00030

Starting at

$1,295
Sq Ft 2,267
Beds 3
Baths 3
½ Baths 0
Cars 2
Stories 1.5
Width 72' 1"
Depth 64' 1"

House Plan House Plan #3707 Front Elevation

PLAN #348-00103

Starting at

$1,400
Sq Ft 2,002
Beds 3
Baths 2
½ Baths 0
Cars 2-3
Stories 1
Width 64' 6"
Depth 61' 4"

House Plan House Plan #34743 Front Elevation

PLAN #2802-00465

Starting at

$950
Sq Ft 2,311
Beds 5
Baths 3
½ Baths 0
Cars 2
Stories 1
Width 54' 3"
Depth 48'
House Plan House Plan #33799 Front Elevation

PLAN #2802-00419

Starting at

$1,250
Sq Ft 2,444
Beds 3-5
Baths 3
½ Baths 1
Cars 2
Stories 1
Width 63' 6"
Depth 78'
House Plan House Plan #33081 Angled Front Elevation

PLAN #098-00537

Starting at

$2,050
Sq Ft 2,417
Beds 4
Baths 3
½ Baths 1
Cars 2
Stories 2
Width 50'
Depth 54'
House Plan House Plan #32025 Front Elevation at Dusk

PLAN #098-00466

Starting at

$2,050
Sq Ft 2,451
Beds 3
Baths 3
½ Baths 1
Cars 2
Stories 2
Width 50'
Depth 58' 2"
House Plan House Plan #30206 Angled Front Elevation

PLAN #7306-00041

Starting at

$1,145
Sq Ft 2,192
Beds 4
Baths 3
½ Baths 0
Cars 3
Stories 1
Width 66'
Depth 56' 9"
House Plan House Plan #29687 Front Elevation

PLAN #1958-00025

Starting at

$1,395
Sq Ft 2,490
Beds 3
Baths 2
½ Baths 1
Cars 3
Stories 1
Width 73' 8"
Depth 74' 8"


House Plan House Plan #29512 Angled Front Elevation

PLAN #940-00844

Starting at

$1,450
Sq Ft 2,425
Beds 3
Baths 2
½ Baths 1
Cars 0
Stories 2
Width 53'
Depth 46' 6"
House Plan House Plan #28774 Angled Front Elevation

PLAN #940-00732

Starting at

$1,350
Sq Ft 2,200
Beds 3
Baths 2
½ Baths 1
Cars 0
Stories 1.5
Width 58' 2"
Depth 46' 6"
House Plan House Plan #27628 Angled Front Elevation
EXCLUSIVE

PLAN #1462-00056

Starting at

$1,500
Sq Ft 2,470
Beds 3
Baths 2
½ Baths 1
Cars 3
Stories 1
Width 67'
Depth 74'
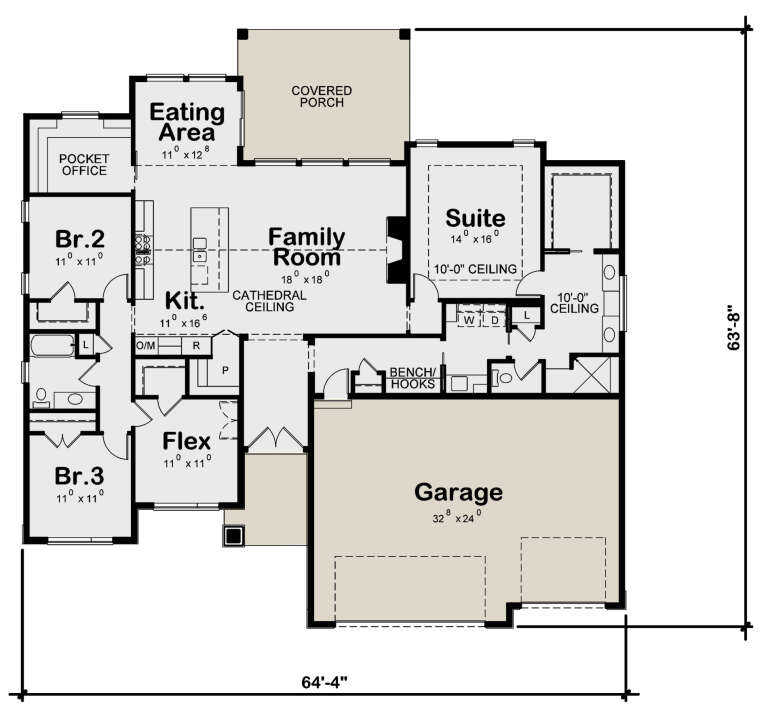
House Plan House Plan #27606 Front Elevation

PLAN #402-01755

Starting at

$1,305
Sq Ft 2,176
Beds 3-4
Baths 2
½ Baths 0
Cars 3
Stories 1
Width 64' 4"
Depth 63' 8"
House Plan House Plan #25343 Front Elevation

PLAN #7306-00025

Starting at

$1,095
Sq Ft 2,143
Beds 3
Baths 2
½ Baths 1
Cars 3
Stories 1
Width 89'
Depth 40'
House Plan House Plan #25299 Front Elevation

PLAN #8318-00191

Starting at

$1,100
Sq Ft 2,120
Beds 3
Baths 2
½ Baths 1
Cars 2
Stories 1
Width 70' 6"
Depth 59' 3"
House Plan House Plan #24779 Front Elevation

PLAN #2559-00846

Starting at

$1,788
Sq Ft 2,104
Beds 3
Baths 2
½ Baths 1
Cars 2
Stories 1
Width 69'
Depth 58'
House Plan House Plan #24778 Front Elevation

PLAN #2559-00845

Starting at

$1,802
Sq Ft 2,448
Beds 3
Baths 2
½ Baths 1
Cars 2
Stories 2
Width 40'
Depth 60'
House Plan House Plan #24073 Front Elevation

PLAN #9279-00012

Starting at

$945
Sq Ft 2,465
Beds 3-4
Baths 2
½ Baths 1
Cars 3
Stories 1
Width 75'
Depth 74'
X
Shop Sign In
Favorites
Cart
Chat