5,298 Results

Sort By:  

5,298 RESULTS

SEARCH FILTERS

    Plan Type
    Square Feet
    Bedrooms
    Bathrooms
    Stories
    Garage (Vehicle Spaces)
    Architectural Styles

    Outdoor Living

    Bedroom Options
    Kitchen & Dining
    Laundry Location
    Additional Rooms

    Garage Type

    Garage Features
    Other Features
    Foundation Type

    Plan Width
    Plan Depth
    Framing Type
    Media Filters
SEARCHING...



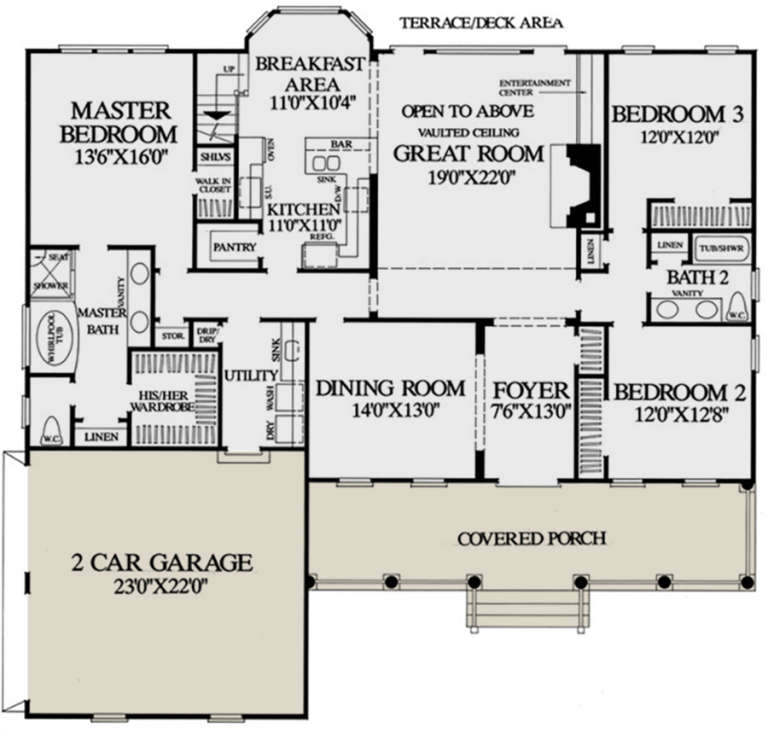

House Plan House Plan #27208 Front Elevation

PLAN #5631-00173

Starting at

$1,550
Sq Ft 2,105
Beds 2-4
Baths 2
½ Baths 1
Cars 3
Stories 1
Width 74' 6"
Depth 65' 6"





House Plan House Plan #35076 Angled Front Elevation

PLAN #5032-00421

Starting at

$1,250
Sq Ft 2,288
Beds 2-4
Baths 2
½ Baths 1
Cars 3
Stories 1
Width 115' 2"
Depth 65'





House Plan House Plan #30635 Front Elevation

PLAN #963-00886

Starting at

$1,699
Sq Ft 2,433
Beds 4
Baths 2
½ Baths 1
Cars 2
Stories 2
Width 50' 4"
Depth 64' 8"

House Plan House Plan #35149 Angled Front Elevation

PLAN #5032-00424

Starting at

$1,250
Sq Ft 2,035
Beds 3
Baths 2
½ Baths 0
Cars 3
Stories 1
Width 79'
Depth 56'
House Plan House Plan #35198 Front Elevation

PLAN #2802-00503

Starting at

$1,250
Sq Ft 2,475
Beds 3-6
Baths 2
½ Baths 0
Cars 3
Stories 1
Width 75'
Depth 56'
House Plan House Plan #34501 Angled Front Elevation

PLAN #7112-00012

Starting at

$1,195
Sq Ft 2,307
Beds 3
Baths 2
½ Baths 1
Cars 2
Stories 2
Width 74' 1"
Depth 67' 9"
House Plan House Plan #32364 Angled Front Elevation

PLAN #5251-00001

Starting at

$1,500
Sq Ft 2,295
Beds 3-4
Baths 3
½ Baths 0
Cars 2
Stories 1
Width 98' 8"
Depth 63' 1"
House Plan House Plan #35246 Angled Front Elevation

PLAN #2802-00506

Starting at

$1,250
Sq Ft 2,232
Beds 3
Baths 2
½ Baths 0
Cars 3
Stories 1
Width 75'
Depth 68'
House Plan House Plan #27756 Front Elevation

PLAN #2464-00010

Starting at

$1,750
Sq Ft 2,271
Beds 3
Baths 2
½ Baths 1
Cars 3
Stories 1
Width 93' 5"
Depth 80' 1"
House Plan House Plan #25234 Front Elevation

PLAN #8318-00188

Starting at

$1,200
Sq Ft 2,113
Beds 4
Baths 2
½ Baths 1
Cars 3
Stories 1
Width 72' 6"
Depth 64' 8"
House Plan House Plan #32338 Front Elevation

PLAN #6779-00004

Starting at

$1,145
Sq Ft 2,259
Beds 5
Baths 3
½ Baths 1
Cars 2
Stories 2
Width 71' 3"
Depth 36' 6"
House Plan House Plan #26214 Front Elevation

PLAN #8594-00462

Starting at

$2,305
Sq Ft 2,436
Beds 4
Baths 2
½ Baths 1
Cars 2
Stories 2
Width 55' 6"
Depth 58' 6"
House Plan House Plan #35147 Angled Front Elevation

PLAN #5032-00423

Starting at

$1,250
Sq Ft 2,280
Beds 3
Baths 3
½ Baths 1
Cars 3
Stories 1
Width 94'
Depth 64'
House Plan House Plan #31392 Angled Front Elevation

PLAN #940-01132

Starting at

$1,450
Sq Ft 2,393
Beds 4
Baths 3
½ Baths 0
Cars 2
Stories 1
Width 60' 8"
Depth 87' 1"
House Plan House Plan #25653 Front Elevation

PLAN #963-00568

Starting at

$1,699
Sq Ft 2,435
Beds 3
Baths 2
½ Baths 1
Cars 4
Stories 1
Width 100'
Depth 99'
House Plan House Plan #33843 Front Elevation

PLAN #8314-00052

Starting at

$2,024
Sq Ft 2,024
Beds 3
Baths 2
½ Baths 0
Cars 3
Stories 1
Width 84'
Depth 49'
House Plan House Plan #33673 Angled Front Elevation at Dusk

PLAN #1776-00163

Starting at

$1,290
Sq Ft 2,481
Beds 3-4
Baths 2
½ Baths 1
Cars 2
Stories 1
Width 68'
Depth 84'
House Plan House Plan #35266 Front Elevation

PLAN #9480-00015

Starting at

$1,560
Sq Ft 2,292
Beds 3
Baths 2
½ Baths 1
Cars 0
Stories 1
Width 46' 2"
Depth 67' 2"
X
Shop Sign In
Favorites
Cart
Chat