5,298 Results

Sort By:  

5,298 RESULTS

SEARCH FILTERS

    Plan Type
    Square Feet
    Bedrooms
    Bathrooms
    Stories
    Garage (Vehicle Spaces)
    Architectural Styles

    Outdoor Living

    Bedroom Options

    Kitchen & Dining
    Laundry Location
    Additional Rooms

    Garage Type

    Garage Features
    Other Features
    Foundation Type

    Plan Width
    Plan Depth
    Framing Type
    Media Filters
SEARCHING...




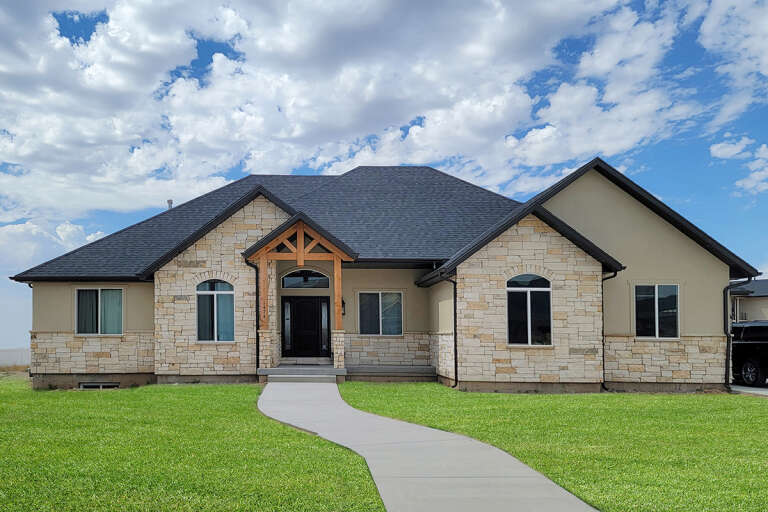
House Plan House Plan #25401 Front Elevation

PLAN #402-01697

Starting at

$1,305
Sq Ft 2,251
Beds 2-3
Baths 3
½ Baths 0
Cars 2
Stories 1.5
Width 50'
Depth 61' 4"



House Plan House Plan #17884 Front Elevation

PLAN #348-00270

Starting at

$1,400
Sq Ft 2,067
Beds 3
Baths 2
½ Baths 1
Cars 2
Stories 1
Width 70'
Depth 59'



House Plan House Plan #17626 Front Elevation

PLAN #3125-00008

Starting at

$1,095
Sq Ft 2,470
Beds 4
Baths 3
½ Baths 1
Cars 2
Stories 1
Width 95' 5"
Depth 61' 1"


House Plan House Plan #4957 Front Elevation

PLAN #699-00015

Starting at

$1,175
Sq Ft 2,343
Beds 3
Baths 2
½ Baths 1
Cars 2
Stories 2
Width 49' 10"
Depth 53' 6"


House Plan House Plan #27957 Front Elevation

PLAN #940-00650

Starting at

$1,450
Sq Ft 2,393
Beds 3
Baths 2
½ Baths 1
Cars 2
Stories 2
Width 74'
Depth 32'
House Plan House Plan #365 Front Photo

PLAN #034-00048

Starting at

$1,855
Sq Ft 2,283
Beds 3
Baths 2
½ Baths 1
Cars 2
Stories 2
Width 50'
Depth 46'
House Plan House Plan #31944 Angled Front Elevation

PLAN #098-00426

Starting at

$2,050
Sq Ft 2,403
Beds 3
Baths 3
½ Baths 1
Cars 2
Stories 2
Width 35'
Depth 74'
House Plan House Plan #30943 Front Elevation

PLAN #8937-00087

Starting at

$1,395
Sq Ft 2,363
Beds 3
Baths 2
½ Baths 1
Cars 2
Stories 1
Width 32'
Depth 66' 6"
House Plan House Plan #25317 Front Elevation

PLAN #940-00326

Starting at

$1,450
Sq Ft 2,450
Beds 3
Baths 2
½ Baths 1
Cars 2
Stories 2
Width 49'
Depth 29' 6"
House Plan House Plan #5201 Angled Front Elevation

PLAN #110-00359

Starting at

$1,350
Sq Ft 2,360
Beds 3
Baths 2
½ Baths 1
Cars 2
Stories 2
Width 56' 8"
Depth 57' 4"
House Plan House Plan #26672 Angled Front Elevation

PLAN #2865-00044

Starting at

$1,625
Sq Ft 2,469
Beds 4
Baths 3
½ Baths 0
Cars 2
Stories 1.5
Width 75' 1"
Depth 44' 5"


House Plan House Plan #26360 Front Elevation

PLAN #402-01731

Starting at

$1,305
Sq Ft 2,007
Beds 4
Baths 3
½ Baths 1
Cars 2
Stories 2
Width 42'
Depth 52' 4"
House Plan House Plan #24978 Front Elevation at Dusk

PLAN #7516-00054

Starting at

$1,540
Sq Ft 2,334
Beds 3
Baths 2
½ Baths 0
Cars 2
Stories 1.5
Width 50'
Depth 67' 8"

House Plan House Plan #27638 Front Elevation

PLAN #940-00586

Starting at

$1,450
Sq Ft 2,458
Beds 3
Baths 3
½ Baths 1
Cars 0
Stories 2
Width 47'
Depth 50' 6"
House Plan House Plan #20608 Front Elevation

PLAN #6849-00067

Starting at

$1,695
Sq Ft 2,337
Beds 3
Baths 2
½ Baths 1
Cars 2
Stories 2
Width 45'
Depth 64'
House Plan House Plan #17951 Front Elevation

PLAN #1018-00260

Starting at

$1,465
Sq Ft 2,284
Beds 2
Baths 2
½ Baths 1
Cars 3
Stories 2
Width 54' 10"
Depth 62' 10"
House Plan House Plan #14786 Front Elevation

PLAN #028-00092

Starting at

$1,894
Sq Ft 2,457
Beds 4
Baths 2
½ Baths 0
Cars 0
Stories 1
Width 72'
Depth 39'
House Plan House Plan #16173 Front Elevation

PLAN #2802-00009

Starting at

$1,250
Sq Ft 2,025
Beds 3
Baths 2
½ Baths 1
Cars 2
Stories 2
Width 52' 4"
Depth 31' 4"
X
Shop Sign In
Favorites
Cart
Chat