5,359 Results

Sort By:  

5,359 RESULTS

SEARCH FILTERS

    Plan Type
    Square Feet
    Bedrooms
    Bathrooms
    Stories
    Garage (Vehicle Spaces)
    Architectural Styles

    Outdoor Living

    Bedroom Options
    Kitchen & Dining
    Laundry Location
    Additional Rooms

    Garage Type

    Garage Features
    Other Features
    Foundation Type

    Plan Width (FT)
    Plan Depth (FT)
    Plan Height (FT)
    Framing Type
    Media Filters
SEARCHING...



House Plan House Plan #10688 Front Photo

PLAN #053-02383

Starting at

$1,062
Sq Ft 2,005
Beds 3
Baths 2
½ Baths 0
Cars 2
Stories 1.5
Width 57'
Depth 70'


House Plan House Plan #10374 Front Elevation

PLAN #034-00434

Starting at

$1,740
Sq Ft 2,024
Beds 3
Baths 1
½ Baths 1
Cars 1
Stories 2
Width 34'
Depth 50'
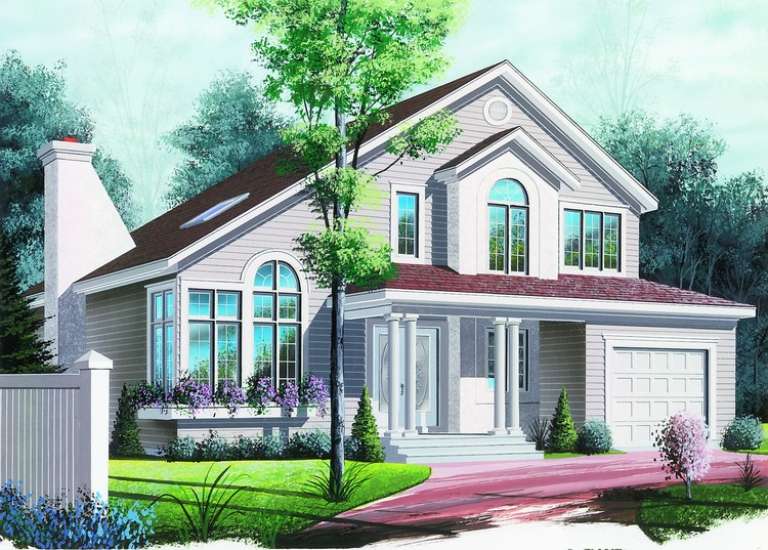
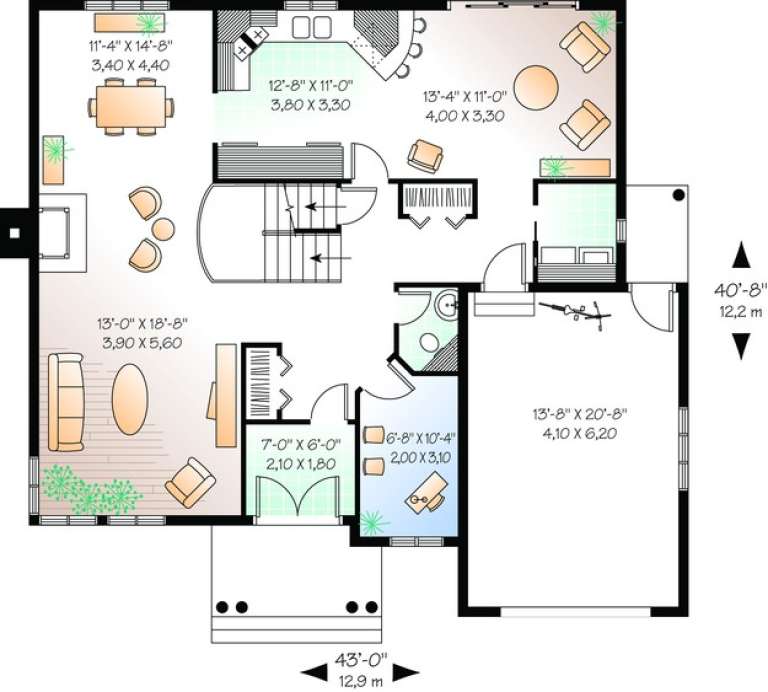
House Plan House Plan #10334 Front Elevation

PLAN #034-00394

Starting at

$1,740
Sq Ft 2,089
Beds 3
Baths 1
½ Baths 1
Cars 1
Stories 2
Width 43'
Depth 40' 8"






House Plan House Plan #9654 Front Elevation

PLAN #1785-00181

Starting at

$1,805
Sq Ft 2,155
Beds 3
Baths 1
½ Baths 1
Cars 1
Stories 2
Width 45'
Depth 36'


House Plan House Plan #9657 Front Elevation

PLAN #1785-00184

Starting at

$1,805
Sq Ft 2,089
Beds 3
Baths 2
½ Baths 1
Cars 1
Stories 2
Width 34'
Depth 43' 6"
House Plan House Plan #9662 Front Elevation

PLAN #1785-00189

Starting at

$1,805
Sq Ft 2,152
Beds 3
Baths 1
½ Baths 1
Cars 1
Stories 2
Width 45'
Depth 36'
House Plan House Plan #9663 Front Elevation

PLAN #1785-00190

Starting at

$1,805
Sq Ft 2,152
Beds 3
Baths 1
½ Baths 1
Cars 1
Stories 2
Width 45'
Depth 36'
House Plan House Plan #9478 Front Elevation

PLAN #1785-00005

Starting at

$1,805
Sq Ft 2,046
Beds 3
Baths 2
½ Baths 0
Cars 2
Stories 1
Width 68'
Depth 46'


House Plan House Plan #9216 Front Photo

PLAN #053-01632

Starting at

$1,205
Sq Ft 2,376
Beds 3
Baths 2
½ Baths 0
Cars 2
Stories 1.5
Width 61'
Depth 60'



House Plan House Plan #9163 Front Elevation

PLAN #053-01579

Starting at

$1,205
Sq Ft 2,358
Beds 3
Baths 2
½ Baths 0
Cars 2
Stories 1.5
Width 69'
Depth 72'
House Plan House Plan #9159 Front Elevation

PLAN #053-01575

Starting at

$1,205
Sq Ft 2,427
Beds 3
Baths 2
½ Baths 0
Cars 2
Stories 1.5
Width 61'
Depth 62'
House Plan House Plan #9161 Front Elevation

PLAN #053-01577

Starting at

$1,205
Sq Ft 2,358
Beds 3
Baths 2
½ Baths 0
Cars 2
Stories 1.5
Width 69'
Depth 72'


House Plan House Plan #9090 Front Photo

PLAN #053-01506

Starting at

$1,205
Sq Ft 2,335
Beds 3
Baths 2
½ Baths 0
Cars 2
Stories 1.5
Width 56'
Depth 65'

House Plan House Plan #9092 Front Elevation

PLAN #053-01508

Starting at

$1,205
Sq Ft 2,345
Beds 3
Baths 2
½ Baths 0
Cars 2
Stories 1.5
Width 83'
Depth 53'
House Plan House Plan #9094 Front Photo

PLAN #053-01510

Starting at

$1,205
Sq Ft 2,255
Beds 3
Baths 2
½ Baths 0
Cars 3
Stories 1.5
Width 60'
Depth 68'
House Plan House Plan #9067 Front Photo

PLAN #053-01483

Starting at

$1,205
Sq Ft 2,301
Beds 3
Baths 2
½ Baths 0
Cars 2
Stories 1.5
Width 57'
Depth 77'
House Plan House Plan #8946 Front Elevation

PLAN #053-01362

Starting at

$1,062
Sq Ft 2,217
Beds 3
Baths 2
½ Baths 0
Cars 2
Stories 1.5
Width 36'
Depth 95'
House Plan House Plan #8955 Front Photo

PLAN #053-01371

Starting at

$1,062
Sq Ft 2,178
Beds 3
Baths 2
½ Baths 0
Cars 2
Stories 1.5
Width 60'
Depth 69'
X
Shop Sign In
Favorites
Cart
Chat