5,302 Results

Sort By:  

5,302 RESULTS

SEARCH FILTERS

    Plan Type
    Square Feet
    Bedrooms
    Bathrooms
    Stories
    Garage (Vehicle Spaces)
    Architectural Styles

    Outdoor Living

    Bedroom Options
    Kitchen & Dining
    Laundry Location
    Additional Rooms

    Garage Type

    Garage Features
    Other Features
    Foundation Type

    Plan Width
    Plan Depth
    Framing Type
    Media Filters
SEARCHING...





House Plan House Plan #15638

PLAN #1070-00112

Starting at

$1,804
Sq Ft 2,238
Beds 4
Baths 3
½ Baths 0
Cars 2
Stories 1
Width 64' 4"
Depth 62' 8"




House Plan House Plan #15581

PLAN #1070-00055

Starting at

$1,804
Sq Ft 2,444
Beds 4
Baths 2
½ Baths 1
Cars 2
Stories 1
Width 74' 4"
Depth 59' 10"

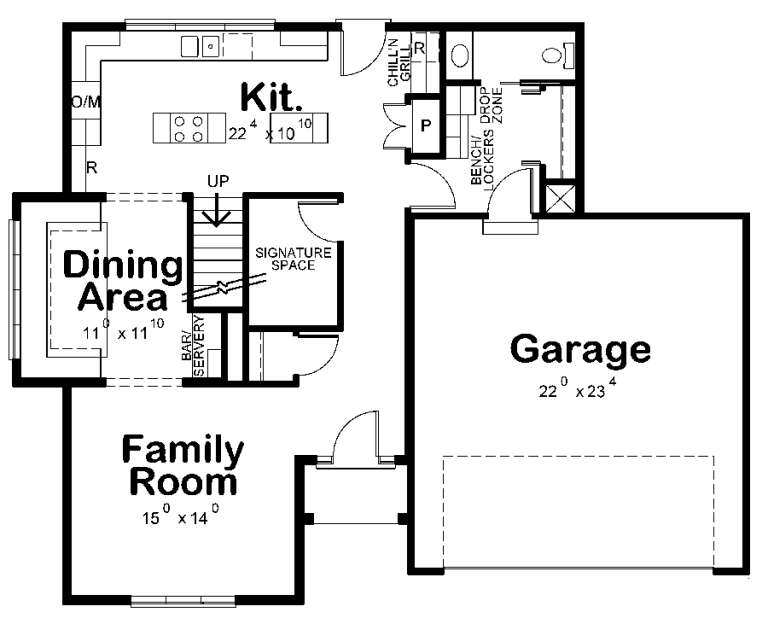


House Plan House Plan #15551 Front Photo

PLAN #1070-00025

Starting at

$1,804
Sq Ft 2,392
Beds 5
Baths 2
½ Baths 1
Cars 2
Stories 1
Width 66' 6"
Depth 57' 4"



House Plan House Plan #15540 Front Photo

PLAN #1070-00014

Starting at

$1,804
Sq Ft 2,481
Beds 4
Baths 2
½ Baths 0
Cars 2
Stories 1
Width 70' 4"
Depth 57' 8"

House Plan House Plan #15342

PLAN #9035-00098

Starting at

$1,050
Sq Ft 2,317
Beds 3
Baths 2
½ Baths 0
Cars 2
Stories 1
Width 55' 4"
Depth 69' 10"
House Plan House Plan #15325

PLAN #9035-00081

Starting at

$1,050
Sq Ft 2,226
Beds 4
Baths 3
½ Baths 1
Cars 2
Stories 1
Width 62' 10"
Depth 42' 11"
House Plan House Plan #15323

PLAN #9035-00079

Starting at

$1,050
Sq Ft 2,264
Beds 3
Baths 3
½ Baths 0
Cars 2
Stories 1.5
Width 64' 10"
Depth 55' 10"
House Plan House Plan #15321

PLAN #9035-00077

Starting at

$1,050
Sq Ft 2,167
Beds 4
Baths 3
½ Baths 1
Cars 2
Stories 2
Width 62'
Depth 42'
House Plan House Plan #15311

PLAN #9035-00071

Starting at

$1,050
Sq Ft 2,084
Beds 4
Baths 2
½ Baths 1
Cars 2
Stories 2
Width 69' 10"
Depth 32' 5"
House Plan House Plan #15297

PLAN #9035-00068

Starting at

$1,050
Sq Ft 2,045
Beds 3
Baths 2
½ Baths 0
Cars 2
Stories 1
Width 70' 10"
Depth 62' 5"
House Plan House Plan #15068 Front Elevation

PLAN #8504-00095

Starting at

$3,911
Sq Ft 2,370
Beds 3
Baths 2
½ Baths 1
Cars 2
Stories 1.5
Width 65'
Depth 52'
House Plan House Plan #15005 Front Elevation

PLAN #035-00594

Starting at

$1,270
Sq Ft 2,303
Beds 2
Baths 2
½ Baths 1
Cars 1
Stories 1
Width 80'
Depth 71'
House Plan House Plan #14750 Front Elevation

PLAN #034-01060

Starting at

$1,740
Sq Ft 2,146
Beds 4
Baths 2
½ Baths 1
Cars 1
Stories 2
Width 45'
Depth 40'
House Plan House Plan #14735 Front Elevation

PLAN #6471-00091

Starting at

$950
Sq Ft 2,105
Beds 3
Baths 2
½ Baths 1
Cars 2
Stories 1
Width 63' 10"
Depth 86'
House Plan House Plan #14674 Front Elevation

PLAN #5633-00205

Starting at

$1,399
Sq Ft 2,487
Beds 3
Baths 2
½ Baths 1
Cars 2
Stories 1
Width 96' 2"
Depth 65' 8"
House Plan House Plan #14561 Front Elevation

PLAN #5633-00140

Starting at

$1,399
Sq Ft 2,046
Beds 4
Baths 2
½ Baths 1
Cars 2
Stories 2
Width 37' 8"
Depth 50'
House Plan House Plan #14508 Front Elevation

PLAN #6471-00013

Starting at

$950
Sq Ft 2,408
Beds 4
Baths 2
½ Baths 1
Cars 2
Stories 1
Width 68'
Depth 72' 5"
House Plan House Plan #14498 Front Elevation

PLAN #6471-00004

Starting at

$950
Sq Ft 2,368
Beds 3
Baths 3
½ Baths 1
Cars 2
Stories 1.5
Width 90'
Depth 54' 6"
X
Shop Sign In
Favorites
Cart
Chat