5,359 Results

Sort By:  

5,359 RESULTS

SEARCH FILTERS

    Plan Type
    Square Feet
    Bedrooms
    Bathrooms
    Stories
    Garage (Vehicle Spaces)
    Architectural Styles

    Outdoor Living

    Bedroom Options
    Kitchen & Dining
    Laundry Location
    Additional Rooms

    Garage Type

    Garage Features
    Other Features
    Foundation Type

    Plan Width (FT)
    Plan Depth (FT)
    Plan Height (FT)
    Framing Type
    Media Filters
SEARCHING...
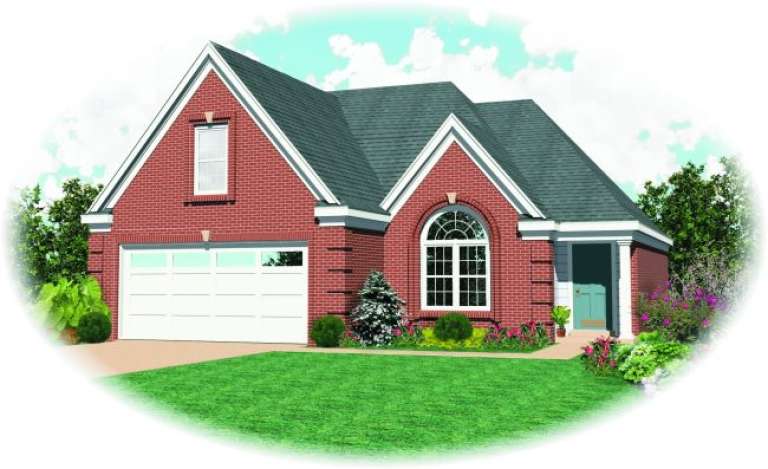
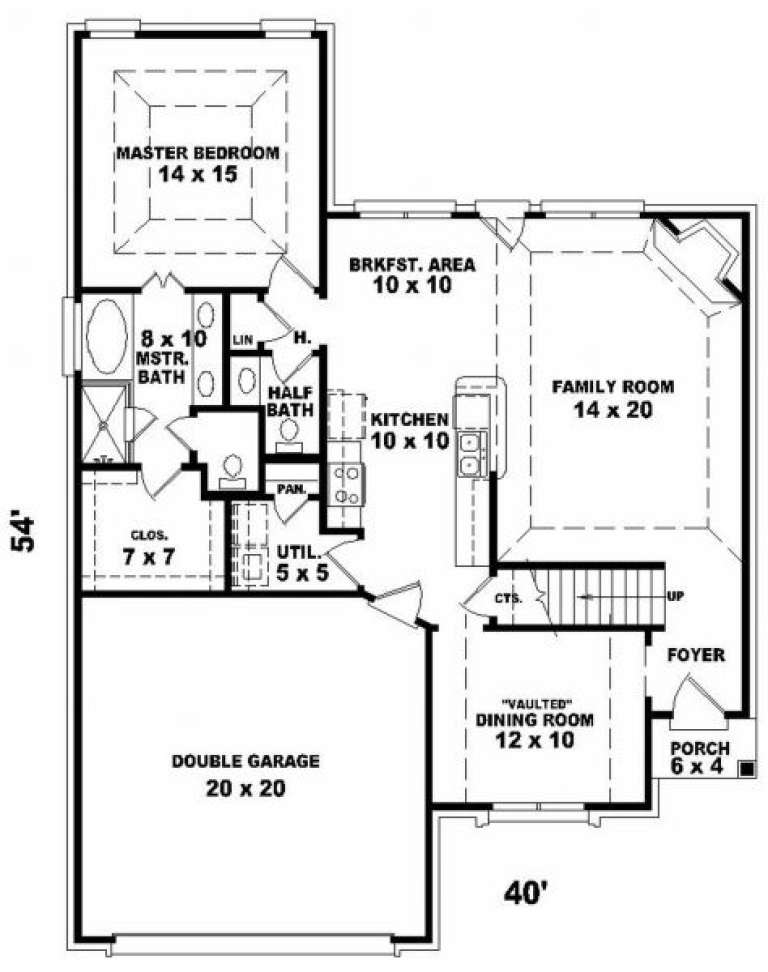



House Plan House Plan #2413 Front Elevation

PLAN #053-00209

Starting at

$1,062
Sq Ft 2,109
Beds 3
Baths 2
½ Baths 1
Cars 2
Stories 2
Width 40'
Depth 54'

House Plan House Plan #2290 Front Elevation

PLAN #053-00149

Starting at

$1,062
Sq Ft 2,173
Beds 3
Baths 2
½ Baths 1
Cars 2
Stories 2
Width 38'
Depth 48'

House Plan House Plan #2075 Front Elevation

PLAN #053-00035

Starting at

$1,248
Sq Ft 2,500
Beds 3
Baths 2
½ Baths 1
Cars 2
Stories 2.5
Width 23'
Depth 71'
House Plan House Plan #2073 Front Elevation

PLAN #053-00033

Starting at

$1,205
Sq Ft 2,414
Beds 3
Baths 2
½ Baths 1
Cars 2
Stories 2.5
Width 23'
Depth 71'
House Plan House Plan #1974 Front Elevation

PLAN #039-00528

Starting at

$1,425
Sq Ft 2,281
Beds 3
Baths 3
½ Baths 1
Cars 0
Stories 2
Width 46'
Depth 43'
House Plan House Plan #1889 Front Elevation

PLAN #048-00145

Starting at

$1,395
Sq Ft 2,396
Beds 4
Baths 2
½ Baths 0
Cars 2
Stories 1
Width 72'
Depth 60'
House Plan House Plan #1887 Front Elevation

PLAN #048-00144

Starting at

$1,395
Sq Ft 2,280
Beds 3
Baths 2
½ Baths 0
Cars 2
Stories 1
Width 68'
Depth 70'
House Plan House Plan #1881 Front Elevation

PLAN #048-00138

Starting at

$1,395
Sq Ft 2,240
Beds 4
Baths 2
½ Baths 0
Cars 2
Stories 1
Width 74' 6"
Depth 50'
House Plan House Plan #1878 Front Elevation

PLAN #048-00135

Starting at

$1,395
Sq Ft 2,142
Beds 2
Baths 2
½ Baths 1
Cars 2
Stories 1
Width 55'
Depth 84'
House Plan House Plan #1860 Front Elevation

PLAN #039-00468

Starting at

$1,425
Sq Ft 2,426
Beds 6
Baths 3
½ Baths 1
Cars 3
Stories 1.5
Width 74' 3"
Depth 78' 6"
House Plan House Plan #1839 Front Elevation

PLAN #039-00457

Starting at

$1,425
Sq Ft 2,180
Beds 3
Baths 2
½ Baths 1
Cars 3
Stories 1
Width 81' 11"
Depth 64' 3"
House Plan House Plan #1667 Front Elevation

PLAN #039-00333

Starting at

$1,425
Sq Ft 2,059
Beds 4
Baths 2
½ Baths 1
Cars 2
Stories 2
Width 59' 6"
Depth 32' 6"
House Plan House Plan #1651 Angled Front Elevation

PLAN #039-00321

Starting at

$1,425
Sq Ft 2,288
Beds 3
Baths 2
½ Baths 1
Cars 2
Stories 2
Width 75'
Depth 55' 4"

House Plan House Plan #1453 Rear Elevation

PLAN #039-00190

Starting at

$1,425
Sq Ft 2,101
Beds 1
Baths 1
½ Baths 0
Cars 3
Stories 1.5
Width 79' 7"
Depth 74' 8"
House Plan House Plan #1394 Front Elevation

PLAN #039-00142

Starting at

$1,425
Sq Ft 2,051
Beds 2
Baths 2
½ Baths 0
Cars 0
Stories 1.5
Width 48'
Depth 37'
House Plan House Plan #1292 Front Elevation

PLAN #035-00367

Starting at

$1,270
Sq Ft 2,339
Beds 3
Baths 2
½ Baths 1
Cars 2
Stories 2
Width 54'
Depth 60'
House Plan House Plan #1184 Front Elevation

PLAN #028-00056

Starting at

$1,730
Sq Ft 2,496
Beds 4
Baths 3
½ Baths 1
Cars 0
Stories 2
Width 46'
Depth 43'
House Plan House Plan #1168 Front Elevation

PLAN #035-00351

Starting at

$1,270
Sq Ft 2,312
Beds 3
Baths 3
½ Baths 1
Cars 2
Stories 2
Width 36'
Depth 48'
X
Shop Sign In
Favorites
Cart
Chat