5,359 Results

Sort By:  

5,359 RESULTS

SEARCH FILTERS

    Plan Type
    Square Feet
    Bedrooms
    Bathrooms
    Stories
    Garage (Vehicle Spaces)
    Architectural Styles

    Outdoor Living

    Bedroom Options
    Kitchen & Dining
    Laundry Location
    Additional Rooms

    Garage Type

    Garage Features
    Other Features
    Foundation Type

    Plan Width (FT)
    Plan Depth (FT)
    Plan Height (FT)
    Framing Type
    Media Filters
SEARCHING...



House Plan House Plan #11079 Front Elevation

PLAN #034-00827

Starting at

$1,855
Sq Ft 2,245
Beds 3
Baths 2
½ Baths 1
Cars 2
Stories 2
Width 50' 4"
Depth 45' 4"



House Plan House Plan #10996 Front Elevation

PLAN #034-00744

Starting at

$1,740
Sq Ft 2,085
Beds 3
Baths 2
½ Baths 0
Cars 1
Stories 2
Width 46'
Depth 34' 6"


House Plan House Plan #10628 Front Elevation

PLAN #053-02323

Starting at

$1,062
Sq Ft 2,005
Beds 3
Baths 3
½ Baths 0
Cars 2
Stories 1.5
Width 71'
Depth 41'





House Plan House Plan #10635 Front Elevation

PLAN #053-02330

Starting at

$1,062
Sq Ft 2,168
Beds 3
Baths 2
½ Baths 1
Cars 2
Stories 1.5
Width 49'
Depth 57'
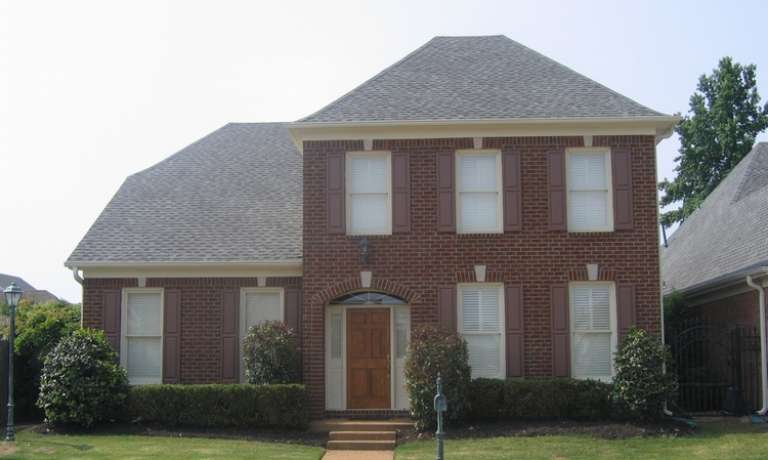
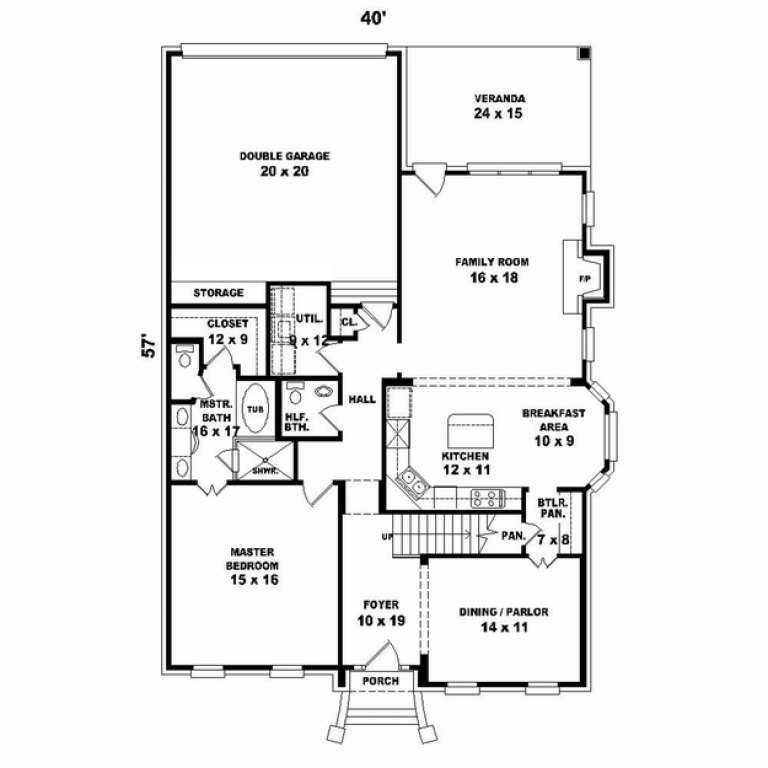
House Plan House Plan #10620 Front Photo

PLAN #053-02315

Starting at

$1,062
Sq Ft 2,077
Beds 3
Baths 2
½ Baths 1
Cars 2
Stories 2
Width 40'
Depth 57'
House Plan House Plan #10474 Front Elevation

PLAN #034-00534

Starting at

$1,740
Sq Ft 2,048
Beds 3
Baths 2
½ Baths 0
Cars 0
Stories 2
Width 40'
Depth 32'
House Plan House Plan #10419 Front Elevation

PLAN #034-00479

Starting at

$2,125
Sq Ft 2,395
Beds 4
Baths 2
½ Baths 1
Cars 0
Stories 2
Width 39' 8"
Depth 36'


House Plan House Plan #10366 Front Elevation

PLAN #034-00426

Starting at

$1,855
Sq Ft 2,233
Beds 3
Baths 2
½ Baths 1
Cars 2
Stories 2
Width 43' 8"
Depth 50' 8"

House Plan House Plan #10348 Front Elevation

PLAN #034-00408

Starting at

$1,740
Sq Ft 2,149
Beds 4
Baths 3
½ Baths 1
Cars 1
Stories 2
Width 58'
Depth 43'
House Plan House Plan #9645 Front Elevation

PLAN #1785-00172

Starting at

$1,805
Sq Ft 2,144
Beds 3
Baths 2
½ Baths 1
Cars 0
Stories 1
Width 40'
Depth 34'
House Plan House Plan #9626 Front Elevation

PLAN #1785-00153

Starting at

$1,805
Sq Ft 2,447
Beds 4
Baths 2
½ Baths 1
Cars 2
Stories 2
Width 43'
Depth 40'
House Plan House Plan #9581 Front Elevation

PLAN #1785-00108

Starting at

$1,805
Sq Ft 2,177
Beds 3
Baths 1
½ Baths 1
Cars 2
Stories 2
Width 44'
Depth 36'
House Plan House Plan #9433 Front Elevation

PLAN #1776-00047

Starting at

$1,190
Sq Ft 2,052
Beds 3
Baths 2
½ Baths 0
Cars 2
Stories 1
Width 50'
Depth 68'
House Plan House Plan #9271 Front Photo

PLAN #053-01687

Starting at

$1,205
Sq Ft 2,460
Beds 3
Baths 2
½ Baths 1
Cars 2
Stories 1.5
Width 49'
Depth 100'
House Plan House Plan #9240 Front Photo

PLAN #053-01656

Starting at

$1,205
Sq Ft 2,454
Beds 3
Baths 2
½ Baths 0
Cars 2
Stories 1.5
Width 43'
Depth 82'

House Plan House Plan #9125 Front Elevation

PLAN #053-01541

Starting at

$1,205
Sq Ft 2,348
Beds 2
Baths 2
½ Baths 0
Cars 2
Stories 1.5

Width 37'
Depth 94'

House Plan House Plan #9093 Front Elevation

PLAN #053-01509

Starting at

$1,205
Sq Ft 2,343
Beds 4
Baths 3
½ Baths 0
Cars 2
Stories 1.5

Width 83'
Depth 53'
House Plan House Plan #9050 Front Elevation

PLAN #053-01466

Starting at

$1,205
Sq Ft 2,300
Beds 3
Baths 2
½ Baths 1
Cars 3
Stories 1.5

Width 66'
Depth 74'
X
Shop Sign In
Favorites
Cart
Chat