5,358 Results

Sort By:  

5,358 RESULTS

SEARCH FILTERS

    Plan Type
    Square Feet
    Bedrooms
    Bathrooms
    Stories
    Garage (Vehicle Spaces)
    Architectural Styles

    Outdoor Living

    Bedroom Options

    Kitchen & Dining
    Laundry Location
    Additional Rooms

    Garage Type

    Garage Features
    Other Features
    Foundation Type

    Plan Width (FT)
    Plan Depth (FT)
    Plan Height (FT)
    Framing Type
    Media Filters
SEARCHING...




House Plan House Plan #26807 Front Elevation

PLAN #8436-00062

Starting at

$1,082
Sq Ft 2,042
Beds 3
Baths 2
½ Baths 0
Cars 2
Stories 1
Width 62'
Depth 62'

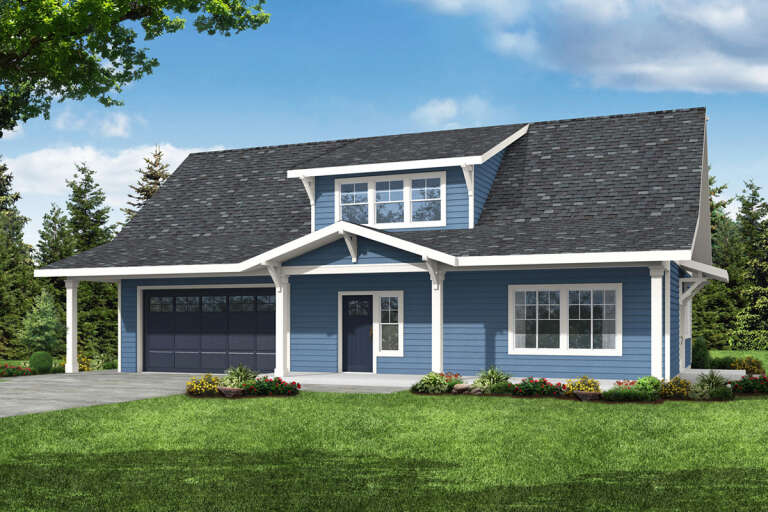


House Plan House Plan #26629 Front Elevation
EXCLUSIVE

PLAN #8768-00078

Starting at

$1,378
Sq Ft 2,374
Beds 2
Baths 2
½ Baths 0
Cars 2
Stories 1
Width 69'
Depth 92' 2"


House Plan House Plan #26377 Front Elevation

PLAN #035-00983

Starting at

$1,140
Sq Ft 2,022
Beds 3
Baths 2
½ Baths 0
Cars 2
Stories 1
Width 59' 6"
Depth 52'

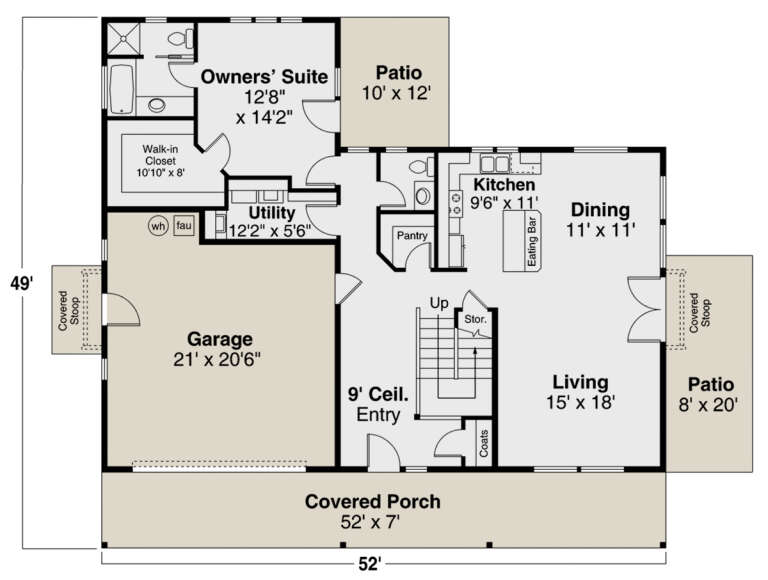


House Plan House Plan #25915 Front Elevation

PLAN #035-00934

Starting at

$1,270
Sq Ft 2,426
Beds 3
Baths 2
½ Baths 1
Cars 2
Stories 2
Width 52'
Depth 49'
House Plan House Plan #25717 Front Elevation

PLAN #2699-00028

Starting at

$1,595
Sq Ft 2,056
Beds 3
Baths 2
½ Baths 0
Cars 2
Stories 1
Width 81'
Depth 52' 6"
House Plan House Plan #24935 Front Elevation

PLAN #5032-00057

Starting at

$1,250
Sq Ft 2,475
Beds 2-3
Baths 1
½ Baths 1
Cars 2
Stories 2
Width 41'
Depth 65'
House Plan House Plan #24847 Front Elevation

PLAN #2559-00892

Starting at

$1,843
Sq Ft 2,371
Beds 3
Baths 3
½ Baths 0
Cars 2
Stories 1.5
Width 66'
Depth 74'


House Plan House Plan #24466 Front Elevation

PLAN #036-00266

Starting at

$1,395
Sq Ft 2,058
Beds 3
Baths 2
½ Baths 1
Cars 2
Stories 2
Width 35'
Depth 45' 6"
House Plan House Plan #24320 Front Elevation

PLAN #2802-00064

Starting at

$1,250
Sq Ft 2,406
Beds 3
Baths 2
½ Baths 0
Cars 2
Stories 1
Width 68' 4"
Depth 58'
House Plan House Plan #24221 Front Elevation

PLAN #940-00201

Starting at

$1,350
Sq Ft 2,174
Beds 3
Baths 2
½ Baths 1
Cars 2
Stories 1
Width 52' 10"
Depth 71'


House Plan House Plan #24220 Front Elevation

PLAN #940-00200

Starting at

$1,450
Sq Ft 2,447
Beds 3
Baths 2
½ Baths 1
Cars 1
Stories 2
Width 58' 7"
Depth 44' 6"
House Plan House Plan #24127 Front Elevation

PLAN #8594-00433

Starting at

$1,885
Sq Ft 2,054
Beds 4
Baths 2
½ Baths 1
Cars 2
Stories 2
Width 44'
Depth 37' 4"
House Plan House Plan #23974 Front Elevation

PLAN #035-00849

Starting at

$1,270
Sq Ft 2,350
Beds 2
Baths 2
½ Baths 0
Cars 2
Stories 1


Width 73'
Depth 60' 8"
House Plan House Plan #23779 Front Elevation

PLAN #1070-00282

Starting at

$1,804
Sq Ft 2,209
Beds 3
Baths 2
½ Baths 0
Cars 2
Stories 1
Width 55' 5"
Depth 78' 6"
House Plan House Plan #23761 Front Elevation

PLAN #8594-00412

Starting at

$2,305
Sq Ft 2,139
Beds 3
Baths 2
½ Baths 1
Cars 2
Stories 2
Width 50'
Depth 57'
House Plan House Plan #23662 Front Elevation

PLAN #402-01602

Starting at

$1,305


Sq Ft 2,418
Beds 3
Baths 2
½ Baths 1
Cars 2
Stories 2
Width 54'
Depth 47'
House Plan House Plan #23654 Front Elevation

PLAN #4848-00364

Starting at

$1,125


Sq Ft 2,137
Beds 4
Baths 4
½ Baths 1
Cars 0
Stories 2
Width 32'
Depth 44'
House Plan House Plan #23576 Front Elevation

PLAN #8594-00340

Starting at

$2,095
Sq Ft 2,201
Beds 3-4
Baths 2
½ Baths 1
Cars 2
Stories 1
Width 51'
Depth 44' 4"
X
Shop Sign In
Favorites
Cart
Chat