5,303 Results

Sort By:  

5,303 RESULTS

SEARCH FILTERS

    Plan Type
    Square Feet
    Bedrooms
    Bathrooms
    Stories
    Garage (Vehicle Spaces)
    Architectural Styles

    Outdoor Living

    Bedroom Options

    Kitchen & Dining
    Laundry Location
    Additional Rooms

    Garage Type

    Garage Features
    Other Features
    Foundation Type

    Plan Width
    Plan Depth
    Framing Type
    Media Filters
SEARCHING...





House Plan House Plan #20108 Front Elevation

PLAN #1020-00128

Starting at

$1,129
Sq Ft 2,486
Beds 4
Baths 3
½ Baths 1
Cars 2
Stories 2
Width 70'
Depth 47' 8"




House Plan House Plan #20078 Front Elevation

PLAN #1020-00100

Starting at

$1,129
Sq Ft 2,390
Beds 3
Baths 2
½ Baths 1
Cars 2
Stories 2
Width 31' 4"
Depth 67' 8"




House Plan House Plan #20076 Front Elevation

PLAN #1020-00098

Starting at

$1,129
Sq Ft 2,339
Beds 4
Baths 2
½ Baths 1
Cars 2
Stories 2
Width 50' 8"
Depth 46' 4"


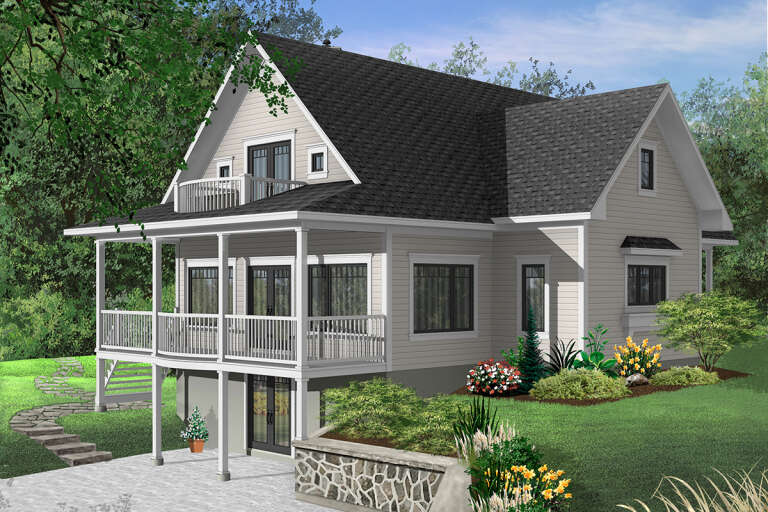

House Plan House Plan #20044 Front Elevation

PLAN #1020-00066

Starting at

$1,129
Sq Ft 2,442
Beds 3
Baths 2
½ Baths 1
Cars 2
Stories 1
Width 64'
Depth 41' 8"
House Plan House Plan #19939 Front Elevation

PLAN #2559-00735

Starting at

$1,859
Sq Ft 2,465
Beds 3
Baths 2
½ Baths 1
Cars 2
Stories 2
Width 45'
Depth 64'
House Plan House Plan #19805 Front Elevation

PLAN #3978-00166

Starting at

$2,300
Sq Ft 2,430
Beds 3
Baths 2
½ Baths 0
Cars 2
Stories 1
Width 64' 8"
Depth 60'
House Plan House Plan #19775 Front Elevation

PLAN #3978-00145

Starting at

$2,300
Sq Ft 2,320
Beds 3
Baths 2
½ Baths 0
Cars 2
Stories 1
Width 54'
Depth 72' 8"
House Plan House Plan #19729 Front Elevation

PLAN #3978-00101

Starting at

$2,300
Sq Ft 2,013
Beds 4
Baths 2
½ Baths 0
Cars 2
Stories 1
Width 54' 8"
Depth 62' 8"
House Plan House Plan #19695 Front Elevation

PLAN #3978-00068

Starting at

$2,300
Sq Ft 2,366
Beds 3
Baths 3
½ Baths 0
Cars 2
Stories 1
Width 65' 4"
Depth 70'
House Plan House Plan #19636 Front Elevation

PLAN #8504-00139

Starting at

$3,328
Sq Ft 2,017
Beds 3
Baths 2
½ Baths 1
Cars 2
Stories 2
Width 51'
Depth 70'
House Plan House Plan #19628 Front Elevation

PLAN #8504-00132

Starting at

$3,861
Sq Ft 2,340
Beds 3
Baths 3
½ Baths 1
Cars 2
Stories 2
Width 92'
Depth 35'
House Plan House Plan #19487 Front Elevation

PLAN #963-00297

Starting at

$1,599
Sq Ft 2,212
Beds 3
Baths 2
½ Baths 0
Cars 2
Stories 1
Width 60'
Depth 67'
House Plan House Plan #19317 Front Elevation

PLAN #402-01527

Starting at

$1,305
Sq Ft 2,377
Beds 3
Baths 3
½ Baths 1
Cars 3
Stories 2
Width 50'
Depth 40'
House Plan House Plan #18975 Front Elevation

PLAN #402-01501

Starting at

$1,305
Sq Ft 2,407
Beds 3
Baths 2
½ Baths 1
Cars 2
Stories 1
Width 56'
Depth 72'
House Plan House Plan #18793

PLAN #677-00004

Starting at

$1,295
Sq Ft 2,013
Beds 4
Baths 2
½ Baths 0
Cars 3
Stories 1
Width 70'
Depth 47' 6"
House Plan House Plan #18367 Front Elevation

PLAN #402-01450

Starting at

$1,305
Sq Ft 2,445
Beds 3
Baths 2
½ Baths 1
Cars 2
Stories 1.5
Width 42'
Depth 68'
House Plan House Plan #18188

PLAN #035-00741

Starting at

$1,140
Sq Ft 2,192
Beds 4
Baths 2
½ Baths 1
Cars 2
Stories 2
Width 38'
Depth 50'
House Plan House Plan #18094 Front Elevation

PLAN #034-01121

Starting at

$1,855
Sq Ft 2,398
Beds 3
Baths 2
½ Baths 1
Cars 2
Stories 1.5
Width 66'
Depth 57'
X
Shop Sign In
Favorites
Cart
Chat