5,355 Results

Sort By:  

5,355 RESULTS

SEARCH FILTERS

    Plan Type
    Square Feet
    Bedrooms
    Bathrooms
    Stories
    Garage (Vehicle Spaces)
    Architectural Styles

    Outdoor Living

    Bedroom Options
    Kitchen & Dining
    Laundry Location
    Additional Rooms

    Garage Type

    Garage Features
    Other Features
    Foundation Type

    Plan Width (FT)
    Plan Depth (FT)
    Plan Height (FT)
    Framing Type
    Media Filters
SEARCHING...


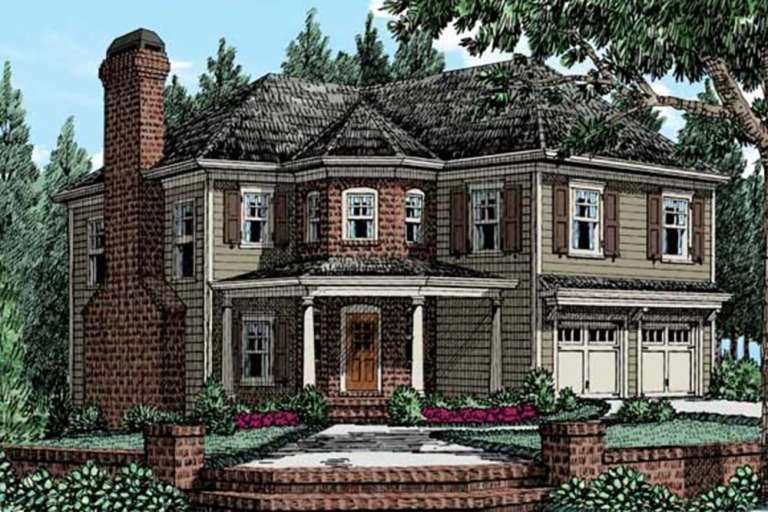
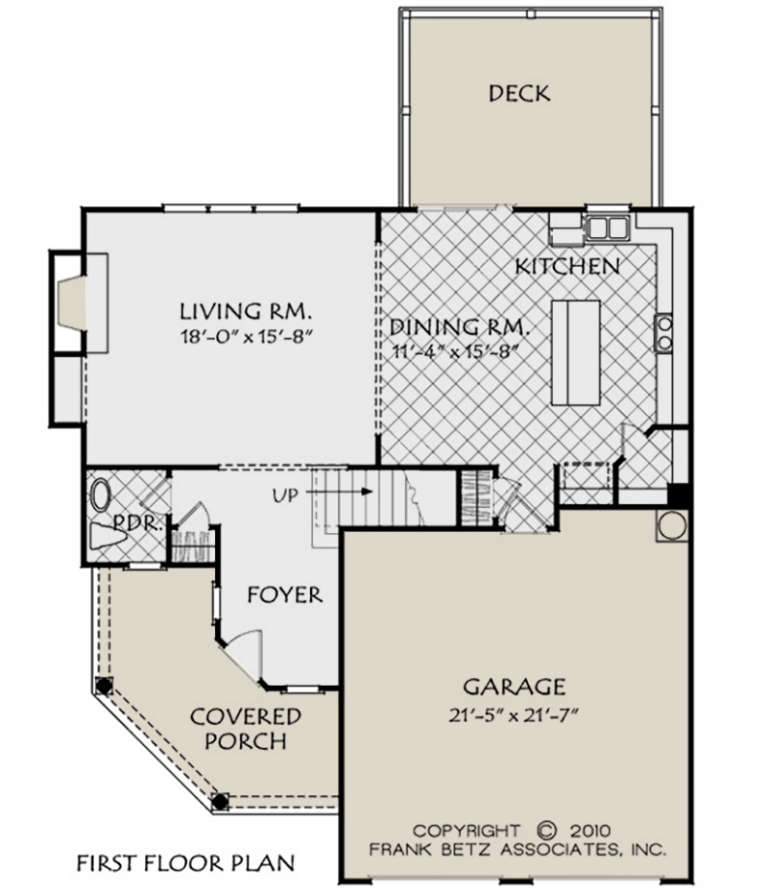


House Plan House Plan #23430 Front Elevation

PLAN #963-00331

Starting at

$1,599
Sq Ft 2,066
Beds 4
Baths 2
½ Baths 1
Cars 2
Stories 2
Width 40'
Depth 57'








House Plan House Plan #22940 Front Elevation

PLAN #3978-00244

Starting at

$2,300
Sq Ft 2,337
Beds 4
Baths 3
½ Baths 0
Cars 3
Stories 1
Width 60'
Depth 60'

House Plan House Plan #22254 Front Elevation

PLAN #6082-00150

Starting at

$1,895
Sq Ft 2,329
Beds 4
Baths 2
½ Baths 1
Cars 2
Stories 2
Width 39'
Depth 50'



House Plan House Plan #22233 Front Elevation

PLAN #6082-00147

Starting at

$1,895
Sq Ft 2,219
Beds 4-5
Baths 2
½ Baths 1
Cars 2
Stories 2
Width 46'
Depth 47'
House Plan House Plan #21259 Front Elevation

PLAN #348-00286

Starting at

$1,400
Sq Ft 2,164
Beds 3
Baths 2
½ Baths 1
Cars 2
Stories 1
Width 63' 6"
Depth 78' 4"
House Plan House Plan #20887 Front Elevation

PLAN #8594-00089

Starting at

$2,515
Sq Ft 2,218
Beds 3-4
Baths 2
½ Baths 1
Cars 2
Stories 2
Width 50'
Depth 55'
House Plan House Plan #20897 Front Elevation

PLAN #8594-00097

Starting at

$2,095
Sq Ft 2,146
Beds 4
Baths 2
½ Baths 1
Cars 2
Stories 2
Width 40'
Depth 42'
House Plan House Plan #20947 Front Elevation

PLAN #8594-00140

Starting at

$2,095
Sq Ft 2,095
Beds 3
Baths 2
½ Baths 1
Cars 2
Stories 2
Width 40'
Depth 38' 4"
House Plan House Plan #20484 Front Elevation

PLAN #940-00121

Starting at

$1,450
Sq Ft 2,347
Beds 2
Baths 2
½ Baths 0
Cars 2
Stories 2
Width 80' 7"
Depth 53' 2"
House Plan House Plan #20457 Front Elevation

PLAN #2559-00752

Starting at

$1,657
Sq Ft 2,043
Beds 3
Baths 2
½ Baths 1
Cars 2
Stories 2
Width 37'
Depth 40'
House Plan House Plan #20334 Front Elevation

PLAN #1020-00315

Starting at

$1,129
Sq Ft 2,493
Beds 4
Baths 2
½ Baths 0
Cars 3
Stories 2
Width 66' 4"
Depth 60' 4"
House Plan House Plan #20167 Front Elevation

PLAN #1020-00174

Starting at

$1,129
Sq Ft 2,391
Beds 2
Baths 2
½ Baths 0
Cars 3
Stories 1
Width 85' 4"
Depth 64' 4"
House Plan House Plan #20073 Front Elevation

PLAN #1020-00095

Starting at

$1,089
Sq Ft 2,154
Beds 3
Baths 2
½ Baths 0
Cars 3
Stories 1
Width 66' 4"
Depth 55' 8"
House Plan House Plan #19787 Front Elevation

PLAN #3978-00152

Starting at

$2,300
Sq Ft 2,468
Beds 4
Baths 2
½ Baths 1
Cars 2
Stories 1
Width 58' 8"
Depth 72' 4"
House Plan House Plan #19773 Front Elevation

PLAN #3978-00143

Starting at

$2,300
Sq Ft 2,238
Beds 4
Baths 2
½ Baths 0
Cars 2
Stories 1
Width 55'
Depth 61' 2"
House Plan House Plan #19731 Front Elevation

PLAN #3978-00103

Starting at

$2,300
Sq Ft 2,296
Beds 4
Baths 3
½ Baths 0
Cars 2
Stories 1
Width 40'
Depth 76'
House Plan House Plan #19697 Front Elevation

PLAN #3978-00070

Starting at

$2,300
Sq Ft 2,414
Beds 4
Baths 3
½ Baths 0
Cars 3
Stories 1
Width 59' 4"
Depth 76' 8"
House Plan House Plan #19696 Front Elevation

PLAN #3978-00069

Starting at

$2,300
Sq Ft 2,405
Beds 4
Baths 3
½ Baths 0
Cars 3
Stories 1
Width 68'
Depth 72'
X
Shop Sign In
Favorites
Cart
Chat