5,354 Results

Sort By:  

5,354 RESULTS

SEARCH FILTERS

    Plan Type
    Square Feet
    Bedrooms
    Bathrooms
    Stories
    Garage (Vehicle Spaces)
    Architectural Styles

    Outdoor Living

    Bedroom Options

    Kitchen & Dining
    Laundry Location
    Additional Rooms

    Garage Type

    Garage Features
    Other Features
    Foundation Type

    Plan Width (FT)
    Plan Depth (FT)
    Plan Height (FT)
    Framing Type
    Media Filters
SEARCHING...






House Plan House Plan #29452 Front Elevation

PLAN #2464-00109

Starting at

$1,750
Sq Ft 2,107
Beds 3
Baths 2
½ Baths 1
Cars 2
Stories 2
Width 54' 6"
Depth 33'






House Plan House Plan #29210 Angled Front Elevation

PLAN #3978-00291

Starting at

$2,300
Sq Ft 2,106
Beds 4
Baths 3
½ Baths 0
Cars 1
Stories 1
Width 40'
Depth 69' 4"

House Plan House Plan #20894 Angled Front Elevation

PLAN #036-00260

Starting at

$1,395
Sq Ft 2,366
Beds 4
Baths 4
½ Baths 1
Cars 3
Stories 1.5
Width 72' 3"
Depth 63' 6"







House Plan House Plan #29080 Front Elevation

PLAN #2464-00097

Starting at

$1,750
Sq Ft 2,116
Beds 3
Baths 2
½ Baths 1
Cars 2
Stories 2
Width 40'
Depth 65'

House Plan House Plan #29075 Front Elevation

PLAN #402-01794

Starting at

$1,305
Sq Ft 2,071
Beds 3
Baths 2
½ Baths 0
Cars 2
Stories 1
Width 50' 8"
Depth 78' 8"


House Plan House Plan #28974 Angled Front Elevation

PLAN #4848-00367

Starting at

$1,155
Sq Ft 2,429
Beds 4
Baths 3
½ Baths 1
Cars 2
Stories 2
Width 39' 8"
Depth 62'
House Plan House Plan #28880 Angled Front Elevation

PLAN #3978-00254

Starting at

$2,300
Sq Ft 2,430
Beds 3
Baths 2
½ Baths 1
Cars 1
Stories 1
Width 42'
Depth 83'
House Plan House Plan #28607 Angled Front Elevation

PLAN #5032-00219

Starting at

$1,250
Sq Ft 2,230
Beds 3
Baths 2
½ Baths 1
Cars 2
Stories 1.5
Width 66' 3"
Depth 44' 6"

House Plan House Plan #28219 Front Elevation

PLAN #6146-00525

Starting at

$1,455
Sq Ft 2,292
Beds 3
Baths 1
½ Baths 1
Cars 1
Stories 2
Width 34' 10"
Depth 40'


House Plan House Plan #27849 Front Elevation

PLAN #940-00640

Starting at

$1,350
Sq Ft 2,024
Beds 3
Baths 3
½ Baths 1
Cars 1
Stories 3
Width 25'
Depth 30'

House Plan House Plan #27787 Front Elevation

PLAN #402-01769

Starting at

$1,305
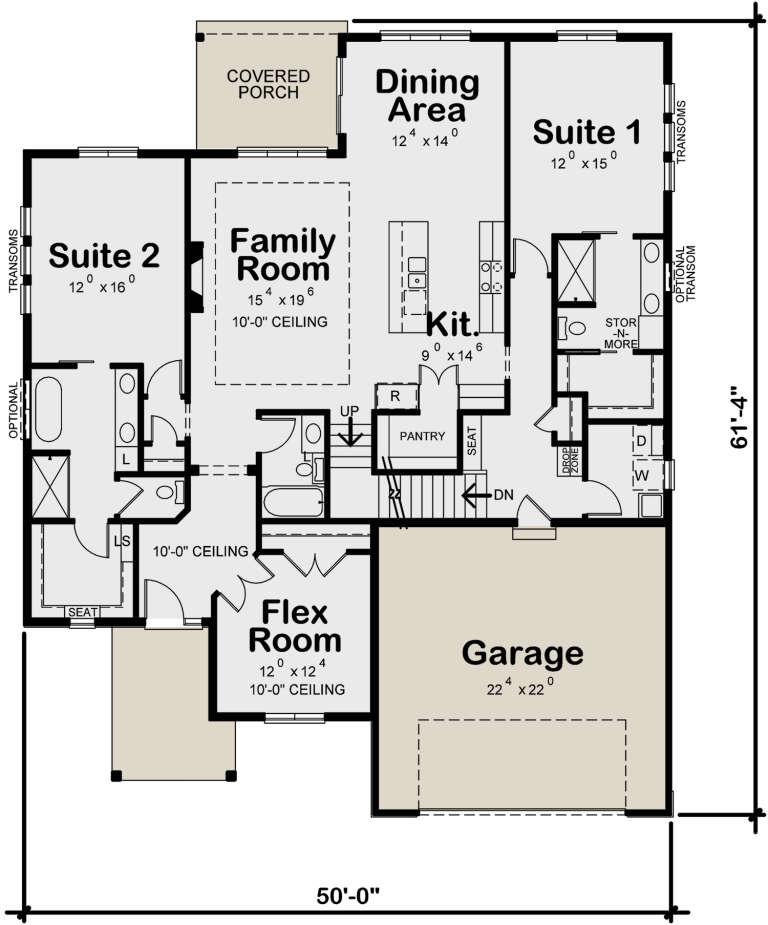
Sq Ft 2,295
Beds 2
Baths 3
½ Baths 0
Cars 2
Stories 1.5
Width 50'
Depth 61' 4"
House Plan House Plan #27466 Front Elevation

PLAN #402-01748

Starting at

$1,305

Sq Ft 2,196
Beds 5
Baths 3
½ Baths 0
Cars 2
Stories 1
Width 40'
Depth 48' 8"
House Plan House Plan #27219 Front Elevation

PLAN #2802-00155

Starting at

$1,250
Sq Ft 2,216
Beds 4
Baths 2
½ Baths 1
Cars 2
Stories 2
Width 51' 6"
Depth 38' 10"
House Plan House Plan #27207 Front Elevation

PLAN #5631-00172

Starting at

$1,550
Sq Ft 2,290
Beds 3
Baths 2
½ Baths 0
Cars 2
Stories 1
Width 71' 6"
Depth 74' 6"
House Plan House Plan #27169 Front Elevation

PLAN #8687-00007

Starting at

$1,695
Sq Ft 2,374
Beds 3
Baths 2
½ Baths 1
Cars 1
Stories 2
Width 66' 10"
Depth 62' 3"
House Plan House Plan #27107 Front Elevation

PLAN #402-01738

Starting at

$1,305
Sq Ft 2,249
Beds 2
Baths 3
½ Baths 0
Cars 2
Stories 1.5
Width 50'
Depth 61' 4"
House Plan House Plan #26709 Front Elevation

PLAN #048-00284

Starting at

$1,395
Sq Ft 2,240
Beds 3
Baths 2
½ Baths 0
Cars 2
Stories 1
Width 68'
Depth 70'
House Plan House Plan #26628 Front Elevation
EXCLUSIVE

PLAN #8768-00077

Starting at

$1,378
Sq Ft 2,445
Beds 2
Baths 2
½ Baths 0
Cars 4
Stories 1
Width 77'
Depth 89' 9"
X
Shop Sign In
Favorites
Cart
Chat