5,300 Results

Sort By:  

5,300 RESULTS

SEARCH FILTERS

    Plan Type
    Square Feet
    Bedrooms
    Bathrooms
    Stories
    Garage (Vehicle Spaces)
    Architectural Styles

    Outdoor Living

    Bedroom Options
    Kitchen & Dining
    Laundry Location
    Additional Rooms

    Garage Type

    Garage Features
    Other Features
    Foundation Type

    Plan Width
    Plan Depth
    Framing Type
    Media Filters
SEARCHING...
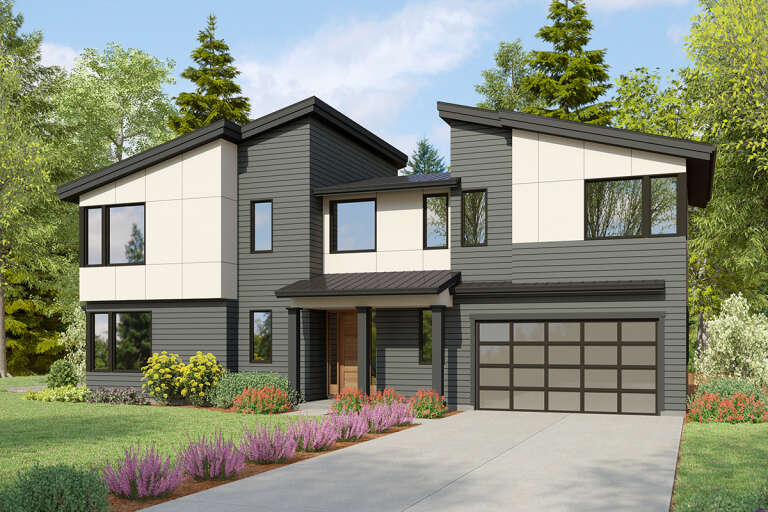
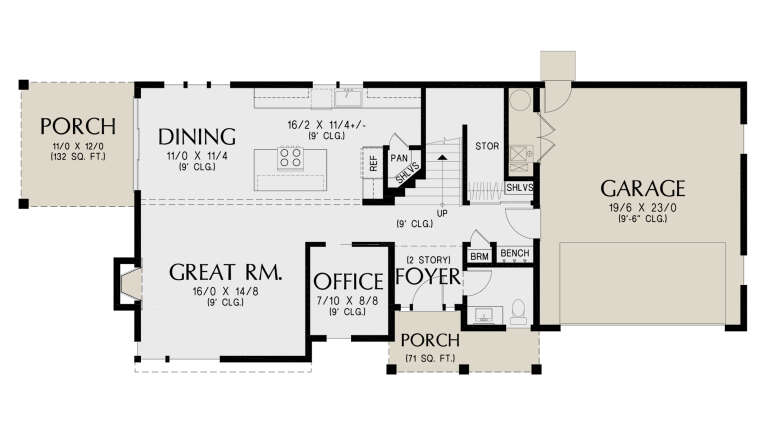
House Plan House Plan #30077 Angled Front Elevation

PLAN #940-00925

Starting at

$1,350
Sq Ft 2,230
Beds 2
Baths 2
½ Baths 1
Cars 2
Stories 2
Width 34' 5"
Depth 43' 5"
House Plan House Plan #30051 Angled Front Elevation

PLAN #2559-01017

Starting at

$1,674
Sq Ft 2,197
Beds 4
Baths 3
½ Baths 1
Cars 1
Stories 3
Width 22'
Depth 54'
House Plan House Plan #29916 Front Elevation

PLAN #2802-00252

Starting at

$1,250
Sq Ft 2,155
Beds 2-5
Baths 2
½ Baths 0
Cars 3
Stories 1
Width 76'
Depth 50'
House Plan House Plan #29246 Front Elevation

PLAN #957-00110

Starting at

$1,350
Sq Ft 2,390
Beds 3-4
Baths 2
½ Baths 1
Cars 2
Stories 1
Width 48' 8"
Depth 88' 10"
House Plan House Plan #28948 Angled Front Elevation

PLAN #1637-00159

Starting at

$2,800
Sq Ft 2,230
Beds 3
Baths 2
½ Baths 1
Cars 2
Stories 2
Width 26' 5"
Depth 50' 10"
House Plan House Plan #28744 Angled Front Elevation

PLAN #8436-00113

Starting at

$1,322
Sq Ft 2,494
Beds 3
Baths 3
½ Baths 0
Cars 2
Stories 2
Width 60'
Depth 60'
House Plan House Plan #28566 Angled Front Elevation

PLAN #8318-00330

Starting at

$1,000
Sq Ft 2,255
Beds 3
Baths 3
½ Baths 0
Cars 0
Stories 1
Width 40'
Depth 61' 6"
House Plan House Plan #28517 Front Elevation

PLAN #8768-00123

Starting at

$1,378
Sq Ft 2,075
Beds 4
Baths 3
½ Baths 0
Cars 3
Stories 1
Width 74' 6"
Depth 45'
House Plan House Plan #28484 Angled Front Elevation

PLAN #2865-00358

Starting at

$1,725
Sq Ft 2,246
Beds 4
Baths 3
½ Baths 1
Cars 2
Stories 1.5
Width 51' 6"
Depth 75'
House Plan House Plan #28389 Front Elevation

PLAN #6422-00042

Starting at

$1,500
Sq Ft 2,096
Beds 3
Baths 2
½ Baths 1
Cars 2
Stories 1
Width 71' 8"
Depth 52' 4"
House Plan House Plan #27884 Front Elevation
EXCLUSIVE

PLAN #8768-00102

Starting at

$1,378
Sq Ft 2,269
Beds 3
Baths 2
½ Baths 1
Cars 3
Stories 1
Width 75'
Depth 51'
House Plan House Plan #27019 Front Elevation

PLAN #2865-00201

Starting at

$1,625
Sq Ft 2,353
Beds 4
Baths 2
½ Baths 0
Cars 2
Stories 1
Width 65' 8"
Depth 67' 10"
House Plan House Plan #26810 Front Elevation

PLAN #8436-00065

Starting at

$1,289
Sq Ft 2,433
Beds 3
Baths 3
½ Baths 0
Cars 2
Stories 2
Width 70' 2"
Depth 53'
House Plan House Plan #26731 Front Elevation
EXCLUSIVE

PLAN #8768-00089

Starting at

$1,378
Sq Ft 2,335
Beds 3
Baths 2
½ Baths 1
Cars 2
Stories 2
Width 52' 6"
Depth 57' 6"
House Plan House Plan #26598 Front Elevation

PLAN #2559-00938

Starting at

$1,690
Sq Ft 2,098
Beds 4
Baths 3
½ Baths 0
Cars 3
Stories 1
Width 60'
Depth 42'
House Plan House Plan #26420 Front Elevation

PLAN #5631-00162

Starting at

$1,550
Sq Ft 2,344
Beds 2
Baths 2
½ Baths 1
Cars 3
Stories 1
Width 98'
Depth 63'
House Plan House Plan #26405 Front Elevation

PLAN #940-00431

Starting at

$1,450
Sq Ft 2,366
Beds 3
Baths 2
½ Baths 1
Cars 0
Stories 1.5
Width 53' 2"
Depth 48' 6"
House Plan House Plan #26299 Front Elevation

PLAN #940-00410

Starting at

$1,250
Sq Ft 2,184
Beds 3
Baths 2
½ Baths 0
Cars 0
Stories 2
Width 32'
Depth 31'
X
Shop Sign In
Favorites
Cart
Chat