5,300 Results

Sort By:  

5,300 RESULTS

SEARCH FILTERS

    Plan Type
    Square Feet
    Bedrooms
    Bathrooms
    Stories
    Garage (Vehicle Spaces)
    Architectural Styles

    Outdoor Living

    Bedroom Options

    Kitchen & Dining
    Laundry Location
    Additional Rooms

    Garage Type

    Garage Features
    Other Features
    Foundation Type

    Plan Width
    Plan Depth
    Framing Type
    Media Filters
SEARCHING...
House Plan House Plan #32198 Angled Rear Elevation

PLAN #940-01221

Starting at

$1,450
Sq Ft 2,448
Beds 3
Baths 2
½ Baths 0
Cars 0
Stories 1
Width 34'
Depth 36'

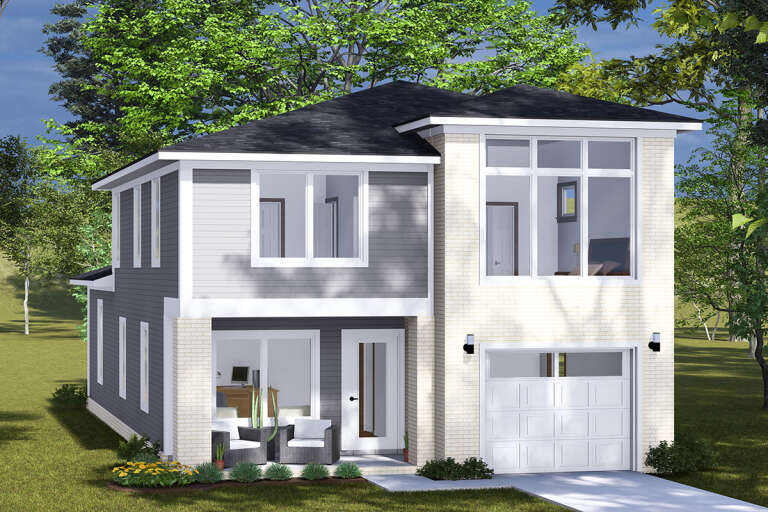
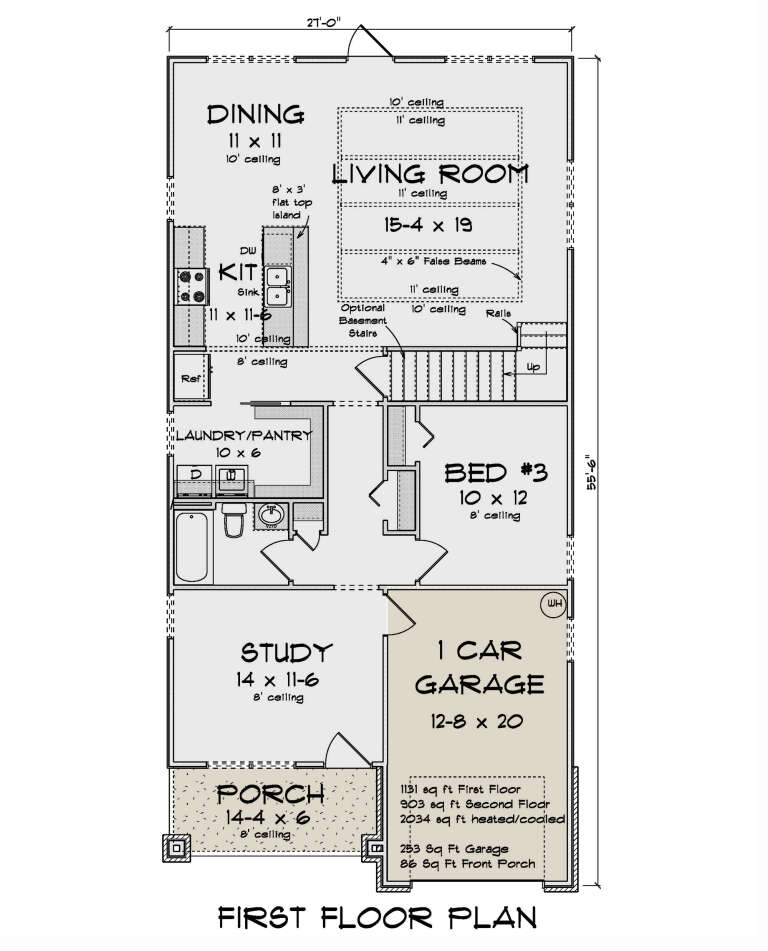


House Plan House Plan #31973 Angled Front Elevation

PLAN #098-00455

Starting at

$2,050
Sq Ft 2,223
Beds 4
Baths 4
½ Baths 0
Cars 2
Stories 2
Width 38'
Depth 60' 6"



House Plan House Plan #31943 Front Elevation

PLAN #098-00425

Starting at

$2,050
Sq Ft 2,454
Beds 3
Baths 3
½ Baths 1
Cars 2
Stories 2
Width 40'
Depth 67' 6"
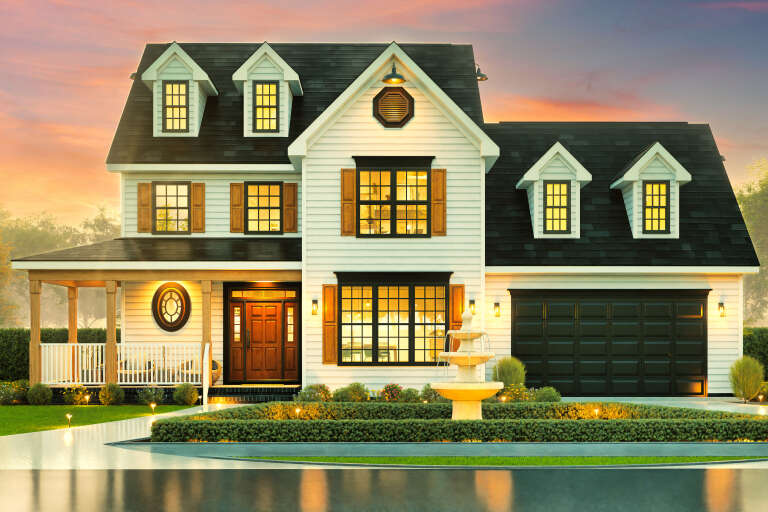
House Plan House Plan #31601 Angled Front Elevation

PLAN #6261-00058

Starting at

$1,395
Sq Ft 2,248
Beds 3
Baths 2
½ Baths 1
Cars 2
Stories 2
Width 56' 3"
Depth 53'
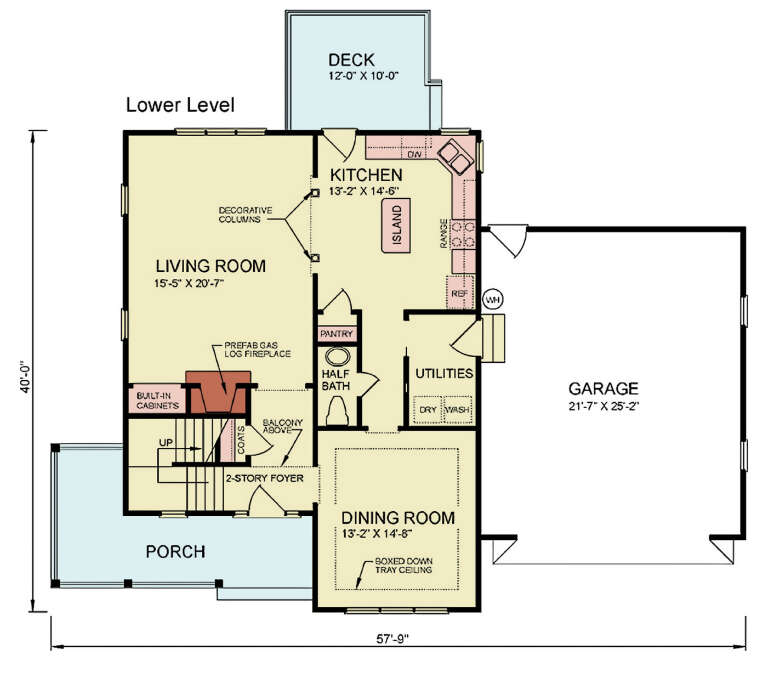
House Plan House Plan #31398 Front Elevation

PLAN #677-00033

Starting at

$1,295
Sq Ft 2,141
Beds 4
Baths 2
½ Baths 0
Cars 3
Stories 1
Width 80'
Depth 52' 9"
House Plan House Plan #31256 Angled Right Elevation

PLAN #940-01064

Starting at

$1,350
Sq Ft 2,053
Beds 2
Baths 2
½ Baths 1
Cars 2
Stories 2.5
Width 38'
Depth 34'
House Plan House Plan #31194 Front Elevation

PLAN #9300-00103

Starting at

$2,097
Sq Ft 2,242
Beds 3
Baths 2
½ Baths 0
Cars 2
Stories 1
Width 94' 4"
Depth 55' 10"
House Plan House Plan #30823 Front Elevation
EXCLUSIVE

PLAN #1462-00114

Starting at

$1,500
Sq Ft 2,426
Beds 3
Baths 2
½ Baths 1
Cars 3
Stories 1
Width 104'
Depth 43'
House Plan House Plan #30588 Rear Elevation
EXCLUSIVE

PLAN #1462-00098

Starting at

$1,500
Sq Ft 2,347
Beds 3
Baths 2
½ Baths 1
Cars 4
Stories 1
Width 72' 6"
Depth 39'
House Plan House Plan #30385 Angled Front Elevation

PLAN #9300-00053

Starting at

$2,097
Sq Ft 2,408
Beds 3
Baths 3
½ Baths 0
Cars 2
Stories 1
Width 75' 6"
Depth 54' 10"
House Plan House Plan #30285 Front Elevation

PLAN #034-01319

Starting at

$1,855
Sq Ft 2,294
Beds 3
Baths 2
½ Baths 1
Cars 1
Stories 1
Width 48'
Depth 40'
House Plan House Plan #29632 Front Elevation

PLAN #1958-00007

Starting at

$1,395
Sq Ft 2,486
Beds 4
Baths 2
½ Baths 1
Cars 2
Stories 1.5
Width 78'
Depth 51'
House Plan House Plan #29270 Front Elevation

PLAN #963-00796

Starting at

$1,599
Sq Ft 2,212
Beds 3
Baths 2
½ Baths 1
Cars 2
Stories 2
Width 59' 4"
Depth 47'
House Plan House Plan #28596 Angled Front Elevation

PLAN #2464-00088

Starting at

$1,750
Sq Ft 2,158
Beds 2
Baths 2
½ Baths 1
Cars 2
Stories 2
Width 68'
Depth 71'
House Plan House Plan #27763 Front Elevation

PLAN #2464-00016

Starting at

$1,750
Sq Ft 2,133
Beds 3
Baths 2
½ Baths 1
Cars 3
Stories 1.5
Width 54'
Depth 49'


House Plan House Plan #27327 Front Elevation

PLAN #2865-00246

Starting at

$1,725
Sq Ft 2,034
Beds 3
Baths 2
½ Baths 1
Cars 2
Stories 1
Width 52'
Depth 79' 6"
House Plan House Plan #27172 Front Elevation

PLAN #8318-00253

Starting at

$1,100
Sq Ft 2,049
Beds 3
Baths 3
½ Baths 1
Cars 4
Stories 2
Width 42' 4"
Depth 47'
House Plan House Plan #27144 Front Elevation

PLAN #041-00277

Starting at

$1,445
Sq Ft 2,388
Beds 3
Baths 2
½ Baths 1
Cars 2
Stories 2
Width 55'
Depth 61' 10"
X
Shop Sign In
Favorites
Cart
Chat