5,300 Results

Sort By:  

5,300 RESULTS

SEARCH FILTERS

    Plan Type
    Square Feet
    Bedrooms
    Bathrooms
    Stories
    Garage (Vehicle Spaces)
    Architectural Styles

    Outdoor Living

    Bedroom Options
    Kitchen & Dining
    Laundry Location
    Additional Rooms

    Garage Type

    Garage Features
    Other Features
    Foundation Type

    Plan Width
    Plan Depth
    Framing Type
    Media Filters
SEARCHING...






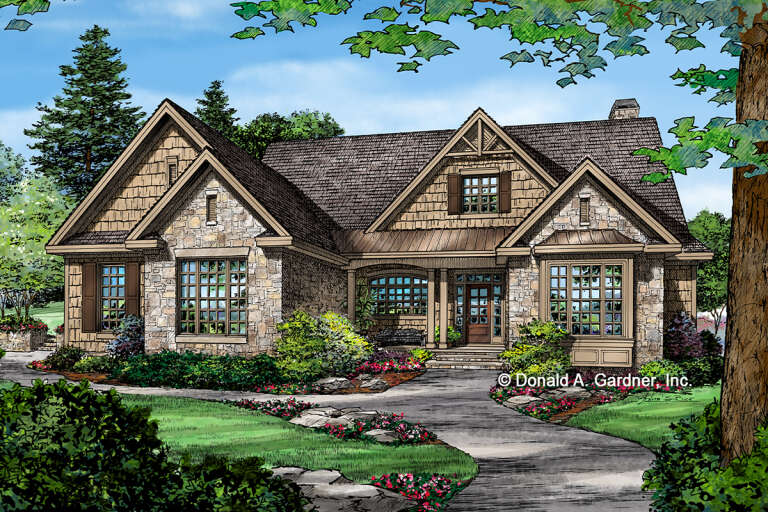

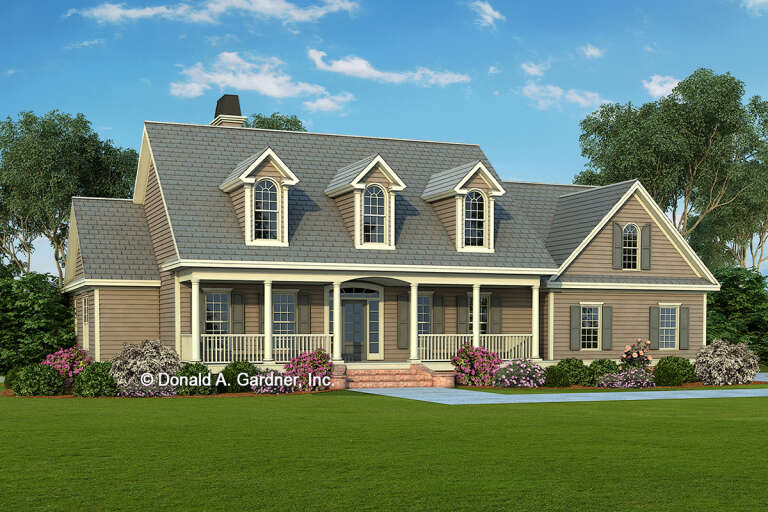

House Plan House Plan #28597 Front Elevation

PLAN #2464-00089

Starting at

$1,750
Sq Ft 2,476
Beds 3
Baths 2
½ Baths 1
Cars 2
Stories 1.5
Width 64'
Depth 52'





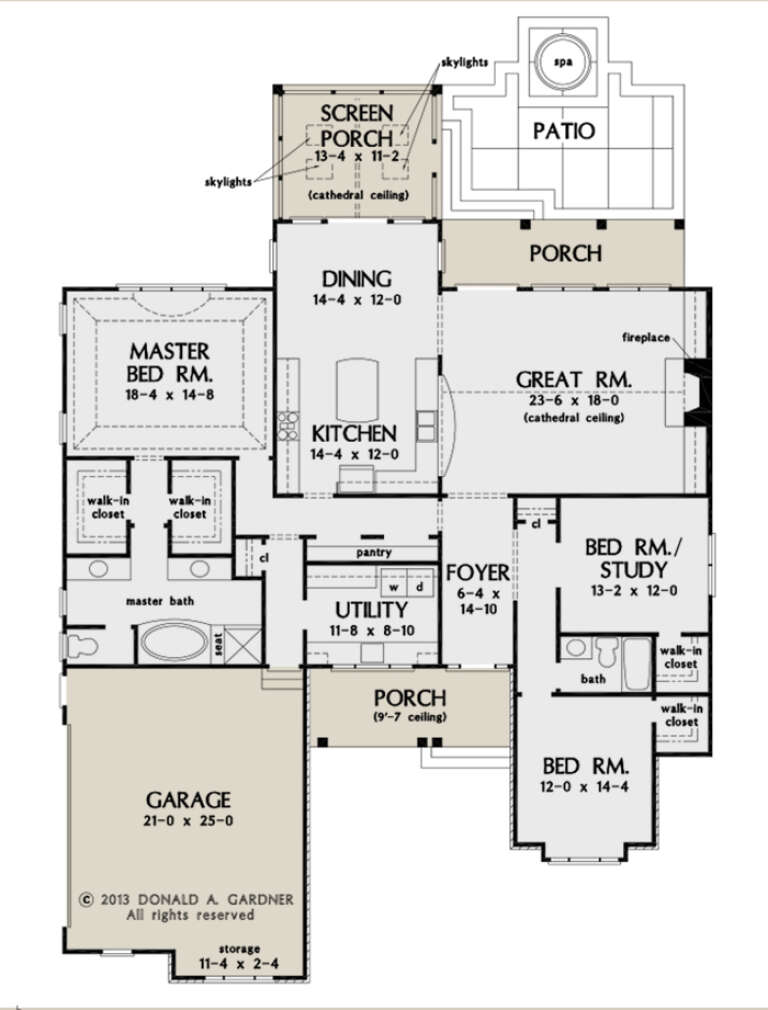

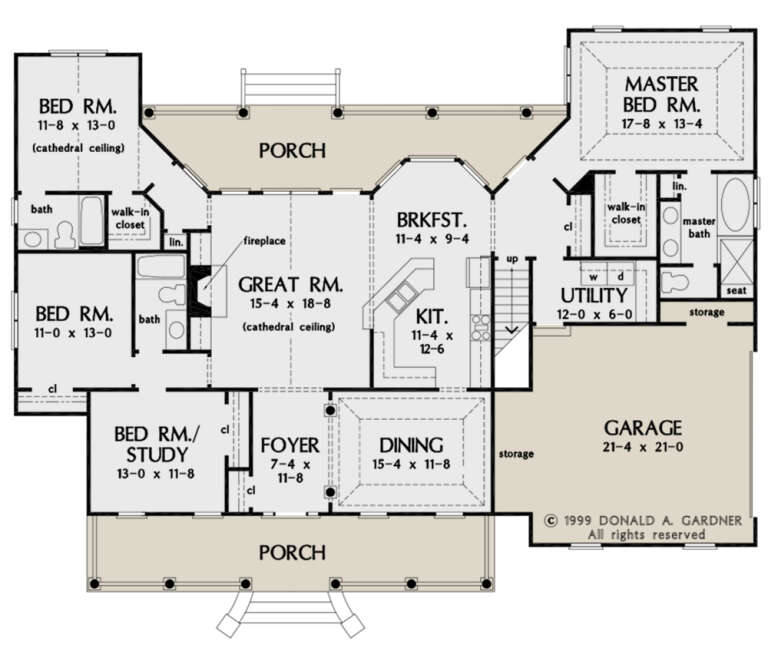
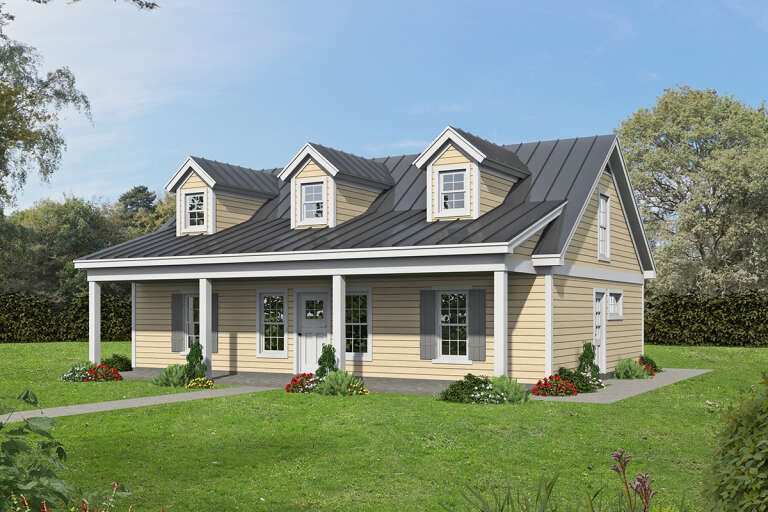
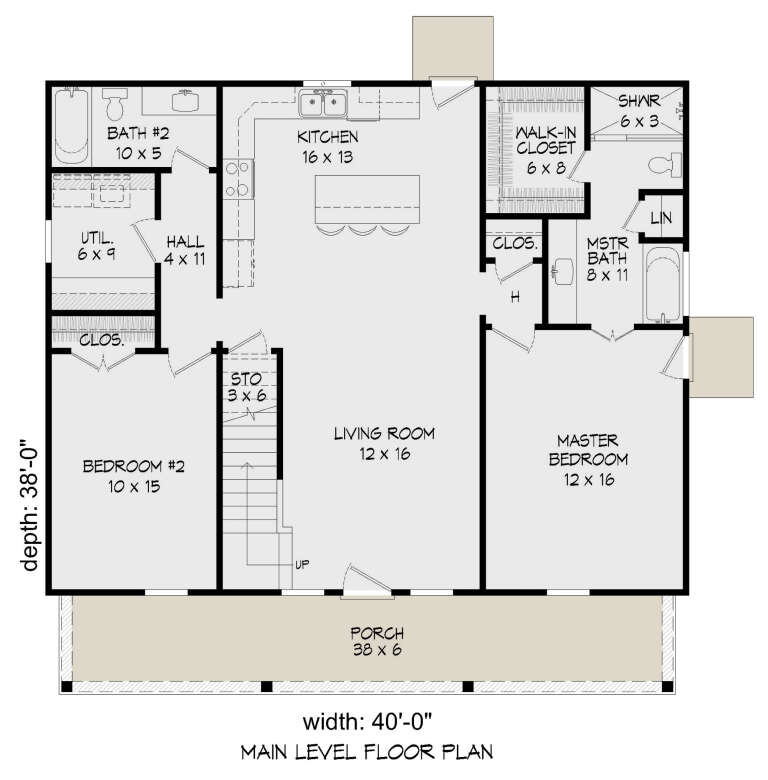

House Plan House Plan #28230 Front Elevation

PLAN #6146-00536

Starting at

$1,455
Sq Ft 2,498
Beds 5
Baths 3
½ Baths 1
Cars 2
Stories 2
Width 40'
Depth 38'


House Plan House Plan #28168 Front Elevation

PLAN #2865-00352

Starting at

$1,725
Sq Ft 2,432
Beds 3
Baths 2
½ Baths 1
Cars 2
Stories 1
Width 84' 11"
Depth 80' 9"


House Plan House Plan #27563 Front Elevation

PLAN #2865-00328

Starting at

$1,725
Sq Ft 2,482
Beds 3
Baths 2
½ Baths 1
Cars 2
Stories 1
Width 82' 8"
Depth 75' 10"
House Plan House Plan #27414 Front Elevation

PLAN #2865-00272

Starting at

$1,725
Sq Ft 2,364
Beds 3
Baths 2
½ Baths 1
Cars 2
Stories 2
Width 58'
Depth 70'
House Plan House Plan #27271 Front Elevation

PLAN #6082-00200

Starting at

$1,895
Sq Ft 2,070
Beds 3
Baths 2
½ Baths 0
Cars 2
Stories 1
Width 75' 6"
Depth 71' 3"
House Plan House Plan #27263 Front Elevation

PLAN #5995-00003

Starting at

$1,295
Sq Ft 2,365
Beds 4
Baths 3
½ Baths 0
Cars 3
Stories 1
Width 56' 2"
Depth 98' 7"
House Plan House Plan #27229 Front Elevation at Dusk

PLAN #7516-00059

Starting at

$1,540
Sq Ft 2,436
Beds 4
Baths 2
½ Baths 1
Cars 2
Stories 1
Width 68'
Depth 67' 4"
House Plan House Plan #27082 Front Elevation

PLAN #098-00358

Starting at

$2,050
Sq Ft 2,292
Beds 4
Baths 2
½ Baths 1
Cars 2
Stories 2
Width 42'
Depth 48' 11"
House Plan House Plan #27004 Front Elevation

PLAN #2865-00186

Starting at

$1,725
Sq Ft 2,291
Beds 3
Baths 2
½ Baths 0
Cars 2
Stories 1
Width 57' 8"
Depth 79' 6"
House Plan House Plan #26962 Front Elevation

PLAN #8318-00243

Starting at

$1,350
Sq Ft 2,286
Beds 4
Baths 2
½ Baths 0
Cars 2
Stories 1
Width 61' 1"
Depth 71' 8"
House Plan House Plan #26852 Front Elevation

PLAN #940-00498

Starting at

$1,450
Sq Ft 2,323
Beds 2
Baths 2
½ Baths 0
Cars 2
Stories 2
Width 46' 2"
Depth 46' 6"
House Plan House Plan #26518 Front Elevation

PLAN #963-00641

Starting at

$1,599
Sq Ft 2,014
Beds 2
Baths 2
½ Baths 0
Cars 2
Stories 1
Width 55'
Depth 67'
House Plan House Plan #25666 Front Elevation

PLAN #940-00356

Starting at

$1,450
Sq Ft 2,500
Beds 3
Baths 2
½ Baths 1
Cars 0
Stories 1.5
Width 50' 2"
Depth 49' 6"
House Plan House Plan #25504 Front Elevation

PLAN #1776-00120

Starting at

$1,190
Sq Ft 2,102
Beds 3
Baths 2
½ Baths 0
Cars 0
Stories 1
Width 56'
Depth 52'
House Plan House Plan #24958 Front Elevation

PLAN #5631-00139

Starting at

$1,750
Sq Ft 2,497
Beds 3
Baths 2
½ Baths 1
Cars 3
Stories 1
Width 78' 6"
Depth 66' 3"
House Plan House Plan #25236 Front Elevation

PLAN #8318-00189

Starting at

$1,200
Sq Ft 2,050
Beds 3
Baths 3
½ Baths 1
Cars 2
Stories 1
Width 112' 11"
Depth 70' 7"
House Plan House Plan #24075 Front Elevation

PLAN #9279-00014

Starting at

$945
Sq Ft 2,343
Beds 4
Baths 2
½ Baths 1
Cars 2
Stories 1
Width 74' 2"
Depth 77' 10"
X
Shop Sign In
Favorites
Cart
Chat