5,348 Results

Sort By:  

5,348 RESULTS

SEARCH FILTERS

    Plan Type
    Square Feet
    Bedrooms
    Bathrooms
    Stories
    Garage (Vehicle Spaces)
    Architectural Styles

    Outdoor Living

    Bedroom Options
    Kitchen & Dining
    Laundry Location
    Additional Rooms

    Garage Type

    Garage Features
    Other Features
    Foundation Type

    Plan Width (FT)
    Plan Depth (FT)
    Plan Height (FT)
    Framing Type
    Media Filters
SEARCHING...






House Plan House Plan #26940 Front Elevation

PLAN #2865-00137

Starting at

$1,725
Sq Ft 2,293
Beds 3
Baths 2
½ Baths 1
Cars 2
Stories 2
Width 47' 10"
Depth 64' 8"



House Plan House Plan #26741 Front Elevation

PLAN #940-00491

Starting at

$1,450
Sq Ft 2,500
Beds 3
Baths 2
½ Baths 1
Cars 0
Stories 1.5
Width 70' 2"
Depth 55' 6"

House Plan House Plan #26725 Front Elevation
EXCLUSIVE

PLAN #8768-00084

Starting at

$1,378
Sq Ft 2,270
Beds 3
Baths 2
½ Baths 1


Cars 3
Stories 1
Width 80'
Depth 50'
House Plan House Plan #26344 Front Elevation
EXCLUSIVE

PLAN #8768-00025

Starting at

$1,378
Sq Ft 2,261
Beds 2-4
Baths 2
½ Baths 1
Cars 3
Stories 1
Width 81'
Depth 70'


House Plan House Plan #26274 Front Elevation

PLAN #940-00406

Starting at

$1,450
Sq Ft 2,442
Beds 3
Baths 3
½ Baths 1
Cars 0
Stories 2
Width 47'
Depth 46' 6"
House Plan House Plan #26008 Front Elevation

PLAN #8594-00458

Starting at

$2,305
Sq Ft 2,300
Beds 4
Baths 2
½ Baths 1
Cars 1
Stories 1
Width 54'
Depth 60'
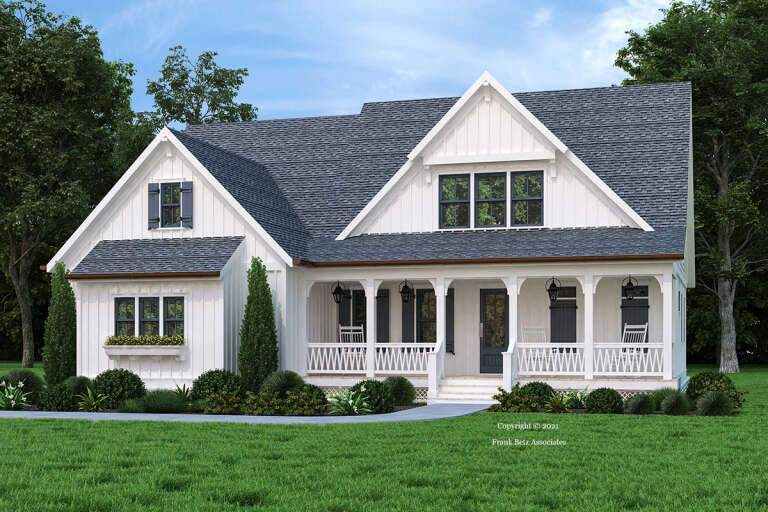
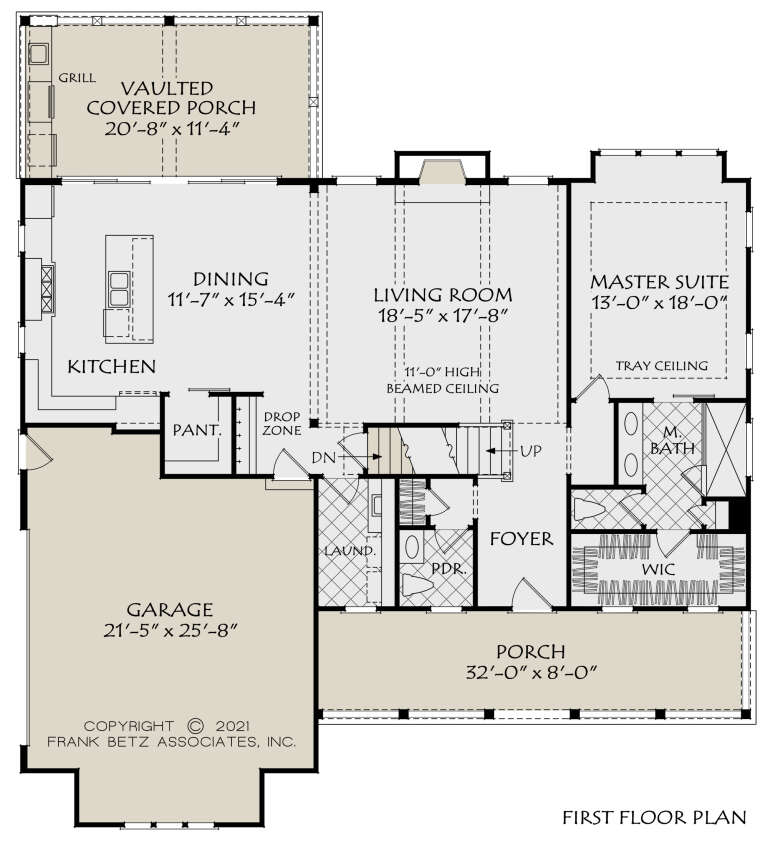
House Plan House Plan #25361 Front Elevation

PLAN #963-00503

Starting at

$1,599
Sq Ft 2,268
Beds 3
Baths 2
½ Baths 1
Cars 2
Stories 2
Width 47'
Depth 75'
House Plan House Plan #24703 Front Elevation

PLAN #940-00245

Starting at

$1,450
Sq Ft 2,491
Beds 3
Baths 2
½ Baths 1
Cars 3
Stories 1
Width 74'
Depth 72'

House Plan House Plan #24584 Front Elevation

PLAN #940-00243

Starting at

$1,450
Sq Ft 2,438
Beds 3
Baths 3
½ Baths 0
Cars 0
Stories 2
Width 52' 6"
Depth 50' 6"
House Plan House Plan #24474 Front Elevation
EXCLUSIVE

PLAN #1462-00018

Starting at

$1,500
Sq Ft 2,106
Beds 3
Baths 2
½ Baths 1
Cars 3
Stories 1
Width 78'
Depth 63'
House Plan House Plan #24319 Front Elevation

PLAN #2802-00063

Starting at

$1,250
Sq Ft 2,399
Beds 4
Baths 2
½ Baths 1
Cars 3
Stories 2
Width 50' 6"
Depth 63' 4"
House Plan House Plan #24067 Front Elevation

PLAN #9279-00008

Starting at

$945
Sq Ft 2,381
Beds 3
Baths 2
½ Baths 0
Cars 2
Stories 1
Width 70' 10"
Depth 74' 6"


House Plan House Plan #23409 Front Elevation

PLAN #207-00076

Starting at

$2,160
Sq Ft 2,041
Beds 2-3
Baths 2
½ Baths 0
Cars 2
Stories 1
Width 44' 8"
Depth 74' 4"
House Plan House Plan #20580 Front Elevation

PLAN #2559-00813

Starting at

$1,841
Sq Ft 2,490
Beds 3
Baths 2
½ Baths 1
Cars 2
Stories 2
Width 46'
Depth 79'

House Plan House Plan #20010 Front Elevation

PLAN #1020-00035

Starting at

$1,129
Sq Ft 2,495
Beds 3
Baths 2
½ Baths 1
Cars 3
Stories 1
Width 69' 4"
Depth 74' 4"


House Plan House Plan #17624 Front Elevation

PLAN #1018-00248

Starting at

$1,200
Sq Ft 2,400
Beds 3-4
Baths 3
½ Baths 0
Cars 3
Stories 1
Width 66' 6"
Depth 70' 4"

House Plan House Plan #17491 Front Elevation

PLAN #6146-00089

Starting at

$1,455
Sq Ft 2,479
Beds 4
Baths 2
½ Baths 1
Cars 1
Stories 2
Width 44'
Depth 44'


Blue Country front elevation with brick chimney, gabled roof, covered porch, and dark-framed windows. House Plan # 009-00247 Digital Rendering by America's Best House Plans, Inc.
EXCLUSIVE

PLAN #009-00247

Starting at

$1,300
Sq Ft 2,369
Beds 4
Baths 4
½ Baths 0
Cars 2
Stories 2
Width 45'
Depth 42'
X
Shop Sign In
Favorites
Cart
Chat