5,449 Results

Sort By:  

5,449 RESULTS

SEARCH FILTERS

    Plan Type
    Square Feet
    Bedrooms
    Bathrooms
    Stories
    Garage (Vehicle Spaces)
    Architectural Styles

    Outdoor Living

    Bedroom Options
    Kitchen & Dining
    Laundry Location
    Additional Rooms

    Garage Type

    Garage Features
    Other Features
    Foundation Type

    Plan Width (FT)
    Plan Depth (FT)
    Plan Height (FT)
    Framing Type
    Media Filters
SEARCHING...





House Plan House Plan #27852 Front Elevation

PLAN #2464-00027

Starting at

$1,750
Sq Ft 1,690
Beds 3
Baths 2
½ Baths 0
Cars 2
Stories 1
Width 56'
Depth 59'
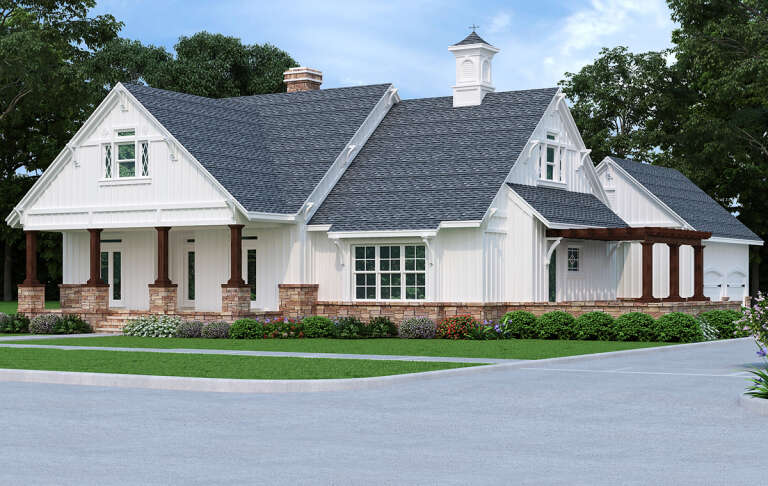


House Plan House Plan #27702 Front Elevation

PLAN #048-00287

Starting at

$1,295
Sq Ft 1,976
Beds 3
Baths 2
½ Baths 0
Cars 2
Stories 1
Width 57'
Depth 88' 6"
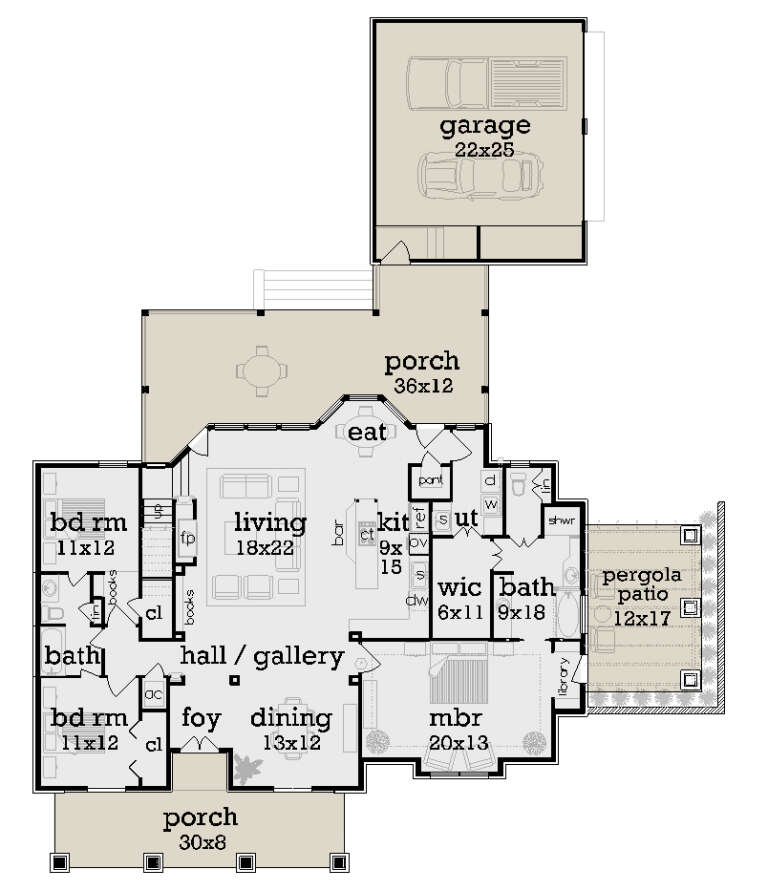


House Plan House Plan #27324 Front Elevation

PLAN #2865-00243

Starting at

$1,625
Sq Ft 1,698
Beds 3
Baths 2
½ Baths 0
Cars 2
Stories 1
Width 63'
Depth 58' 4"


House Plan House Plan #26865 Front Elevation

PLAN #2865-00073

Starting at

$1,525
Sq Ft 1,873
Beds 3
Baths 2
½ Baths 0
Cars 2
Stories 1
Width 73' 8"
Depth 70' 2"
House Plan House Plan #26947 Front Elevation

PLAN #2865-00144

Starting at

$1,625
Sq Ft 1,678
Beds 3
Baths 2
½ Baths 0
Cars 2
Stories 1
Width 50'
Depth 60'
House Plan House Plan #26702 Front Elevation

PLAN #2865-00062

Starting at

$1,525
Sq Ft 1,830
Beds 3
Baths 2
½ Baths 0
Cars 2
Stories 1
Width 54' 4"
Depth 61' 4"
House Plan House Plan #25249 Front Elevation

PLAN #4534-00050

Starting at

$1,245
Sq Ft 1,794
Beds 3
Baths 2
½ Baths 0
Cars 2
Stories 1
Width 73' 2"
Depth 45' 10"


House Plan House Plan #24418 Front Elevation

PLAN #6146-00392

Starting at

$1,350
Sq Ft 1,824
Beds 4
Baths 2
½ Baths 1
Cars 1
Stories 2
Width 37' 4"
Depth 34'


House Plan House Plan #23961 Front Elevation

PLAN #963-00367

Starting at

$1,499
Sq Ft 1,814
Beds 3
Baths 2
½ Baths 0
Cars 3
Stories 1
Width 61'
Depth 55'
House Plan House Plan #20517 Angled Front Elevation

PLAN #041-00182

Starting at

$1,395
Sq Ft 1,719
Beds 4
Baths 2
½ Baths 0
Cars 2
Stories 1
Width 55' 10"
Depth 54' 4"
House Plan House Plan #16828 Front Elevation

PLAN #041-00115

Starting at

$1,395
Sq Ft 1,884
Beds 3
Baths 2
½ Baths 0
Cars 2
Stories 1
Width 64' 8"
Depth 56'
House Plan House Plan #16082 Front Photo

PLAN #041-00062

Starting at

$1,395
Sq Ft 1,600
Beds 3
Baths 2
½ Baths 0
Cars 2
Stories 1
Width 54' 4"
Depth 59' 8"
House Plan House Plan #14203 Front Elevation

PLAN #348-00212

Starting at

$1,300
Sq Ft 1,637
Beds 3
Baths 2
½ Baths 0
Cars 2
Stories 1
Width 64'
Depth 56' 2"
House Plan House Plan #13659

PLAN #034-01039

Starting at

$1,740
Sq Ft 1,770
Beds 3
Baths 2
½ Baths 1
Cars 2
Stories 1.5
Width 59' 4"
Depth 37' 4"
House Plan House Plan #34728 Angled Front Elevation at Dusk

PLAN #940-01389

Starting at

$1,150
Sq Ft 1,558
Beds 2
Baths 2
½ Baths 1
Cars 3
Stories 2.5
Width 32'
Depth 47'
House Plan House Plan #34862 Front Elevation
EXCLUSIVE

PLAN #8768-00170

Starting at

$1,272
Sq Ft 1,606
Beds 4-5
Baths 2
½ Baths 1
Cars 2
Stories 2
Width 26'
Depth 45'
House Plan House Plan #33129 Angled Front Elevation

PLAN #098-00561

Starting at

$2,050
Sq Ft 1,701
Beds 3
Baths 2
½ Baths 1
Cars 2
Stories 1
Width 50'
Depth 52' 6"
House Plan House Plan #30310 Angled Front Elevation

PLAN #940-00976

Starting at

$1,250
Sq Ft 1,842
Beds 3
Baths 2
½ Baths 1
Cars 0
Stories 1.5
Width 40'
Depth 38'
X
Shop Sign In
Favorites
Cart
Chat