5,401 Results

Sort By:  

5,401 RESULTS

SEARCH FILTERS

    Plan Type
    Square Feet
    Bedrooms
    Bathrooms
    Stories
    Garage (Vehicle Spaces)
    Architectural Styles

    Outdoor Living

    Bedroom Options
    Kitchen & Dining
    Laundry Location
    Additional Rooms

    Garage Type

    Garage Features
    Other Features
    Foundation Type

    Plan Width (FT)
    Plan Depth (FT)
    Plan Height (FT)
    Framing Type
    Media Filters
SEARCHING...
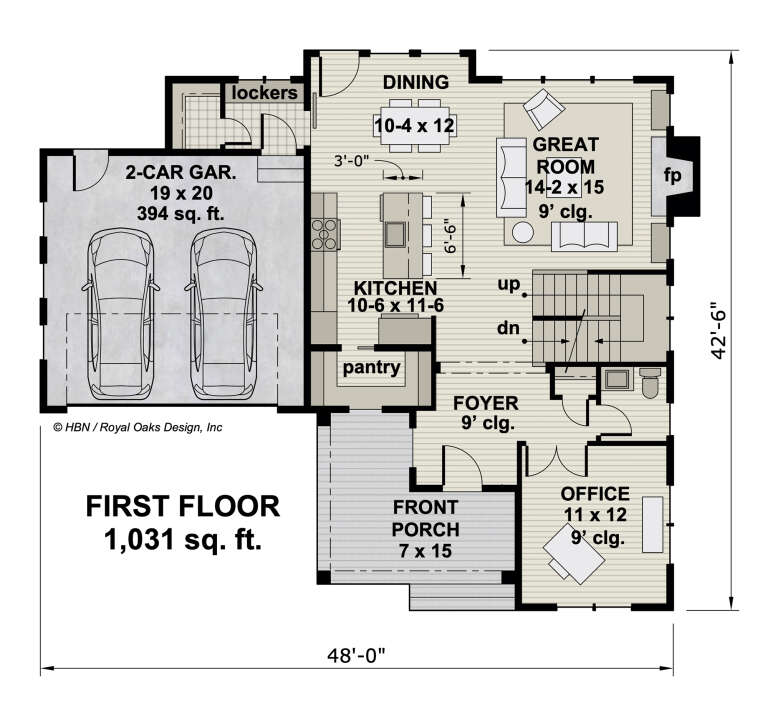
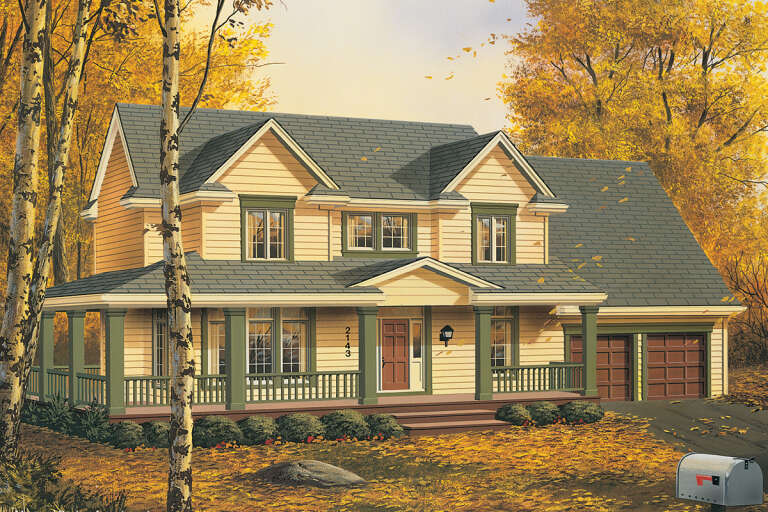
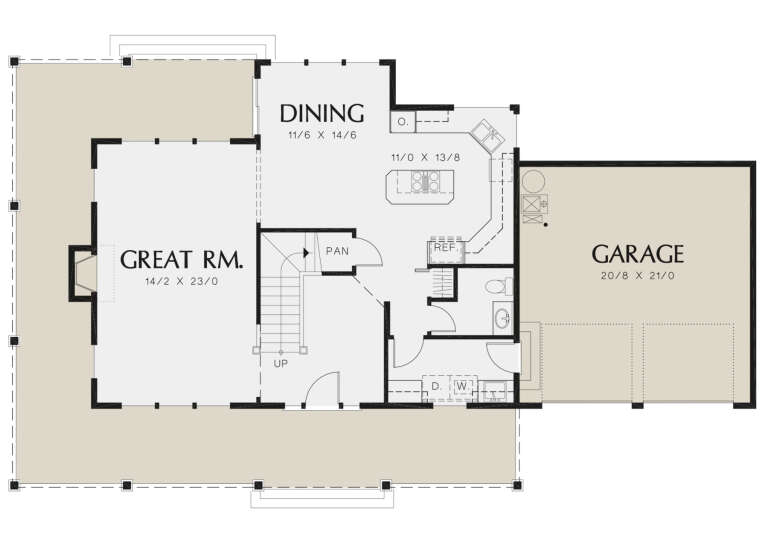
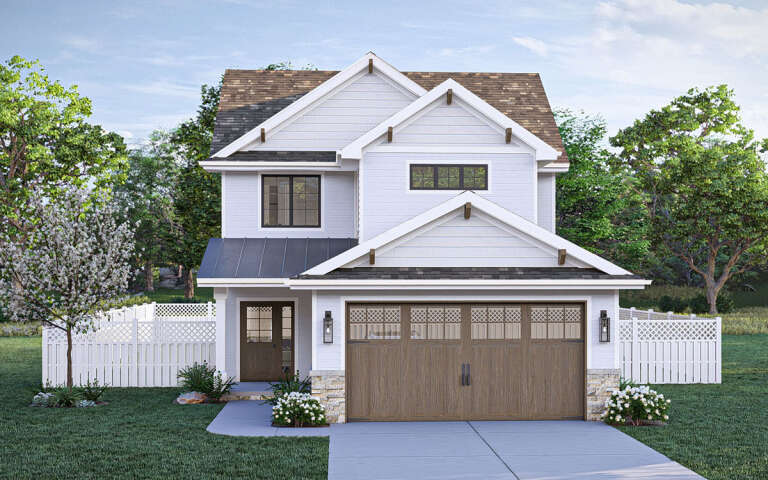
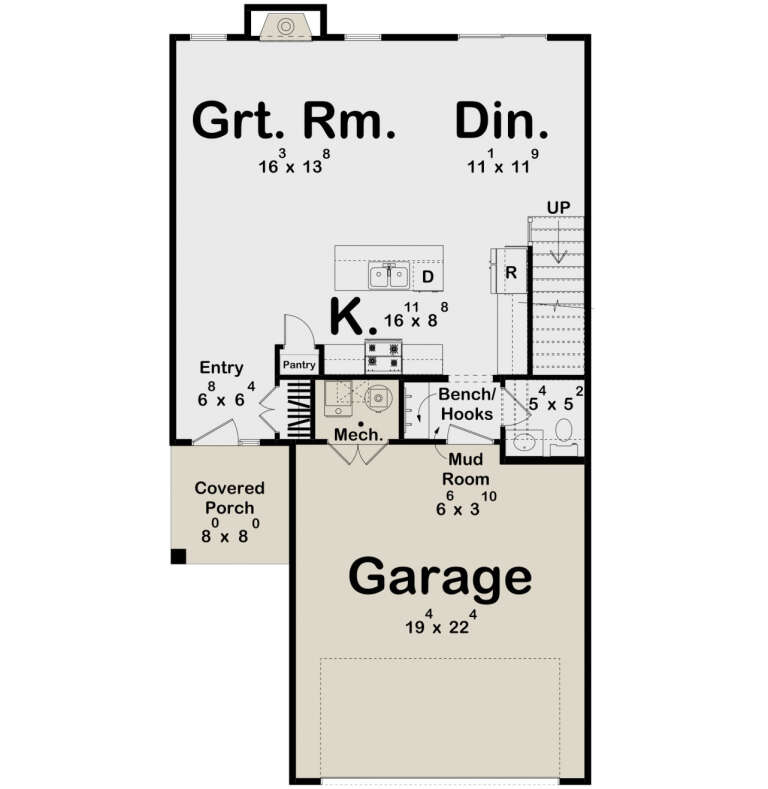
House Plan House Plan #27086 Front Elevation

PLAN #098-00360

Starting at

$2,050
Sq Ft 1,973
Beds 3
Baths 2
½ Baths 1
Cars 2
Stories 2
Width 48'
Depth 42' 6"
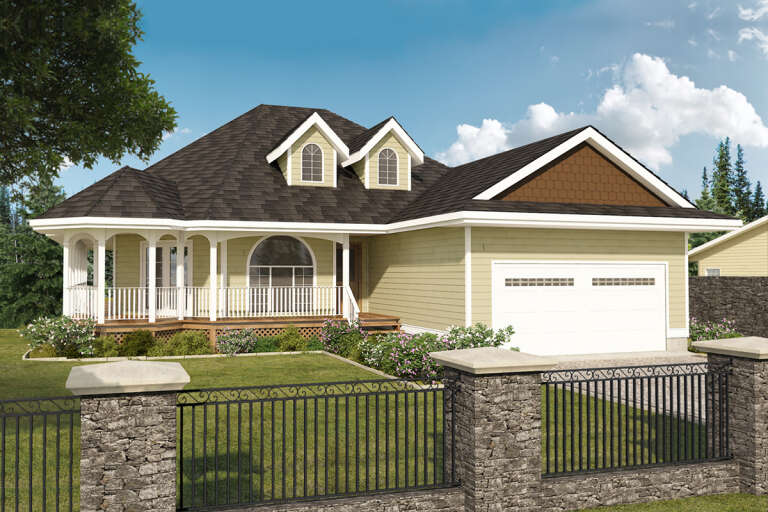
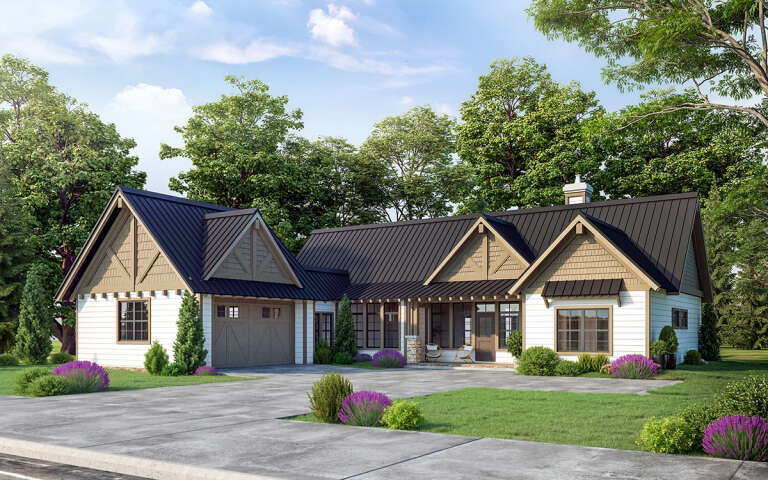
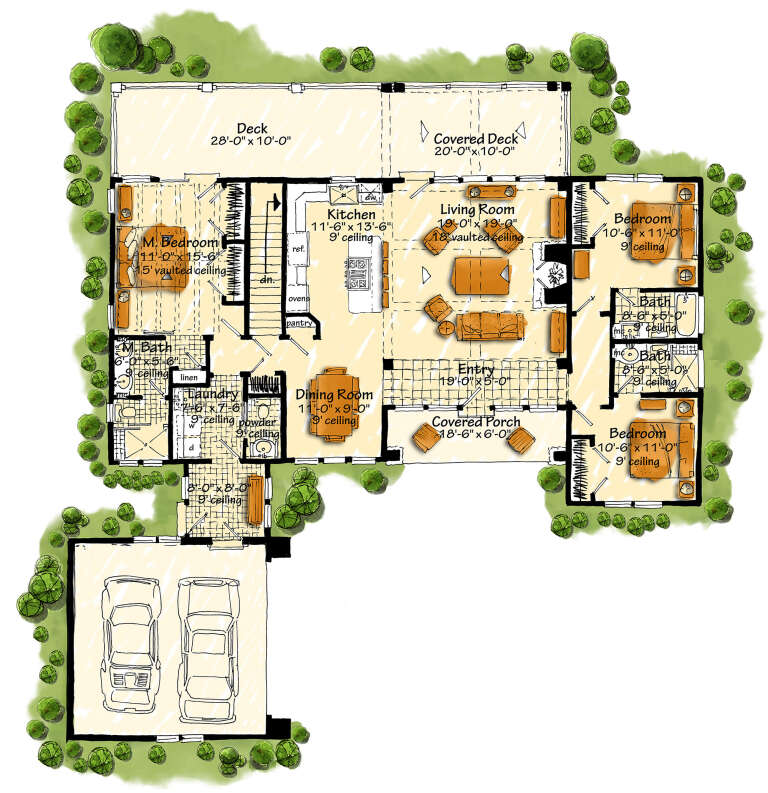
House Plan House Plan #25712 Front Elevation

PLAN #2699-00023

Starting at

$1,395
Sq Ft 1,506
Beds 3
Baths 2
½ Baths 0
Cars 2
Stories 1
Width 48'
Depth 58'
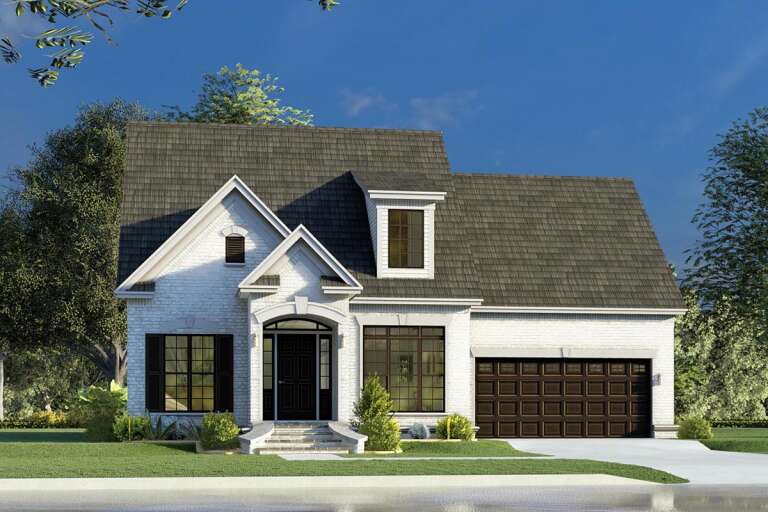
House Plan House Plan #25482 Front Elevation

PLAN #8318-00198

Starting at

$1,100
Sq Ft 1,684
Beds 3
Baths 2
½ Baths 1
Cars 2
Stories 2
Width 47'
Depth 50'
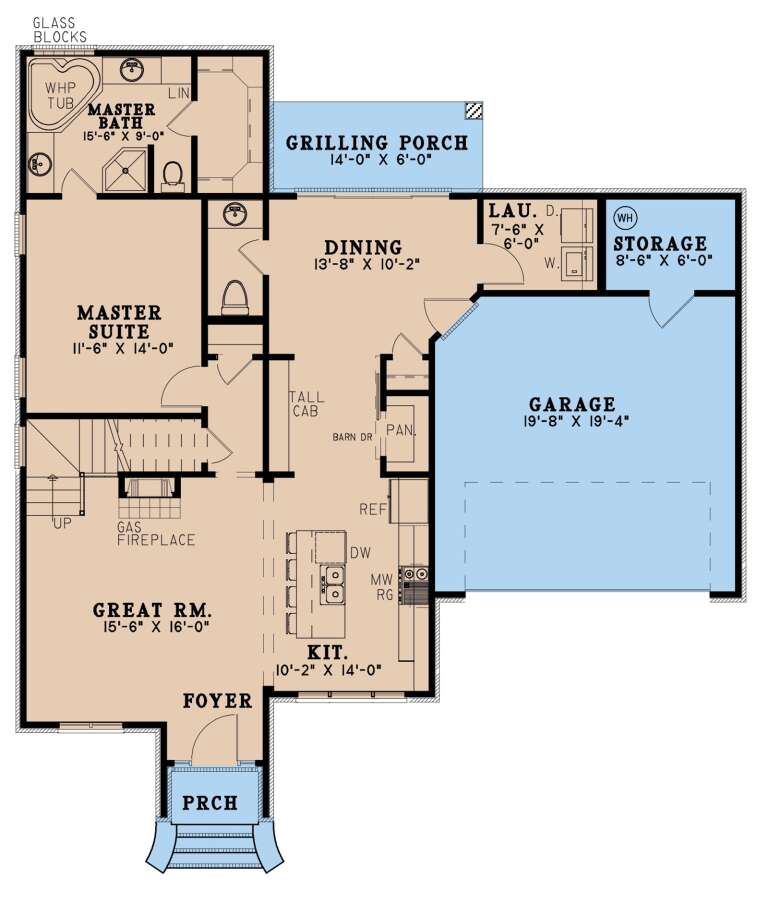
House Plan House Plan #24898 Front Elevation

PLAN #2559-00913

Starting at

$1,769
Sq Ft 1,902
Beds 3
Baths 2
½ Baths 1
Cars 2
Stories 2
Width 66'
Depth 38'
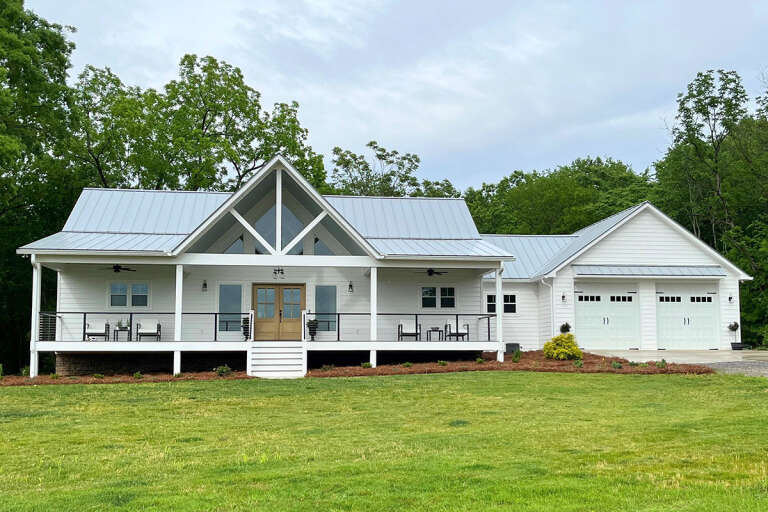
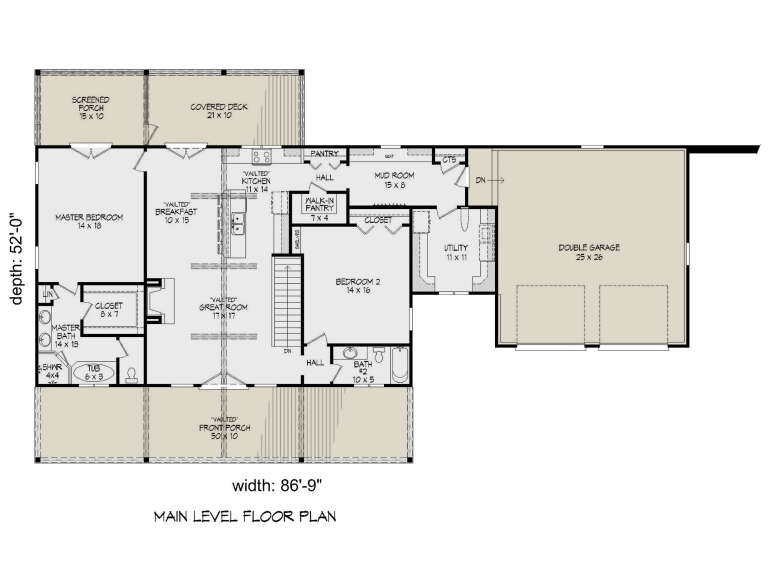
House Plan House Plan #25229 Front Elevation

PLAN #940-00306

Starting at

$1,250
Sq Ft 1,787
Beds 2
Baths 2
½ Baths 0
Cars 2
Stories 1
Width 86' 9"
Depth 52'
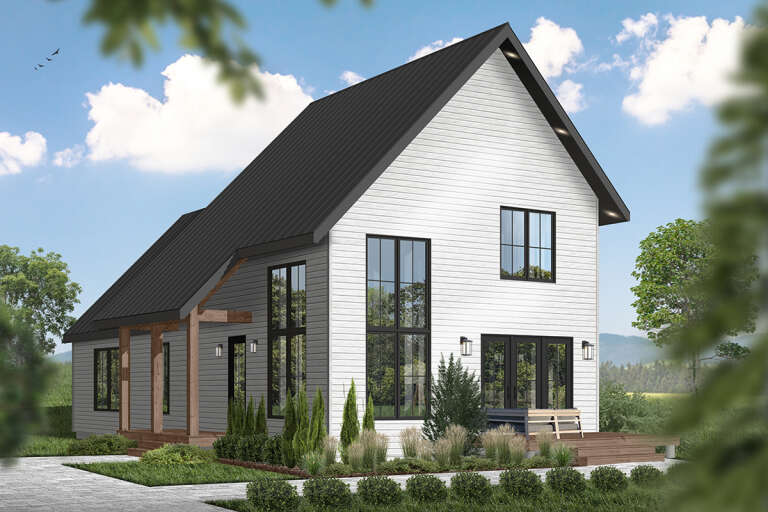
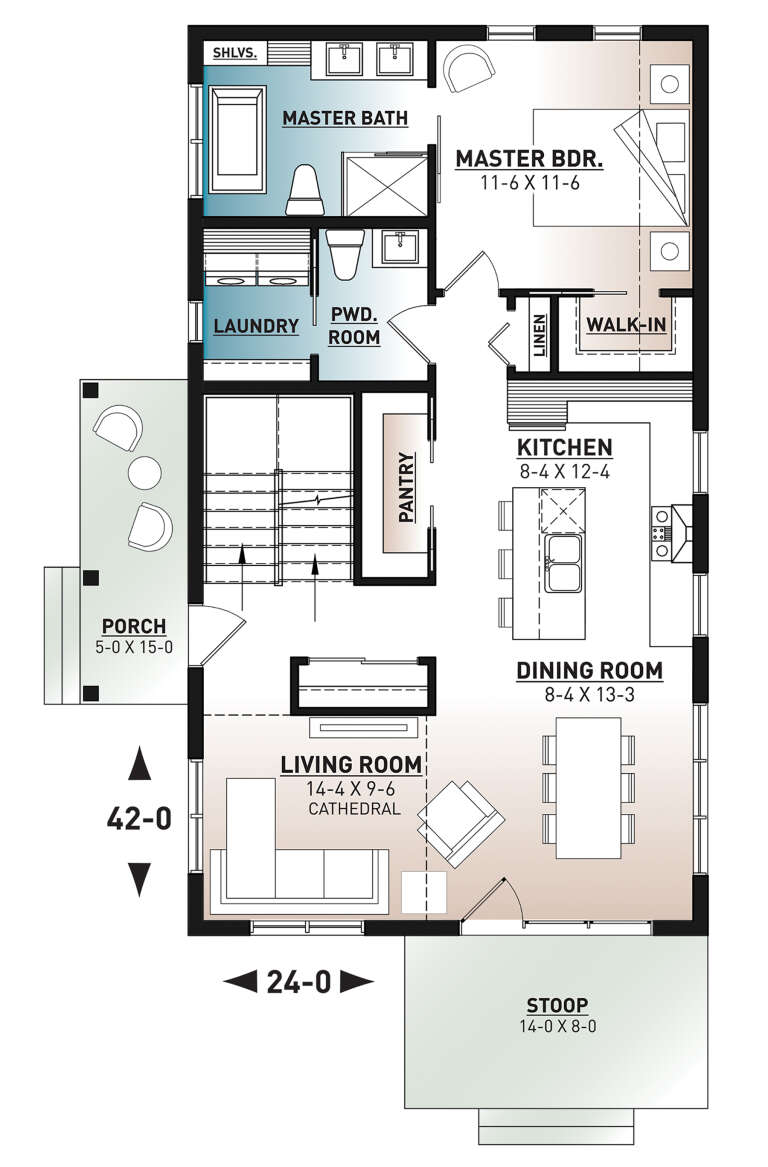
House Plan House Plan #24695 Front Elevation

PLAN #034-01275

Starting at

$1,680
Sq Ft 1,512
Beds 3
Baths 2
½ Baths 1
Cars 0
Stories 2
Width 24'
Depth 42'
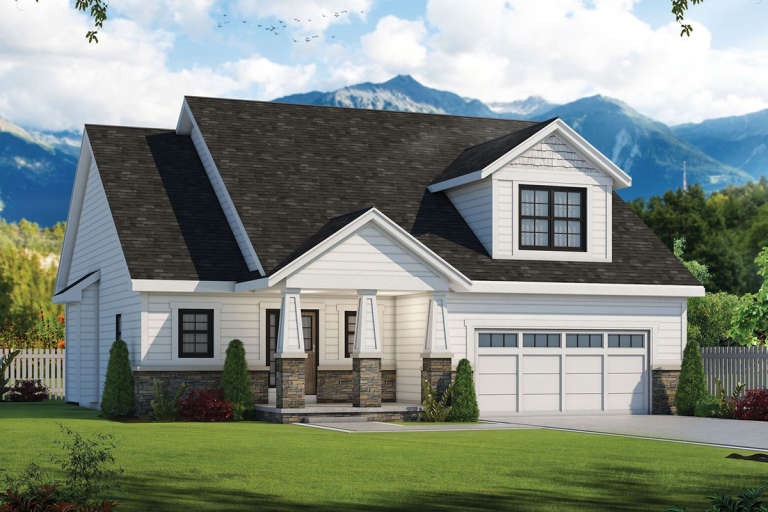
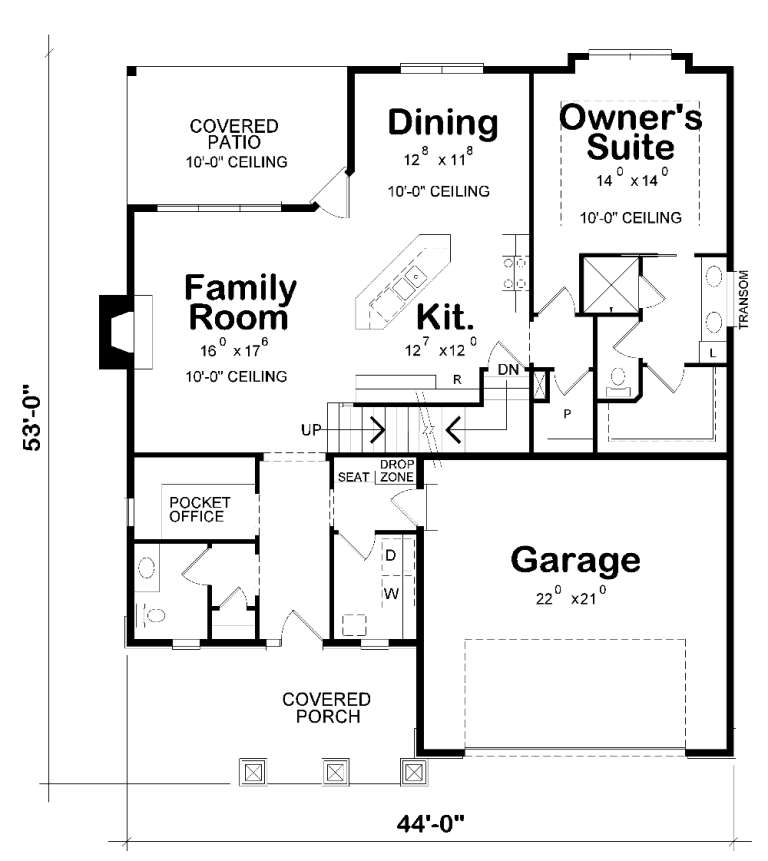
House Plan House Plan #18840 Front Elevation

PLAN #402-01489

Starting at

$1,255
Sq Ft 1,878
Beds 3
Baths 2
½ Baths 1
Cars 2
Stories 1.5
Width 44'
Depth 53'
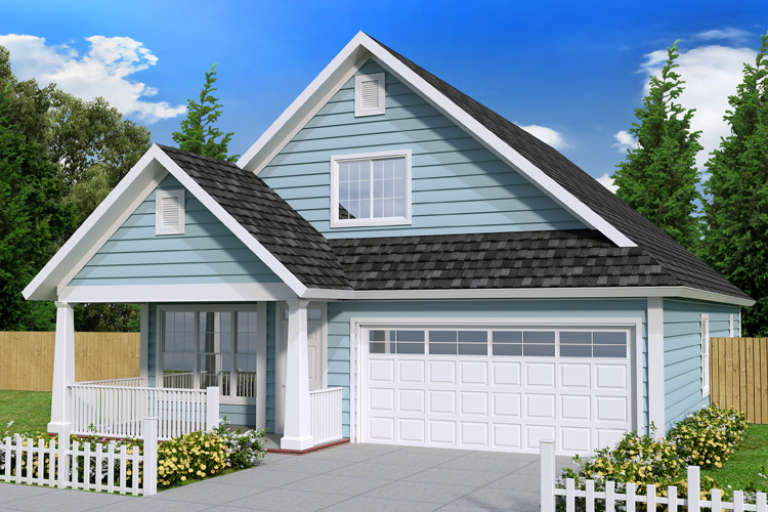
House Plan House Plan #16151 Front Elevation

PLAN #2802-00002

Starting at

$1,050
Sq Ft 1,621
Beds 3-6
Baths 2
½ Baths 1
Cars 2
Stories 2
Width 40'
Depth 36' 8"
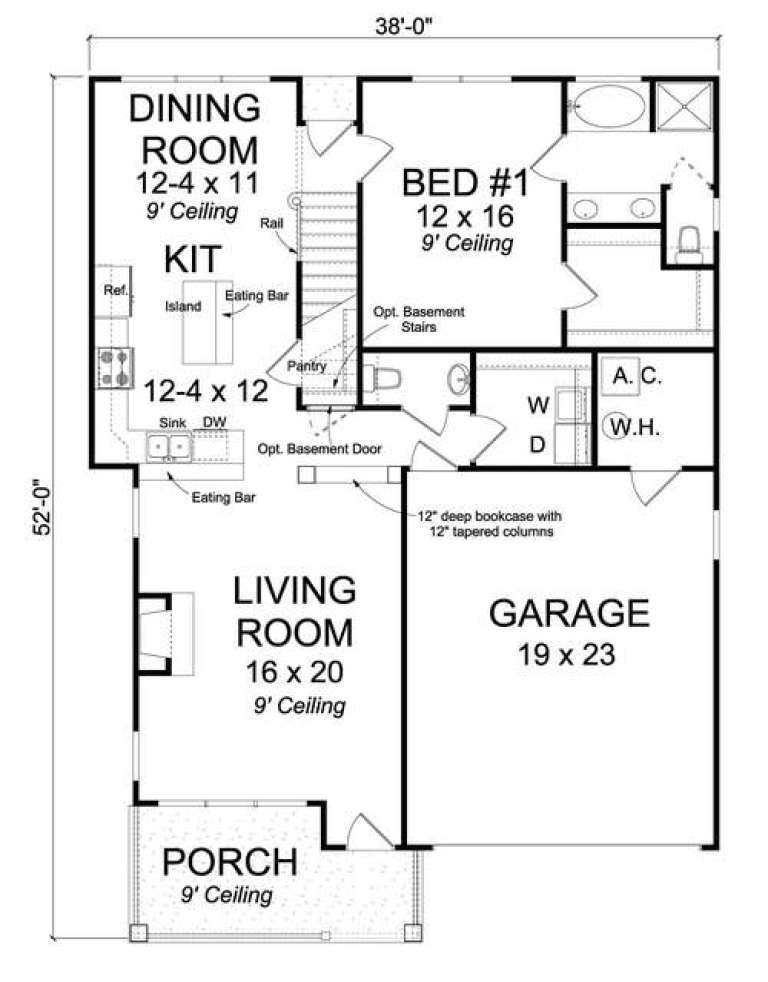
House Plan House Plan #14716 Front Elevation

PLAN #4848-00319

Starting at

$1,085
Sq Ft 1,720
Beds 3
Baths 2
½ Baths 1
Cars 2
Stories 1.5
Width 38'
Depth 52'
House Plan House Plan #34823 Angled Front Elevation

PLAN #034-01411

Starting at

$1,680
Sq Ft 1,736
Beds 3
Baths 1
½ Baths 1
Cars 1
Stories 2
Width 34'
Depth 43' 4"
House Plan House Plan #35576 Angled Front Elevation

PLAN #035-01225

Starting at

$1,040
Sq Ft 1,974
Beds 3
Baths 2
½ Baths 1
Cars 2
Stories 1
Width 30'
Depth 68'
House Plan House Plan #34680 Angled Front Elevation

PLAN #5631-00301

Starting at

$1,550
Sq Ft 1,787
Beds 2-3
Baths 2
½ Baths 0
Cars 2
Stories 1
Width 43'
Depth 69' 6"
House Plan House Plan #34585 Front Elevation

PLAN #2802-00461

Starting at

$1,250
Sq Ft 1,881
Beds 2-4
Baths 2
½ Baths 0
Cars 3
Stories 1
Width 74'
Depth 54' 10"
House Plan House Plan #31996 Angled Front Elevation

PLAN #940-01197

Starting at

$1,750
Sq Ft 1,876
Beds 3
Baths 2
½ Baths 0
Cars 3
Stories 1
Width 76'
Depth 46'
House Plan House Plan #31606 Angled Front Elevation

PLAN #8687-00023

Starting at

$1,495
Sq Ft 1,544
Beds 3
Baths 2
½ Baths 1
Cars 0
Stories 2
Width 31' 8"
Depth 48' 8"
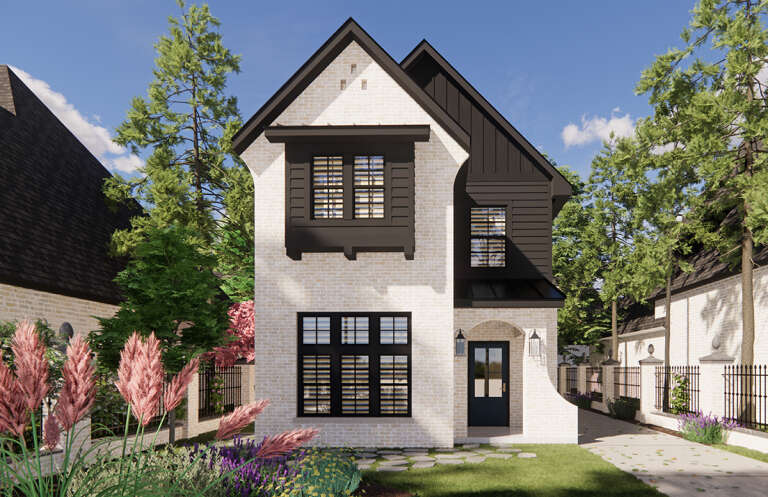
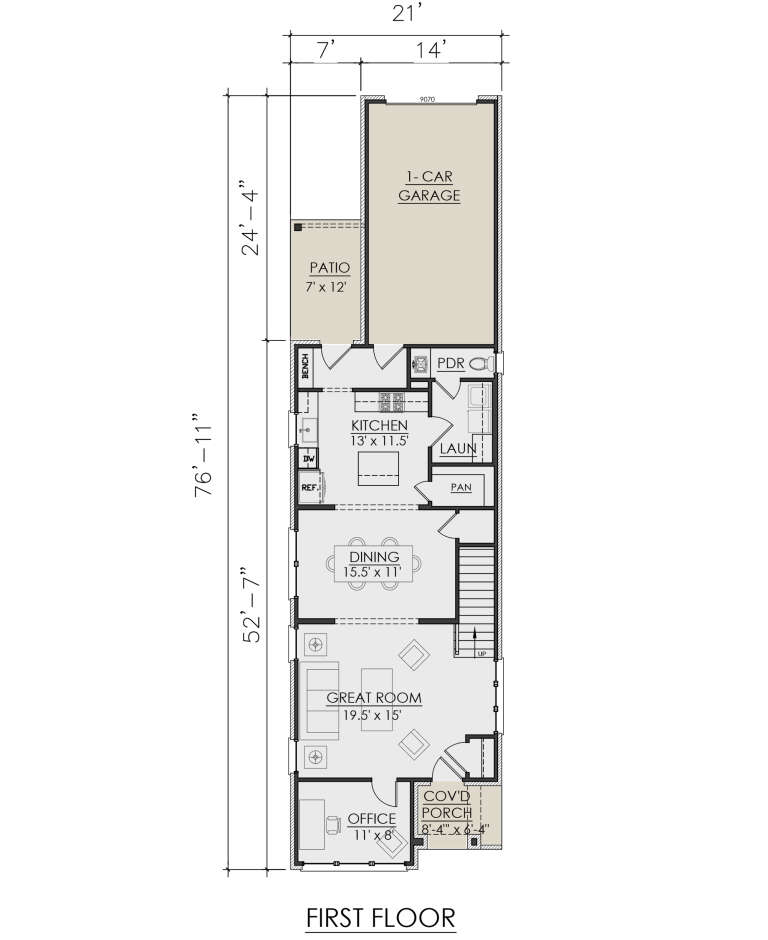
House Plan House Plan #30959 Front Elevation

PLAN #7071-00022

Starting at

$1,295
Sq Ft 1,956
Beds 3
Baths 2
½ Baths 1
Cars 1
Stories 2
Width 21'
Depth 76' 11"
House Plan House Plan #30830 Front Elevation

PLAN #963-00934

Starting at

$1,399
Sq Ft 1,586
Beds 3
Baths 2
½ Baths 1
Cars 2
Stories 2
Width 28'
Depth 52'
House Plan House Plan #28447 Angled Front Elevation

PLAN #1907-00061

Starting at

$1,750
Sq Ft 1,892
Beds 3
Baths 3
½ Baths 1
Cars 2
Stories 1
Width 66' 3"
Depth 69'
X
Shop Sign In
Favorites
Cart
Chat