5,401 Results

Sort By:  

5,401 RESULTS

SEARCH FILTERS

    Plan Type
    Square Feet
    Bedrooms
    Bathrooms
    Stories
    Garage (Vehicle Spaces)
    Architectural Styles

    Outdoor Living

    Bedroom Options
    Kitchen & Dining
    Laundry Location
    Additional Rooms

    Garage Type

    Garage Features
    Other Features
    Foundation Type

    Plan Width (FT)
    Plan Depth (FT)
    Plan Height (FT)
    Framing Type
    Media Filters
SEARCHING...
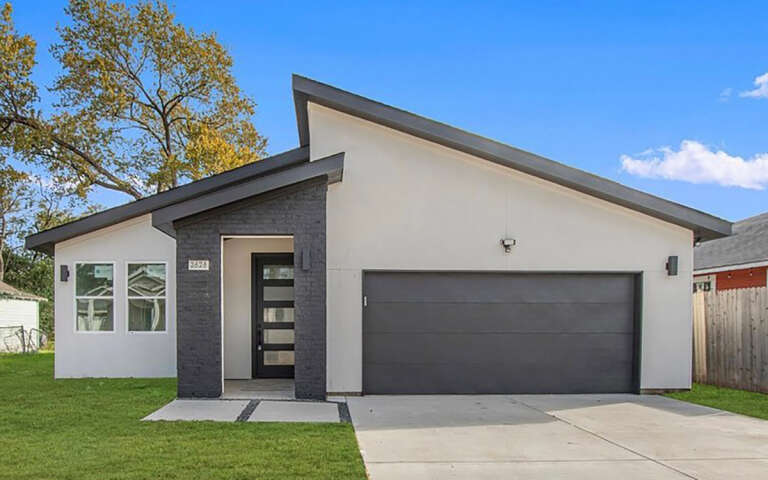
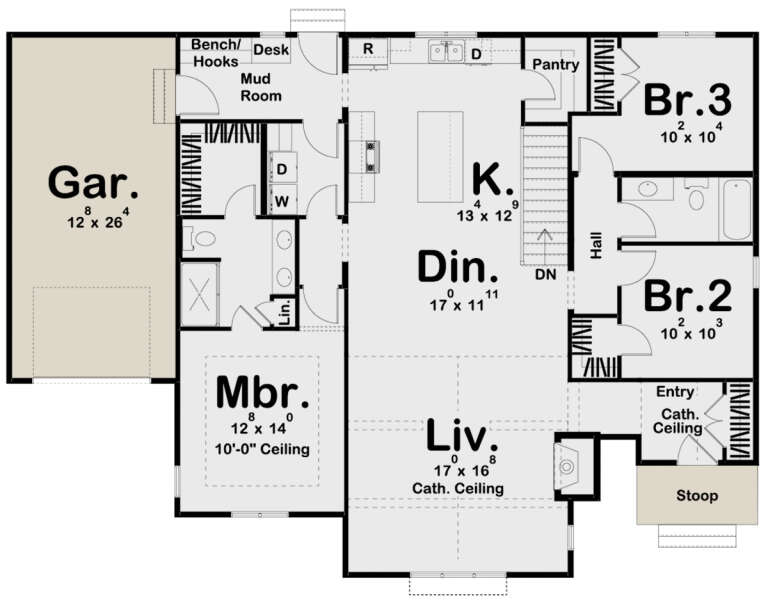
House Plan House Plan #226 Front Elevation

PLAN #033-00035

Starting at

$604
Sq Ft 1,569
Beds 4
Baths 2
½ Baths 1
Cars 2
Stories 2
Width 28'
Depth 37'
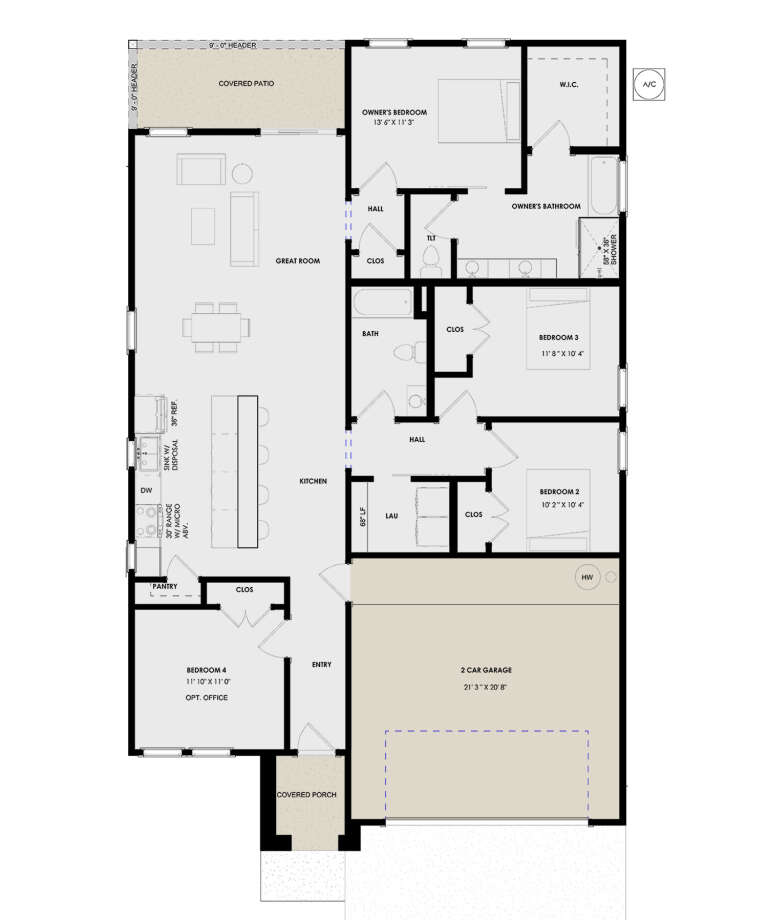
House Plan House Plan #34262 Angled Front Elevation

PLAN #6422-00138

Starting at

$1,200
Sq Ft 1,556
Beds 3
Baths 2
½ Baths 1
Cars 2
Stories 1
Width 67'
Depth 23'
House Plan House Plan #32345 Angled Front Elevation
EXCLUSIVE

PLAN #1935-00016

Starting at

$1,500
Sq Ft 1,762
Beds 3-5
Baths 2
½ Baths 0
Cars 3
Stories 1
Width 58'
Depth 65'
House Plan House Plan #29974 Front Elevation

PLAN #9185-00001

Starting at

$1,100
Sq Ft 1,573
Beds 4
Baths 2
½ Baths 0
Cars 2
Stories 1
Width 39'
Depth 61'
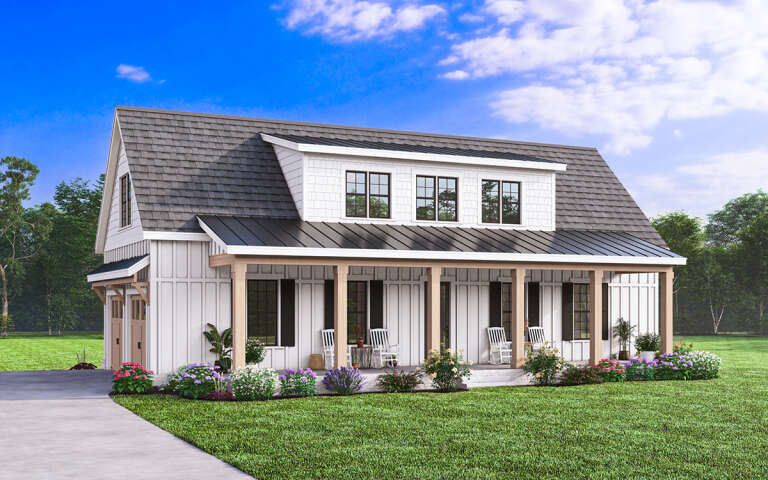
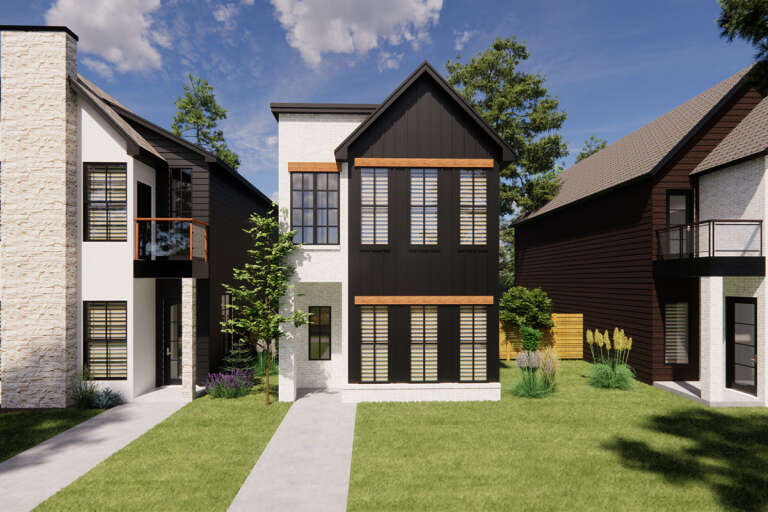
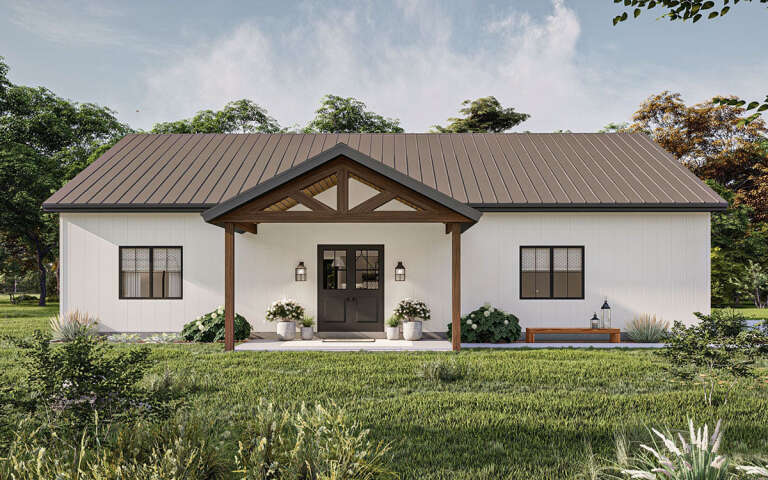
Modern Farmhouse front elevation with white board-and-batten siding, gabled roof, porch, and black windows. House Plan # 009-00329 Digital Rendering by America's Best House Plans, Inc.
EXCLUSIVE

PLAN #009-00329

Starting at

$1,250
Sq Ft 1,753
Beds 3
Baths 2
½ Baths 1
Cars 2
Stories 2
Width 56'
Depth 42'
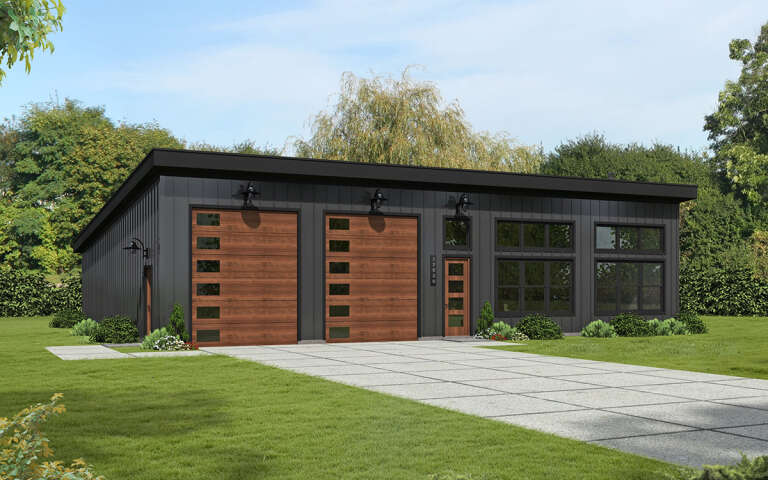
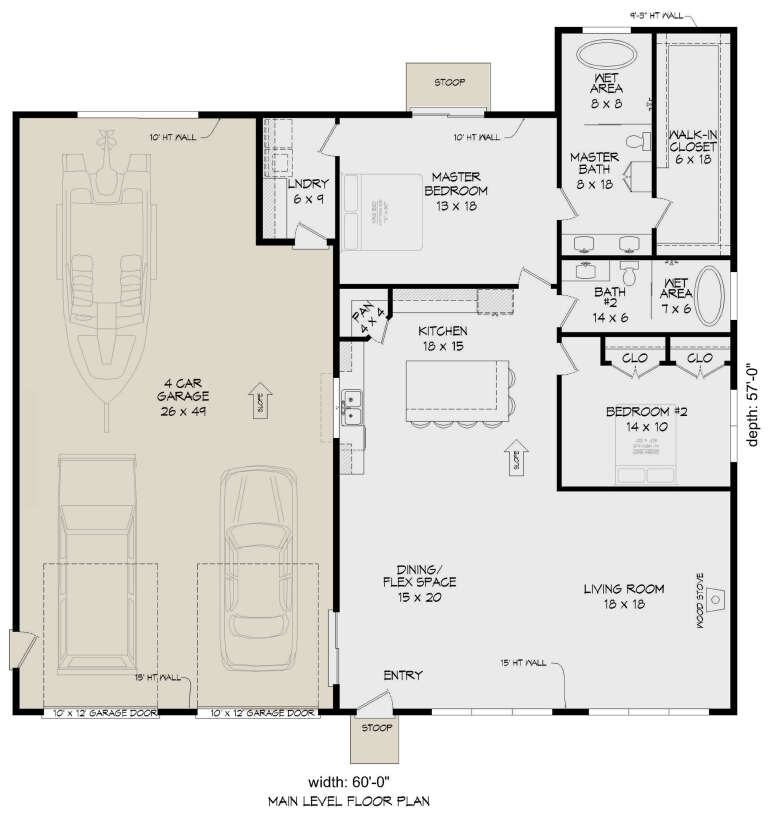
House Plan House Plan #29125 Angled Front Elevation

PLAN #940-00785

Starting at

$1,250
Sq Ft 1,849
Beds 2
Baths 2
½ Baths 0
Cars 4
Stories 1
Width 60'
Depth 57'
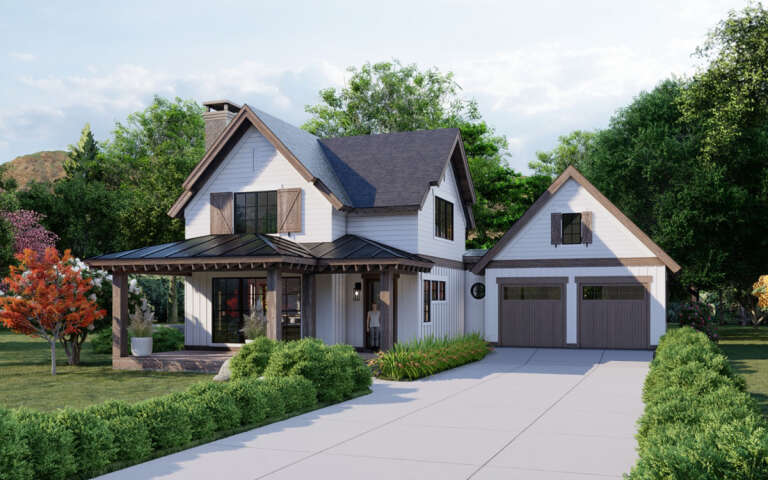
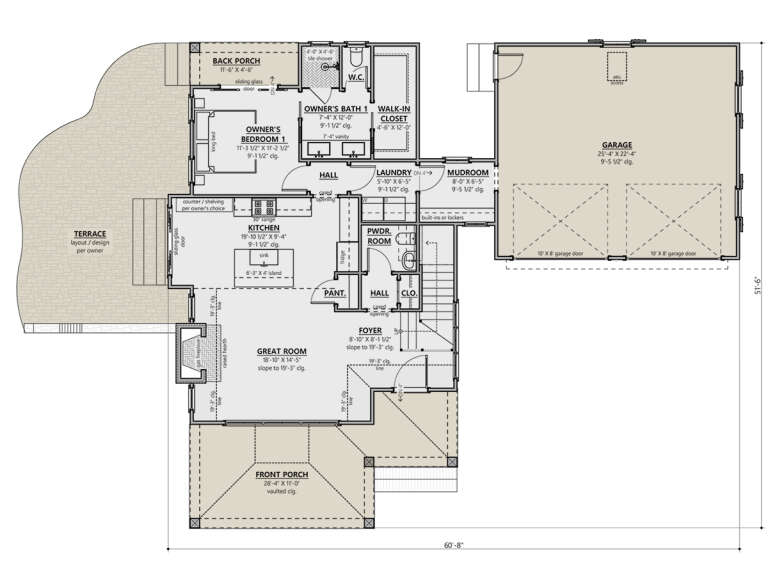
House Plan House Plan #29058 Angled Front Elevation

PLAN #8687-00017

Starting at

$1,495
Sq Ft 1,537
Beds 2
Baths 2
½ Baths 1
Cars 2
Stories 2
Width 60' 8"
Depth 51' 6"
House Plan House Plan #24266 Front Elevation

PLAN #963-00400

Starting at

$1,399
Sq Ft 1,695
Beds 3
Baths 2
½ Baths 0
Cars 1
Stories 1
Width 58'
Depth 42'
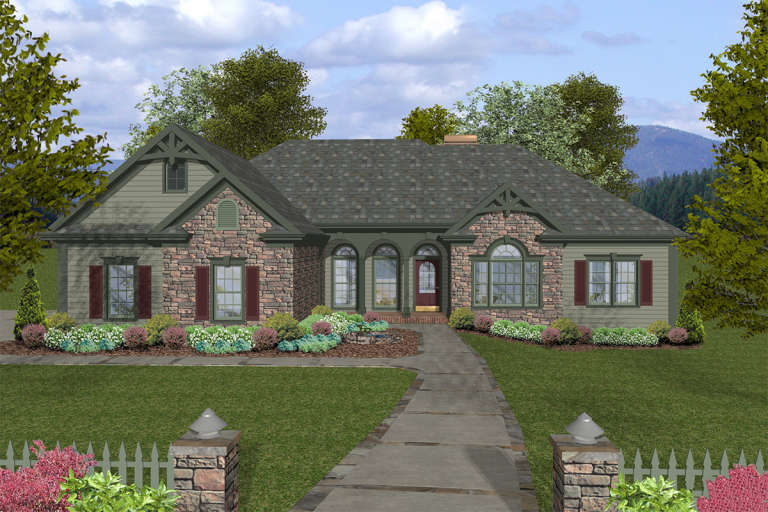
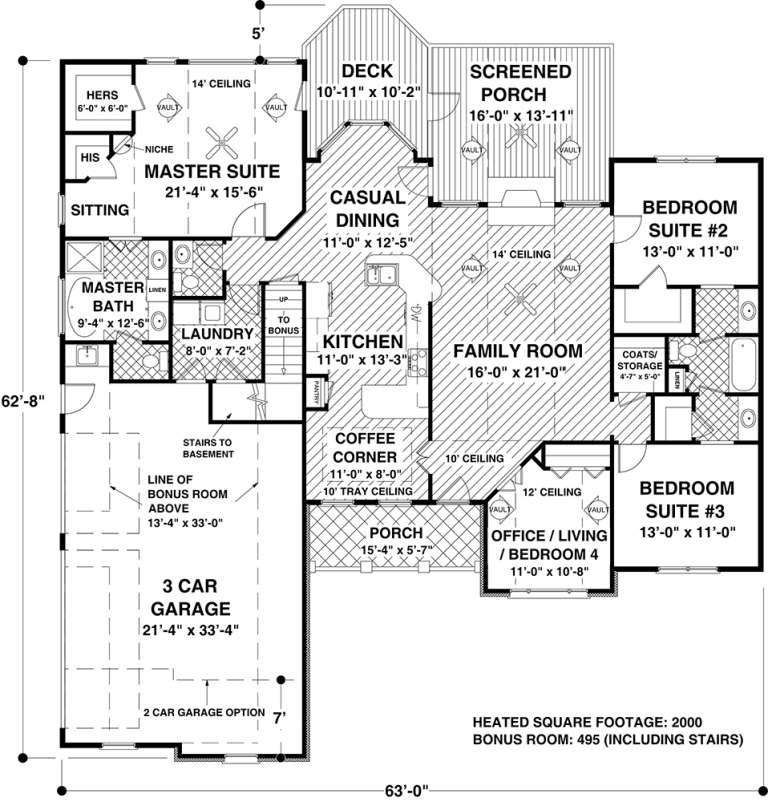
House Plan House Plan #19573 Front Elevation

PLAN #036-00236

Starting at

$1,395
Sq Ft 2,000
Beds 4
Baths 2
½ Baths 1
Cars 2-3
Stories 1
Width 63'
Depth 62' 8"
House Plan House Plan #15028 Rear Elevation

PLAN #8504-00055

Starting at

$3,293
Sq Ft 1,996
Beds 3
Baths 2
½ Baths 1
Cars 2
Stories 2
Width 53'
Depth 39'
House Plan House Plan #35391 Angled Front Elevation

PLAN #402-01887

Starting at

$1,255
Sq Ft 1,672
Beds 2-3
Baths 2
½ Baths 0
Cars 2
Stories 1
Width 56'
Depth 48'
House Plan House Plan #35388 Front Elevation

PLAN #2802-00540

Starting at

$1,150
Sq Ft 1,808
Beds 2-5
Baths 3
½ Baths 0
Cars 3
Stories 1
Width 78'
Depth 41'
House Plan House Plan #34505 Front Elevation

PLAN #7112-00015

Starting at

$1,245
Sq Ft 1,933
Beds 3
Baths 2
½ Baths 1
Cars 2
Stories 2
Width 40'
Depth 48'
House Plan House Plan #33269 Angled Front Elevation

PLAN #5032-00354

Starting at

$1,250
Sq Ft 1,855
Beds 2-4
Baths 2
½ Baths 0
Cars 4
Stories 1
Width 72' 2"
Depth 72' 2"
House Plan House Plan #31085 Front Elevation

PLAN #7071-00027

Starting at

$1,295
Sq Ft 1,529
Beds 3-4
Baths 2
½ Baths 1
Cars 2
Stories 2
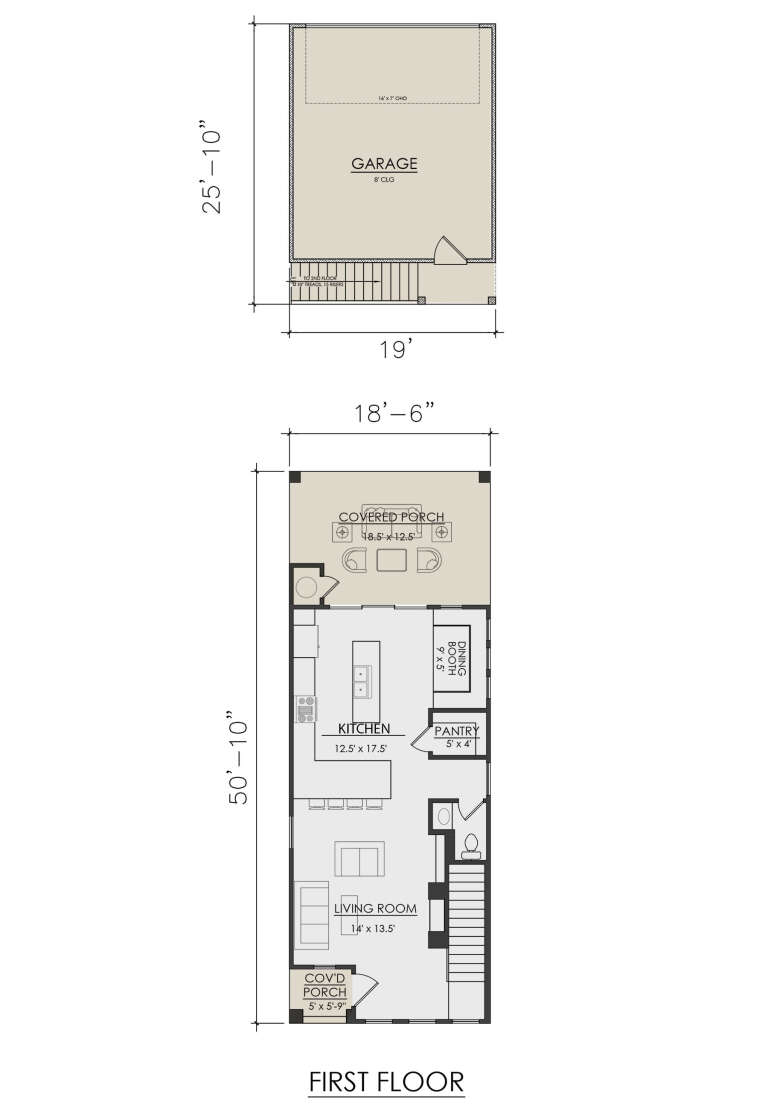
Width 18' 6"
Depth 76' 8"
House Plan House Plan #29795 Front Elevation

PLAN #963-00833

Starting at

$1,399
Sq Ft 1,562
Beds 1
Baths 1
½ Baths 1
Cars 2
Stories 1
Width 60'
Depth 60'
House Plan House Plan #29469 Angled Front Elevation

PLAN #963-00811

Starting at

$1,399
Sq Ft 1,626
Beds 3
Baths 2
½ Baths 0
Cars 3
Stories 1
Width 56' 8"
Depth 66'
House Plan House Plan #28699 Angled Front Elevation

PLAN #5032-00225

Starting at

$1,250
Sq Ft 1,945
Beds 1
Baths 1
½ Baths 2
Cars 2
Stories 1
Width 79'
Depth 62'
X
Shop Sign In
Favorites
Cart
Chat