5,401 Results

Sort By:  

5,401 RESULTS

SEARCH FILTERS

    Plan Type
    Square Feet
    Bedrooms
    Bathrooms
    Stories
    Garage (Vehicle Spaces)
    Architectural Styles

    Outdoor Living

    Bedroom Options
    Kitchen & Dining
    Laundry Location
    Additional Rooms

    Garage Type

    Garage Features
    Other Features
    Foundation Type

    Plan Width (FT)
    Plan Depth (FT)
    Plan Height (FT)
    Framing Type
    Media Filters
SEARCHING...
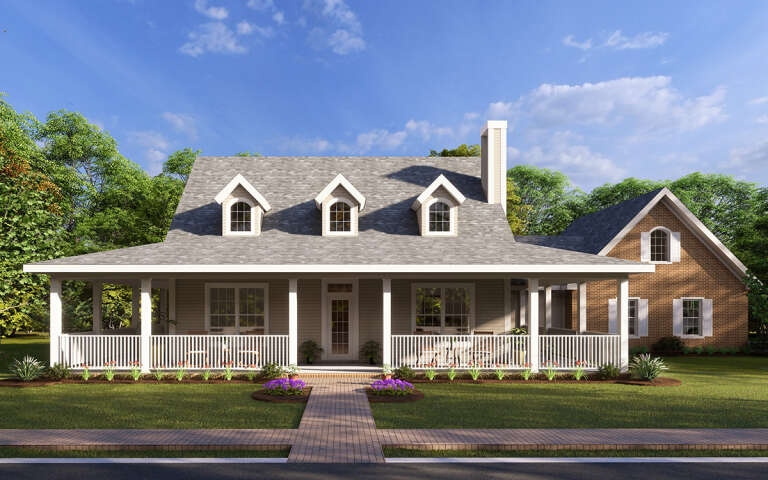
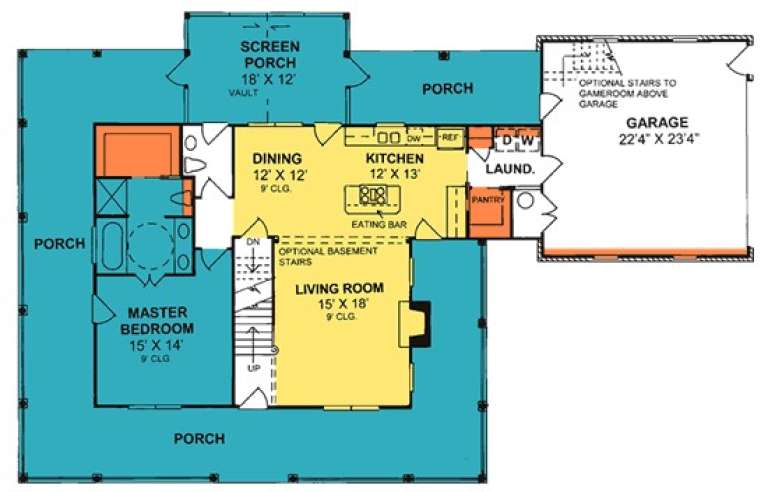
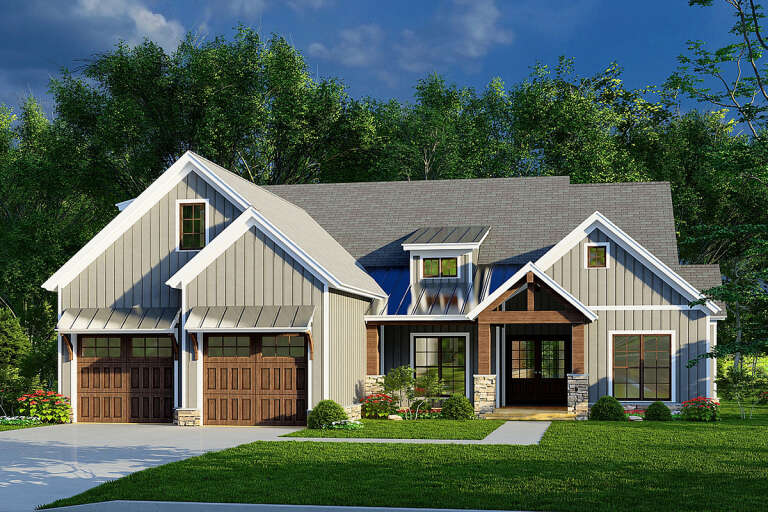
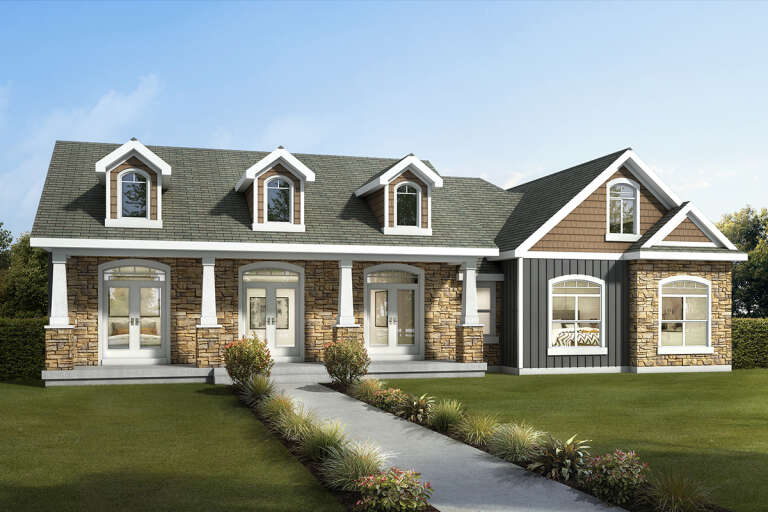
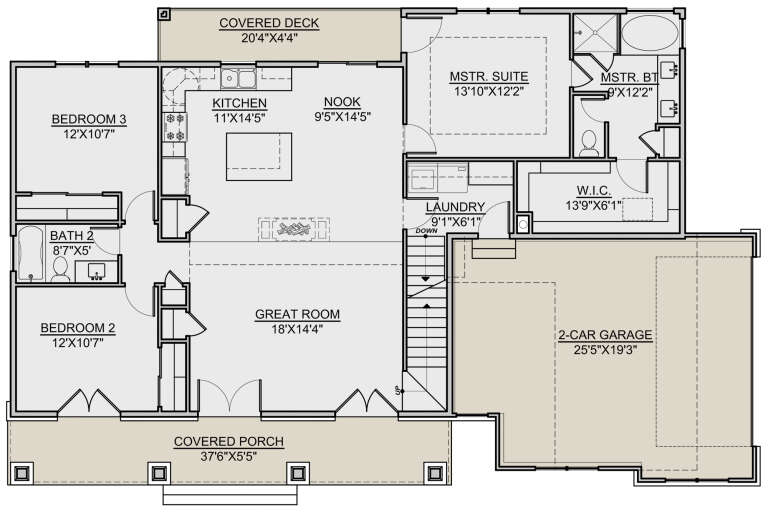
House Plan House Plan #13843 Front Elevation

PLAN #4848-00173

Starting at

$1,085
Sq Ft 1,675
Beds 3
Baths 2
½ Baths 1
Cars 2
Stories 1.5
Width 80'
Depth 51'
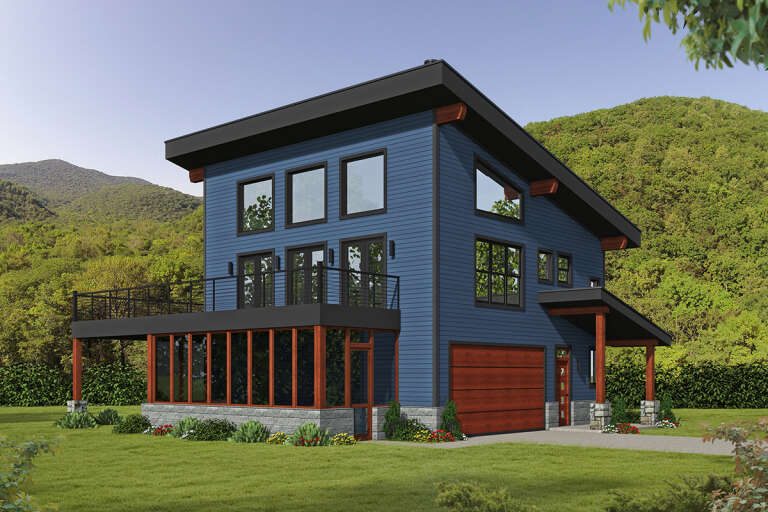
House Plan House Plan #34974 Angled Front Elevation

PLAN #402-01863

Starting at

$1,255
Sq Ft 1,511
Beds 3
Baths 2
½ Baths 0
Cars 2
Stories 1
Width 40'
Depth 62'
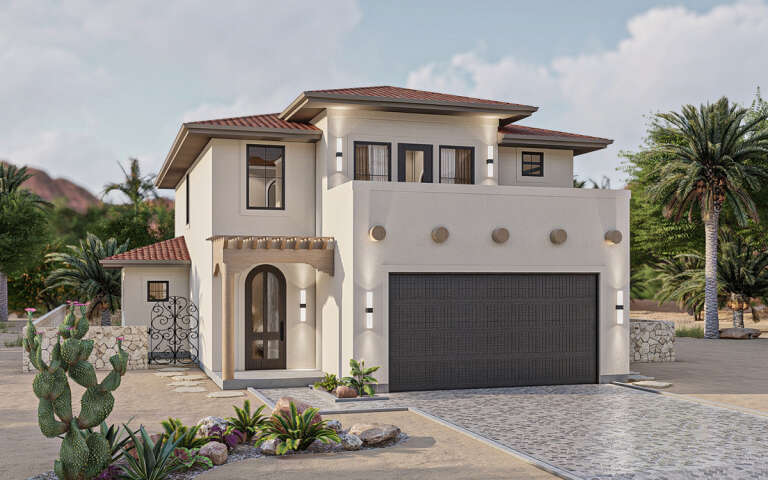
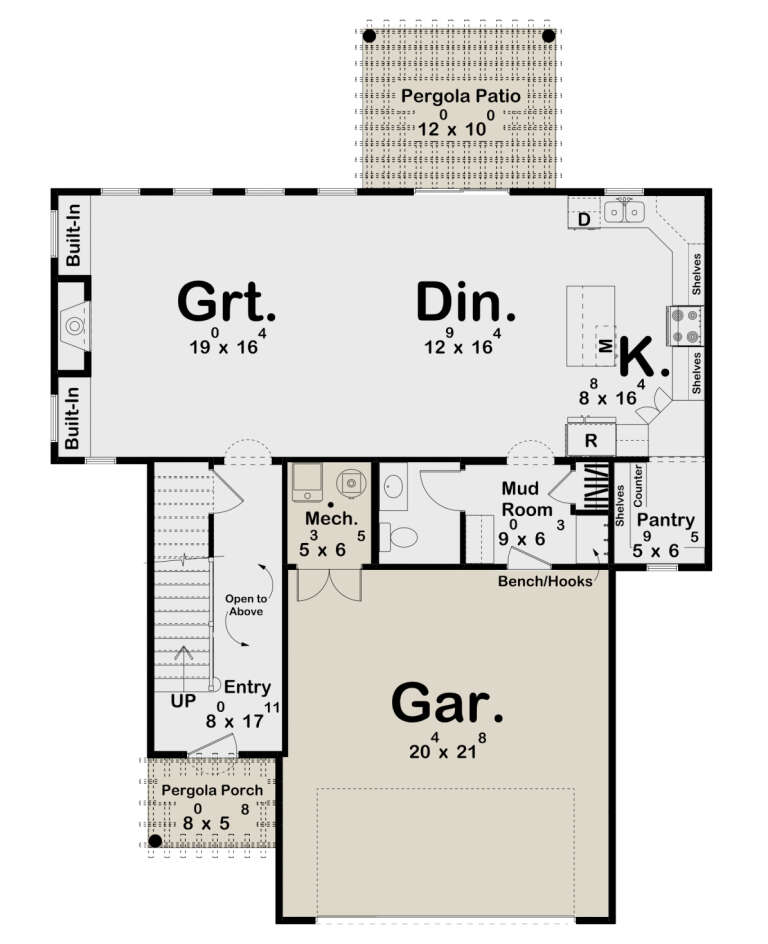
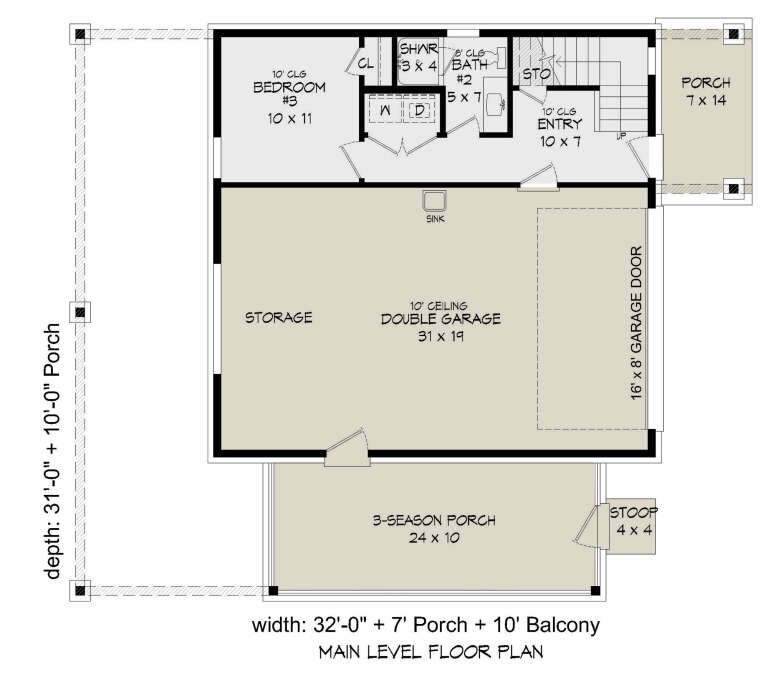
Front view of a beige house in Mediterranean style, red tile roof, arched entry, and lush tropical landscaping. House Plan # 8436-00137

PLAN #8436-00137

Starting at

$915
Sq Ft 1,727
Beds 2-3
Baths 2
½ Baths 0
Cars 2
Stories 1
Width 44'
Depth 74'
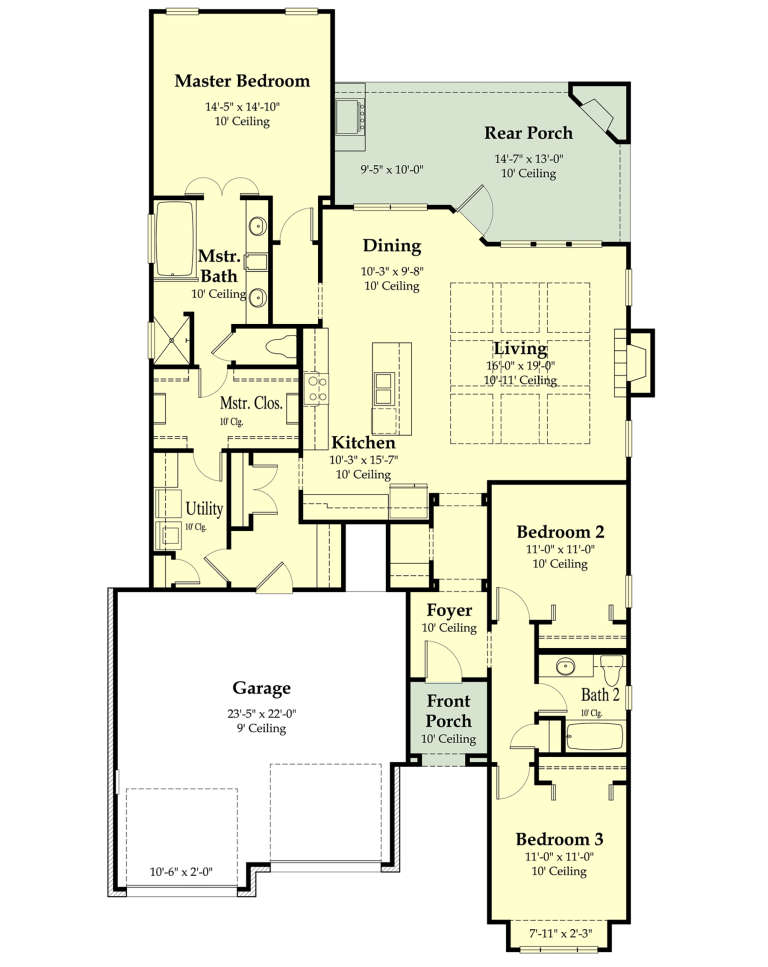
House Plan House Plan #29471 Angled Front Elevation

PLAN #963-00812

Starting at

$1,499
Sq Ft 1,951
Beds 3
Baths 2
½ Baths 1
Cars 2
Stories 2
Width 41'
Depth 55' 8"
House Plan House Plan #27348 Front Elevation

PLAN #8318-00270

Starting at

$1,350
Sq Ft 1,958
Beds 3
Baths 2
½ Baths 0
Cars 2
Stories 1
Width 57' 4"
Depth 66' 6"
House Plan House Plan #27040 Front Elevation

PLAN #940-00514

Starting at

$1,150
Sq Ft 1,559
Beds 3
Baths 2
½ Baths 0
Cars 2
Stories 2
Width 32'
Depth 31'
House Plan House Plan #23606 Front Elevation at Dusk

PLAN #7516-00023

Starting at

$1,440
Sq Ft 1,793
Beds 3
Baths 2
½ Baths 0
Cars 2
Stories 1
Width 44' 4"
Depth 76' 5"
House Plan House Plan #20970 Front Elevation

PLAN #8594-00163

Starting at

$1,885
Sq Ft 1,656
Beds 3-4
Baths 2
½ Baths 0
Cars 2
Stories 1
Width 54'
Depth 54'
House Plan House Plan #35276 Front Elevation

PLAN #1958-00065

Starting at

$1,295
Sq Ft 1,611
Beds 3
Baths 2
½ Baths 0
Cars 1
Stories 1
Width 44'
Depth 68' 7"
House Plan House Plan #34817 Angled Front Elevation - Winter

PLAN #034-01405

Starting at

$1,740
Sq Ft 1,928
Beds 3
Baths 2
½ Baths 0
Cars 0
Stories 2
Width 31'
Depth 42' 4"
House Plan House Plan #33981 Front Elevation

PLAN #963-01177

Starting at

$1,399
Sq Ft 1,662
Beds 3
Baths 2
½ Baths 1
Cars 2
Stories 1
Width 60' 4"
Depth 44' 4"
House Plan House Plan #33935 Angled Front Elevation

PLAN #039-00795

Starting at

$1,370
Sq Ft 1,611
Beds 2
Baths 2
½ Baths 1
Cars 2
Stories 2
Width 36' 4"
Depth 82'
House Plan House Plan #33894 Front Elevation

PLAN #9480-00007

Starting at

$1,480
Sq Ft 1,896
Beds 3
Baths 2
½ Baths 0
Cars 2
Stories 1
Width 40'
Depth 70' 11"
House Plan House Plan #33740 Angled Front Elevation at Dusk

PLAN #963-01170

Starting at

$1,399
Sq Ft 1,660
Beds 2
Baths 2
½ Baths 0
Cars 4
Stories 1
Width 64'
Depth 45'
House Plan House Plan #32326 Angled Front Elevation
EXCLUSIVE

PLAN #1935-00006

Starting at

$1,500
Sq Ft 1,924
Beds 3-4
Baths 2
½ Baths 0
Cars 3
Stories 1
Width 61'
Depth 70'
House Plan House Plan #25258 Front Elevation

PLAN #034-01284

Starting at

$2,285
Sq Ft 1,928
Beds 2
Baths 2
½ Baths 1
Cars 1
Stories 1
Width 71'
Depth 46'
House Plan House Plan #24130 Front Elevation

PLAN #7306-00013

Starting at

$945
Sq Ft 1,582
Beds 3
Baths 2
½ Baths 0
Cars 2
Stories 1
Width 63'
Depth 40'
House Plan House Plan #3625 Front Elevation

PLAN #348-00023

Starting at

$1,300
Sq Ft 1,503
Beds 2-3
Baths 2
½ Baths 0
Cars 2
Stories 1
Width 64' 8"
Depth 42'
X
Shop Sign In
Favorites
Cart
Chat