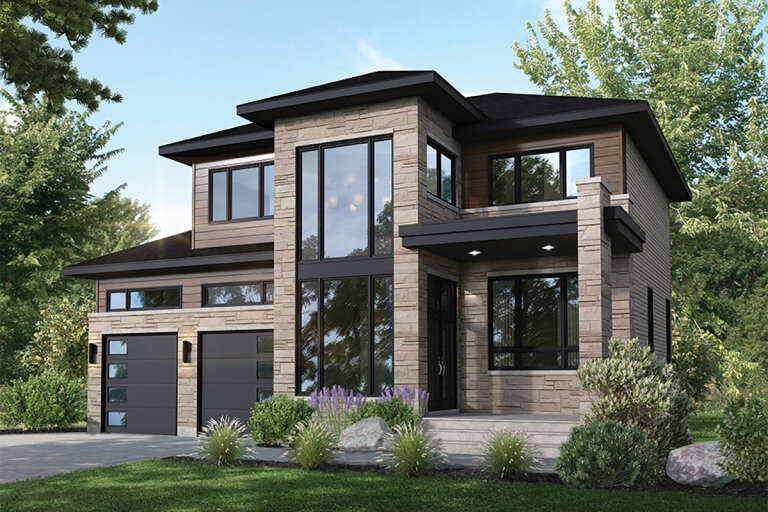
5,401 Results

Sort By:  

5,401 RESULTS

SEARCH FILTERS

    Plan Type
    Square Feet
    Bedrooms
    Bathrooms
    Stories
    Garage (Vehicle Spaces)
    Architectural Styles

    Outdoor Living

    Bedroom Options
    Kitchen & Dining
    Laundry Location
    Additional Rooms

    Garage Type

    Garage Features
    Other Features
    Foundation Type

    Plan Width (FT)
    Plan Depth (FT)
    Plan Height (FT)
    Framing Type
    Media Filters
SEARCHING...
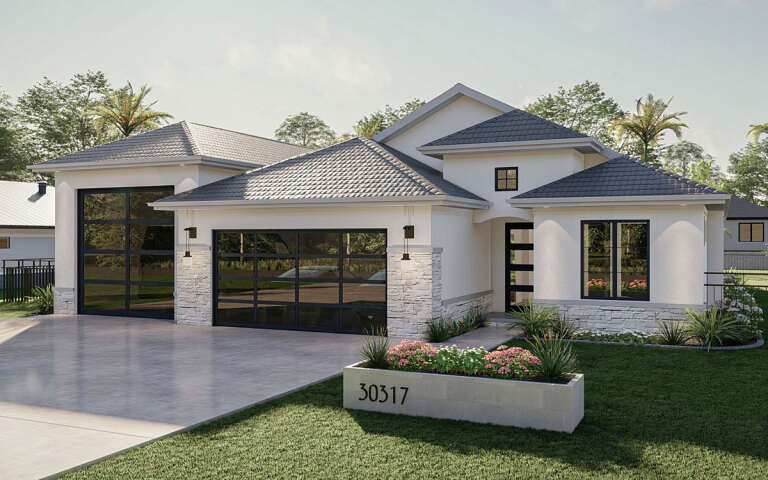
House Plan House Plan #35618 Front Elevation

PLAN #963-01275

Starting at

$1,499
Sq Ft 1,988
Beds 3
Baths 2
½ Baths 1
Cars 2
Stories 2
Width 53'
Depth 44'
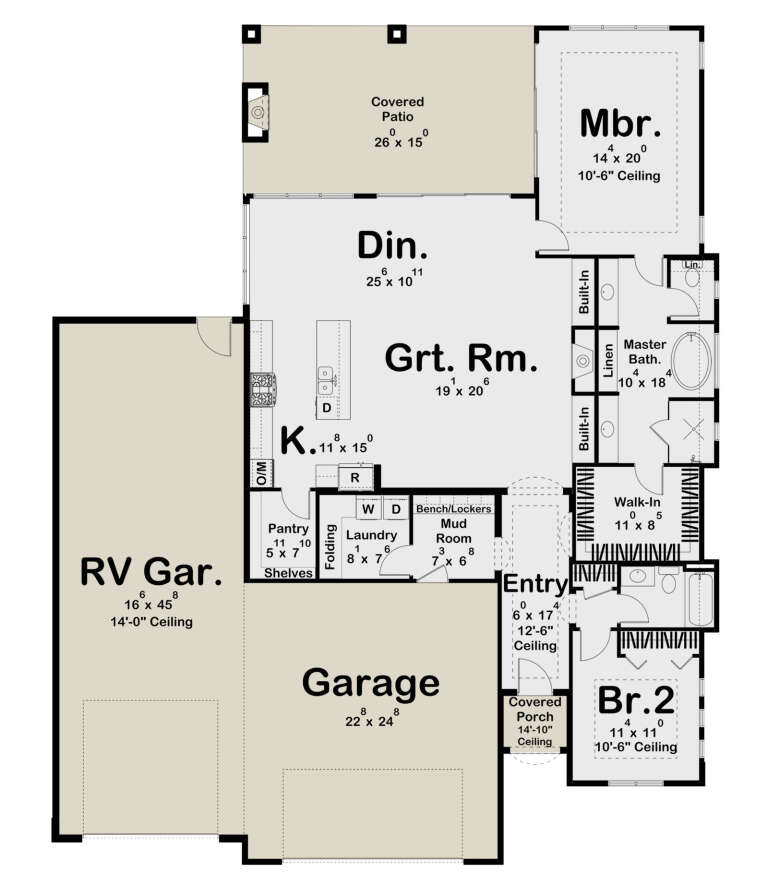
House Plan House Plan #35066 Front Elevation

PLAN #5105-00002

Starting at

$1,245
Sq Ft 1,950
Beds 3
Baths 2
½ Baths 0
Cars 2
Stories 1
Width 56'
Depth 64' 6"
House Plan House Plan #35683 Angled Rear Elevation
EXCLUSIVE

PLAN #1462-00224

Starting at

$1,250
Sq Ft 1,879
Beds 2
Baths 2
½ Baths 1
Cars 0
Stories 1
Width 48'
Depth 34'
House Plan House Plan #29251 Angled Front Elevation

PLAN #963-00795

Starting at

$1,499
Sq Ft 1,959
Beds 2
Baths 2
½ Baths 0
Cars 3
Stories 1
Width 59' 4"
Depth 74' 8"
House Plan House Plan #35727 Front Elevation

PLAN #699-00508

Starting at

$1,295
Sq Ft 1,809
Beds 3
Baths 2
½ Baths 0
Cars 2
Stories 1
Width 74' 9"
Depth 65' 5"
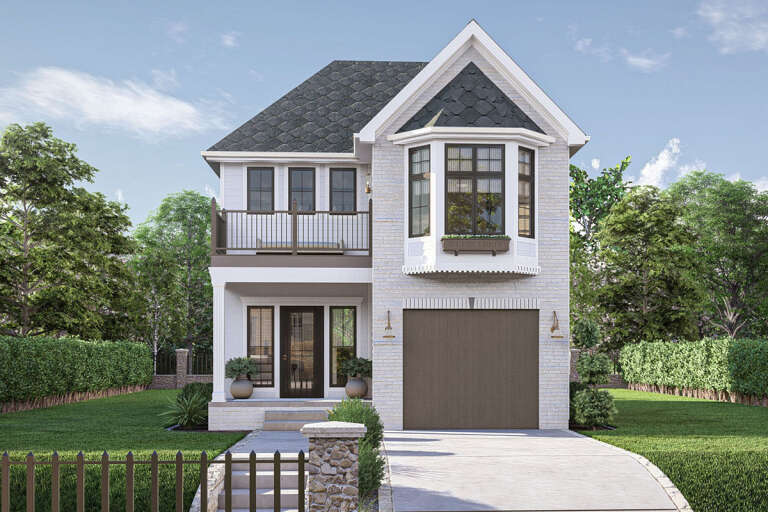
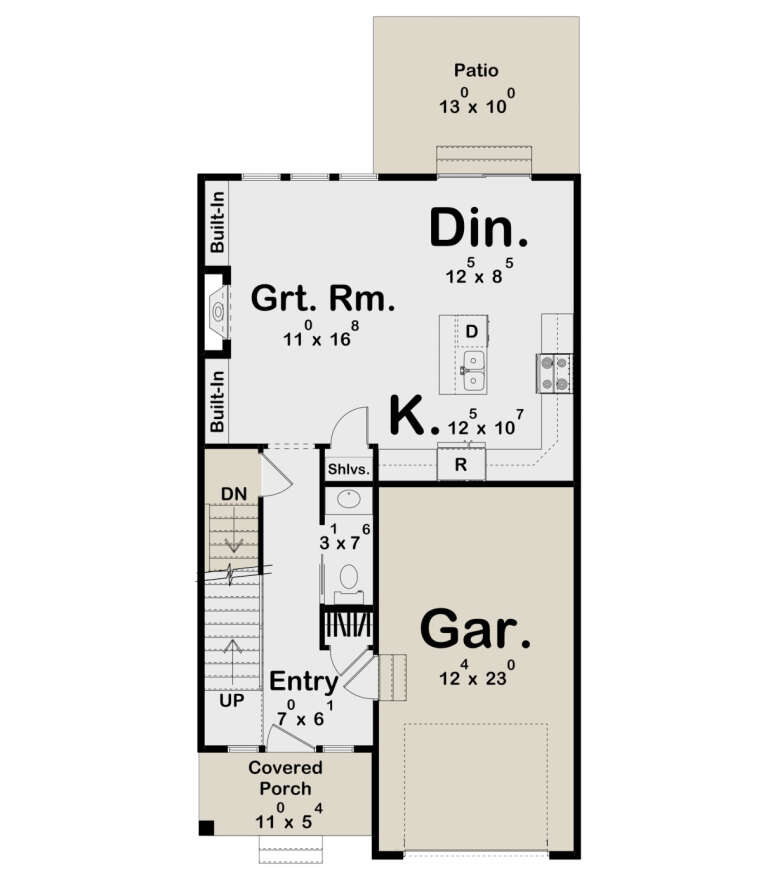
House Plan House Plan #31121 Front Elevation

PLAN #963-00981

Starting at

$1,399
Sq Ft 1,583
Beds 3-4
Baths 2
½ Baths 1
Cars 1
Stories 2
Width 24'
Depth 43'
House Plan House Plan #18553 Angled Front Elevation

PLAN #098-00293

Starting at

$1,725
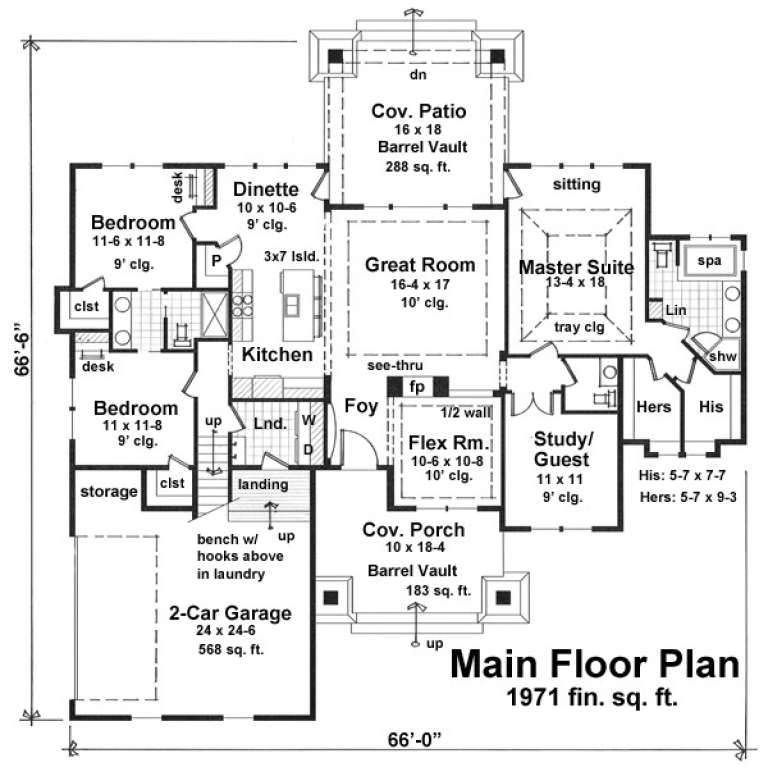
Sq Ft 1,971
Beds 3
Baths 2
½ Baths 1
Cars 2
Stories 1
Width 66'
Depth 66' 6"
House Plan House Plan #33789 Angled Left Elevation

PLAN #940-01338

Starting at

$1,750
Sq Ft 1,800
Beds 3-4
Baths 2
½ Baths 1
Cars 0
Stories 1.5
Width 40'
Depth 32'
House Plan House Plan #33333 Front Elevation

PLAN #963-01151

Starting at

$1,399
Sq Ft 1,695
Beds 3-4
Baths 2
½ Baths 0
Cars 2
Stories 1
Width 65'
Depth 42'
House Plan House Plan #34863 Angled Front Elevation

PLAN #963-01224

Starting at

$1,399
Sq Ft 1,651
Beds 2
Baths 2
½ Baths 0
Cars 3
Stories 1
Width 95' 4"
Depth 37' 4"
House Plan House Plan #34839 Angled Front Elevation

PLAN #5032-00414

Starting at

$1,250
Sq Ft 1,669
Beds 3
Baths 2
½ Baths 0
Cars 3
Stories 1.5
Width 42'
Depth 76'
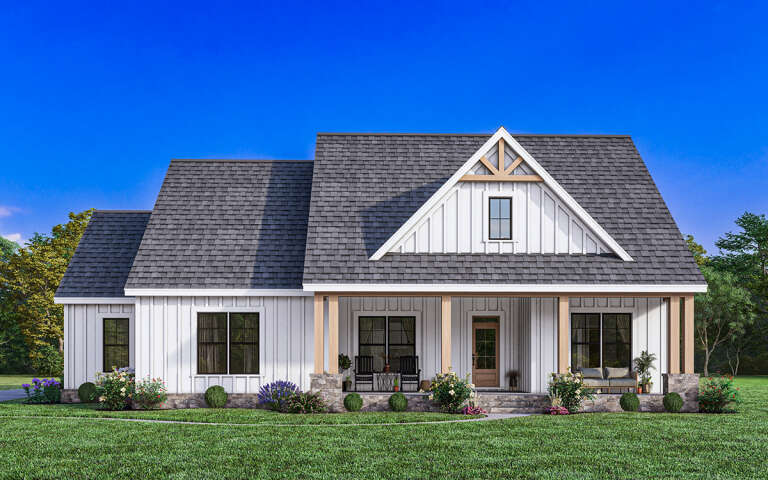
White Modern Farmhouse front elevation, board-and-batten siding, stone base, wood porch posts, and black windows. House Plan # 009-00369 Digital Rendering by America's Best House Plans, Inc.
EXCLUSIVE

PLAN #009-00369

Starting at

$1,250
Sq Ft 1,937
Beds 3-4
Baths 2
½ Baths 0
Cars 2-3
Stories 1
Width 63' 7"
Depth 61' 3"
House Plan House Plan #35767 Front Elevation

PLAN #3125-00047

Starting at

$1,195
Sq Ft 1,518
Beds 3
Baths 2
½ Baths 0
Cars 2
Stories 1
Width 49' 3"
Depth 62' 11"
House Plan House Plan #19110 Angled Front Elevation

PLAN #3125-00022

Starting at

$995
Sq Ft 1,697
Beds 3
Baths 2
½ Baths 0
Cars 2
Stories 1
Width 53' 3"
Depth 47' 4"
House Plan House Plan #30846 Angled Front Elevation

PLAN #8937-00054

Starting at

$1,395
Sq Ft 1,885
Beds 3
Baths 2
½ Baths 1
Cars 0
Stories 2
Width 44' 6"
Depth 42'
House Plan House Plan #34821 Angled Front Elevation

PLAN #034-01409

Starting at

$1,680
Sq Ft 1,676
Beds 3
Baths 2
½ Baths 0
Cars 0
Stories 1
Width 53'
Depth 40'
House Plan House Plan #24416 Front Elevation

PLAN #6146-00390

Starting at

$1,350
Sq Ft 1,899
Beds 3
Baths 2
½ Baths 1
Cars 2
Stories 2
Width 44' 10"
Depth 36'
House Plan House Plan #34667 Front Elevation
EXCLUSIVE

PLAN #8768-00161

Starting at

$2,438
Sq Ft 1,935
Beds 3-7
Baths 2
½ Baths 1
Cars 3
Stories 1
Width 69' 2"
Depth 63'
X
Shop Sign In
Favorites
Cart
Chat