5,401 Results

Sort By:  

5,401 RESULTS

SEARCH FILTERS

    Plan Type
    Square Feet
    Bedrooms
    Bathrooms
    Stories
    Garage (Vehicle Spaces)
    Architectural Styles

    Outdoor Living

    Bedroom Options
    Kitchen & Dining
    Laundry Location
    Additional Rooms

    Garage Type

    Garage Features
    Other Features
    Foundation Type

    Plan Width (FT)
    Plan Depth (FT)
    Plan Height (FT)
    Framing Type
    Media Filters
SEARCHING...
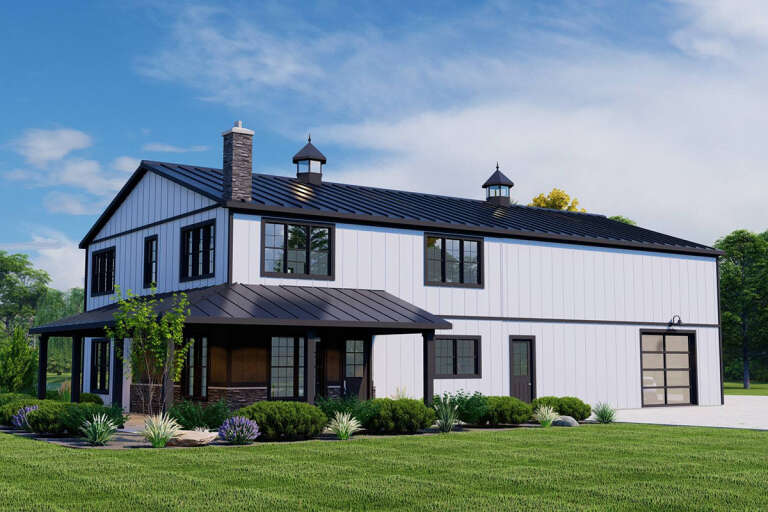
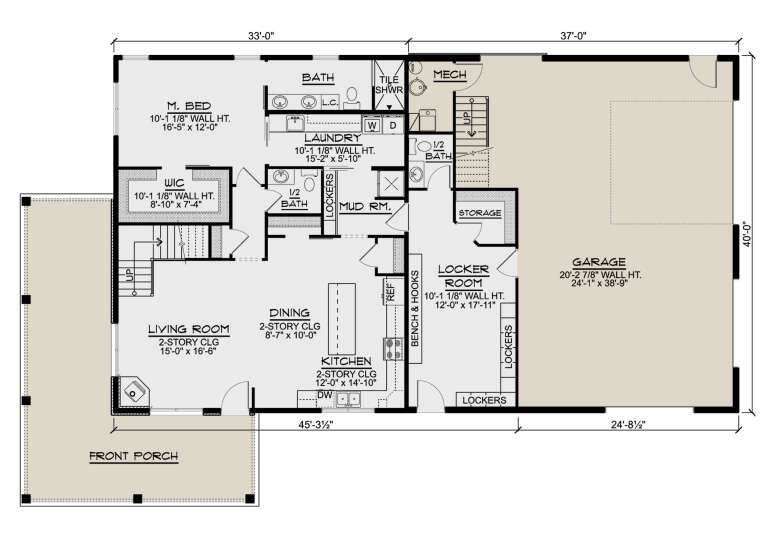
Angled right side elevation with dark gray siding, metal roof, and glass garage doors. House Plan # 009-00399 Digital Rendering by America's Best House Plans, Inc.
EXCLUSIVE

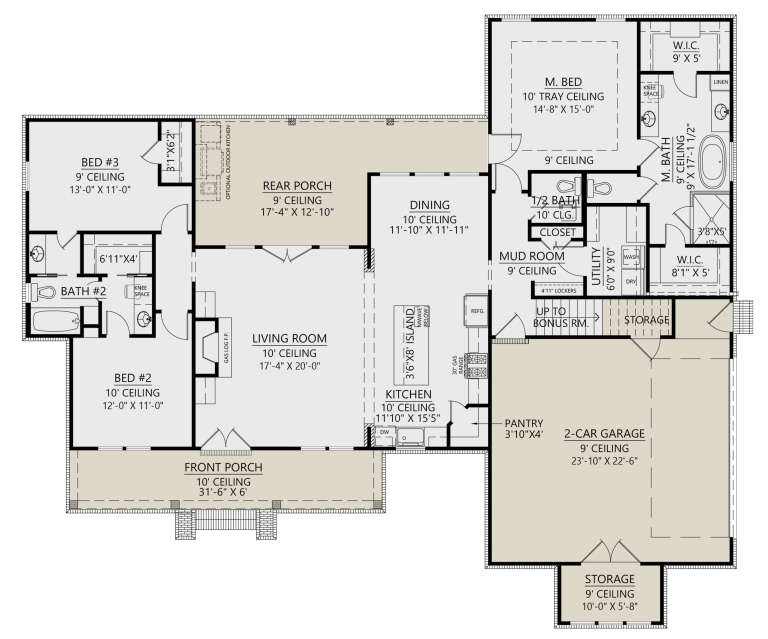
PLAN #009-00399

Starting at

$1,250
Sq Ft 1,971
Beds 3
Baths 2
½ Baths 0
Cars 2
Stories 1
Width 96' 8"
Depth 49' 10"
House Plan House Plan #35057 Front Elevation

PLAN #7983-00183

Starting at

$1,265
Sq Ft 1,512
Beds 3
Baths 2
½ Baths 0
Cars 0
Stories 1
Width 46' 11"
Depth 62' 3"
House Plan House Plan #35626 Front Elevation

PLAN #2559-01111

Starting at

$1,485
Sq Ft 1,597
Beds 3
Baths 2
½ Baths 0
Cars 2-3
Stories 1
Width 57'
Depth 50'
House Plan House Plan #31036 Front Elevation

PLAN #4534-00117

Starting at

$1,245
Sq Ft 1,983
Beds 3
Baths 2
½ Baths 1
Cars 2
Stories 1
Width 71' 3"
Depth 61' 2"
House Plan House Plan #35692 Angled Front Elevation

PLAN #034-01428

Starting at

$1,680
Sq Ft 1,542
Beds 2
Baths 1
½ Baths 1
Cars 0
Stories 2
Width 32' 6"
Depth 25' 6"
House Plan House Plan #14884 Angled Front Elevation

PLAN #7922-00077

Starting at

$700
Sq Ft 1,738
Beds 3
Baths 2
½ Baths 1
Cars 0
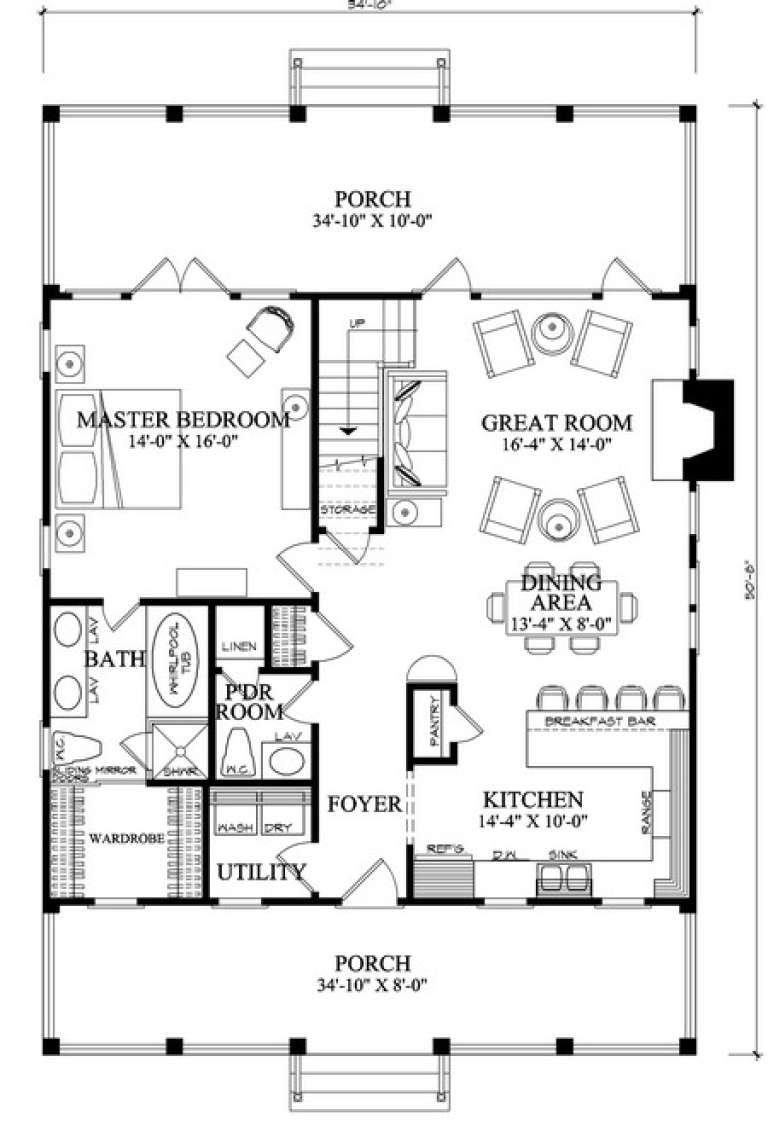
Stories 1.5
Width 34' 10"
Depth 50' 8"
House Plan House Plan #35792 Angled Front Elevation

PLAN #940-01446

Starting at

$1,250
Sq Ft 2,000
Beds 3
Baths 2
½ Baths 0
Cars 4
Stories 2
Width 58'
Depth 77' 10"
House Plan House Plan #31470 Front Elevation

PLAN #963-01017

Starting at

$1,499
Sq Ft 1,720
Beds 3
Baths 2
½ Baths 1
Cars 2
Stories 2
Width 42'
Depth 52' 8"
House Plan House Plan #28056 Angled Front Elevation

PLAN #5032-00188

Starting at

$1,250
Sq Ft 1,986
Beds 3
Baths 2
½ Baths 2
Cars 2
Stories 2
Width 70'
Depth 40'
House Plan House Plan #26712 Front Elevation

PLAN #963-00644

Starting at

$1,399
Sq Ft 1,695
Beds 3
Baths 2
½ Baths 0
Cars 0
Stories 1
Width 62'
Depth 38'
House Plan House Plan #35509 Angled Front Elevation

PLAN #8318-00468

Starting at

$1,000
Sq Ft 1,551
Beds 2
Baths 2
½ Baths 1
Cars 2
Stories 1
Width 56' 2"
Depth 61' 3"
House Plan House Plan #34372 Angled Front Elevation

PLAN #963-01199

Starting at

$1,499
Sq Ft 1,762
Beds 3
Baths 2
½ Baths 0
Cars 2
Stories 1
Width 57'
Depth 64' 8"
House Plan House Plan #20857 Angled Front Elevation

PLAN #3125-00026

Starting at

$995
Sq Ft 1,809
Beds 3
Baths 2
½ Baths 1
Cars 2
Stories 1
Width 53' 3"
Depth 69' 11"
House Plan House Plan #27893 Angled Front Elevation

PLAN #8318-00292

Starting at

$1,200
Sq Ft 1,523
Beds 3
Baths 2
½ Baths 1
Cars 1
Stories 2
Width 42' 10"
Depth 53'
House Plan House Plan #35636 Angled Rear Elevation

PLAN #5032-00432

Starting at

$1,250
Sq Ft 1,720
Beds 3
Baths 3
½ Baths 1
Cars 2
Stories 1
Width 48'
Depth 80'
House Plan House Plan #35451 Front Elevation

PLAN #963-01269

Starting at

$1,499
Sq Ft 1,932
Beds 3
Baths 2
½ Baths 1
Cars 2
Stories 2
Width 66' 4"
Depth 39' 8"
House Plan House Plan #35816 Front Elevation

PLAN #8768-00196

Starting at

$1,272
Sq Ft 1,961
Beds 3-5
Baths 2
½ Baths 1
Cars 3
Stories 2
Width 81'
Depth 62' 3"
House Plan House Plan #35328 Front Elevation

PLAN #8768-00179

Starting at

$1,272
Sq Ft 1,997
Beds 3
Baths 2
½ Baths 0
Cars 3
Stories 1
Width 88' 3"
Depth 63' 11"
X
Shop Sign In
Favorites
Cart
Chat