5,389 Results

Sort By:  

5,389 RESULTS

SEARCH FILTERS

    Plan Type
    Square Feet
    Bedrooms
    Bathrooms
    Stories
    Garage (Vehicle Spaces)
    Architectural Styles

    Outdoor Living

    Bedroom Options
    Kitchen & Dining
    Laundry Location
    Additional Rooms

    Garage Type

    Garage Features
    Other Features
    Foundation Type

    Plan Width
    Plan Depth
    Framing Type
    Media Filters
SEARCHING...
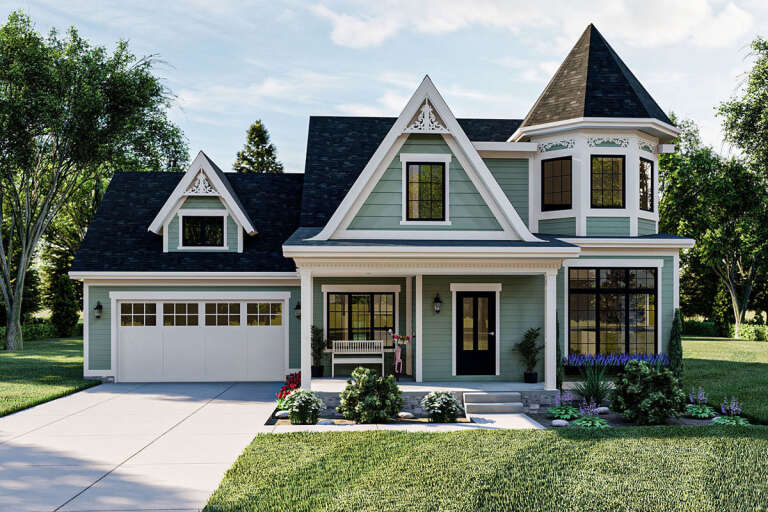
White Modern Farmhouse front elevation, metal roof, board-and-batten siding, brick porch base, and dusk lighting. House Plan # 009-00456 Digital Rendering by America's Best House Plans, Inc.
EXCLUSIVE

PLAN #009-00456

Starting at

$1,250
Sq Ft 1,916
Beds 3
Baths 2
½ Baths 0
Cars 2
Stories 1
Width 77'
Depth 64' 8"
House Plan House Plan #3665 Front Elevation

PLAN #348-00063

Starting at

$1,300
Sq Ft 1,800
Beds 3
Baths 3
½ Baths 0
Cars 2
Stories 1
Width 63' 4"
Depth 53'
House Plan House Plan #31470 Front Elevation

PLAN #963-01017

Starting at

$1,499
Sq Ft 1,720
Beds 3
Baths 2
½ Baths 1
Cars 2
Stories 2
Width 42'
Depth 52' 8"

House Plan House Plan #35295 Angled Left Elevation at Dusk

PLAN #940-01423

Starting at

$1,550
Sq Ft 1,633
Beds 3-5
Baths 2
½ Baths 1
Cars 0
Stories 1
Width 48'
Depth 46'
House Plan House Plan #31689 Angled Front Elevation

PLAN #940-01160

Starting at

$1,250
Sq Ft 1,952
Beds 3
Baths 2
½ Baths 0
Cars 2
Stories 1
Width 85' 7"
Depth 56'
House Plan House Plan #20857 Angled Front Elevation

PLAN #3125-00026

Starting at

$995
Sq Ft 1,809
Beds 3
Baths 2
½ Baths 1
Cars 2
Stories 1
Width 53' 3"
Depth 69' 11"
House Plan House Plan #33677 Front Elevation
EXCLUSIVE

PLAN #7174-00036

Starting at

$1,195
Sq Ft 1,990
Beds 2-4
Baths 2
½ Baths 0
Cars 2
Stories 1
Width 54'
Depth 66' 10"
House Plan House Plan #34621 Angled Front Elevation

PLAN #2865-00421

Starting at

$1,625
Sq Ft 1,995
Beds 4
Baths 2
½ Baths 1
Cars 2
Stories 1
Width 66' 4"
Depth 59' 8"
House Plan House Plan #35328 Front Elevation

PLAN #8768-00179

Starting at

$1,272
Sq Ft 1,997
Beds 3
Baths 2
½ Baths 0
Cars 3
Stories 1
Width 88' 3"
Depth 63' 11"

House Plan House Plan #29702 Front Elevation at Dusk


PLAN #4848-00392

Starting at

$1,085
Sq Ft 1,656
Beds 3
Baths 2
½ Baths 0
Cars 3
Stories 1
Width 52' 8"
Depth 60' 8"
House Plan House Plan #29824 Angled Front Elevation



PLAN #963-00840

Starting at

$1,399
Sq Ft 1,653
Beds 3
Baths 2
½ Baths 0
Cars 2
Stories 1
Width 48'
Depth 62' 4"
House Plan House Plan #28556 Angled Front Elevation

PLAN #5032-00211

Starting at

$1,250
Sq Ft 1,614
Beds 2
Baths 2
½ Baths 0
Cars 2
Stories 1
Width 74'
Depth 56'
House Plan House Plan #33232 Front Elevation

PLAN #348-00339

Starting at

$1,300
Sq Ft 1,800
Beds 3
Baths 2
½ Baths 0
Cars 2
Stories 1
Width 58'
Depth 58' 6"
House Plan House Plan #29342 Angled Front Elevation

PLAN #2865-00394

Starting at

$1,625
Sq Ft 1,569
Beds 3
Baths 2
½ Baths 0
Cars 2
Stories 1
Width 62' 2"
Depth 52' 2"
House Plan House Plan #34160 Angled Front Elevation
EXCLUSIVE

PLAN #1462-00196

Starting at

$1,250
Sq Ft 1,708
Beds 3
Baths 2
½ Baths 0
Cars 2
Stories 1
Width 48'
Depth 77'
House Plan House Plan #24802 Front Elevation

PLAN #963-00446

Starting at

$1,499
Sq Ft 1,932
Beds 3
Baths 2
½ Baths 1
Cars 2
Stories 1.5
Width 52'
Depth 54'
House Plan House Plan #16413 Angled Front Elevation

PLAN #348-00223

Starting at

$1,300
Sq Ft 1,717
Beds 3
Baths 2
½ Baths 0
Cars 2
Stories 1
Width 66' 8"
Depth 50' 6"
House Plan House Plan #30846 Angled Front Elevation

PLAN #8937-00054

Starting at

$1,395
Sq Ft 1,885
Beds 3
Baths 2
½ Baths 1
Cars 0
Stories 2
Width 44' 6"
Depth 42'
X
Shop Sign In
Favorites
Cart
Chat