5,400 Results

Sort By:  

5,400 RESULTS

SEARCH FILTERS

    Plan Type
    Square Feet
    Bedrooms
    Bathrooms
    Stories
    Garage (Vehicle Spaces)
    Architectural Styles

    Outdoor Living

    Bedroom Options
    Kitchen & Dining
    Laundry Location
    Additional Rooms

    Garage Type

    Garage Features
    Other Features
    Foundation Type

    Plan Width (FT)
    Plan Depth (FT)
    Plan Height (FT)
    Framing Type
    Media Filters
SEARCHING...
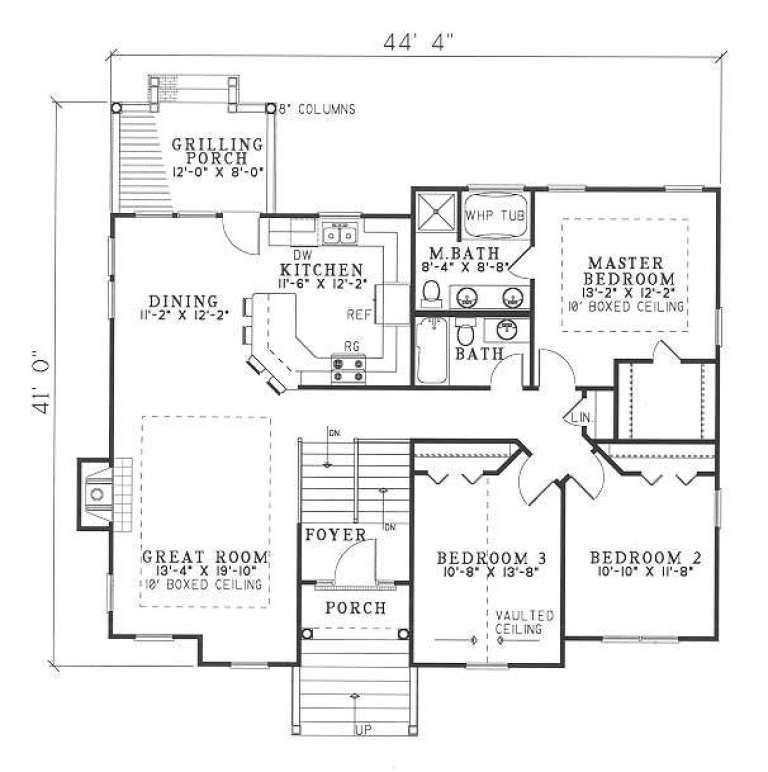
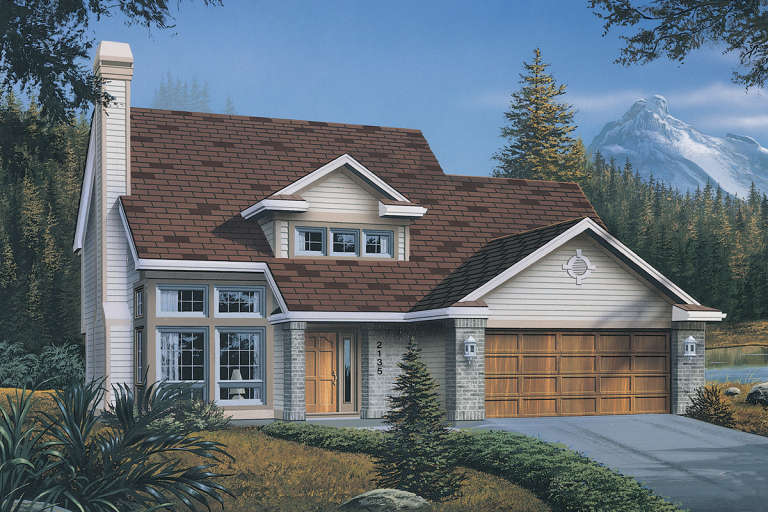
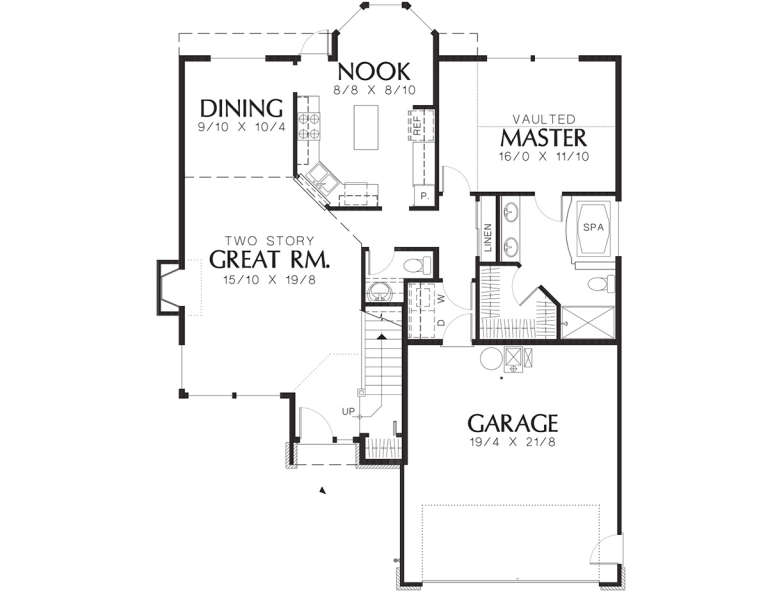
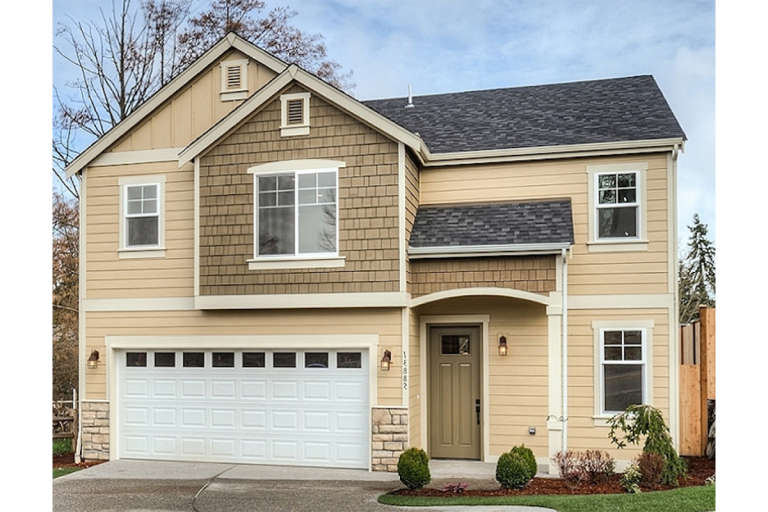
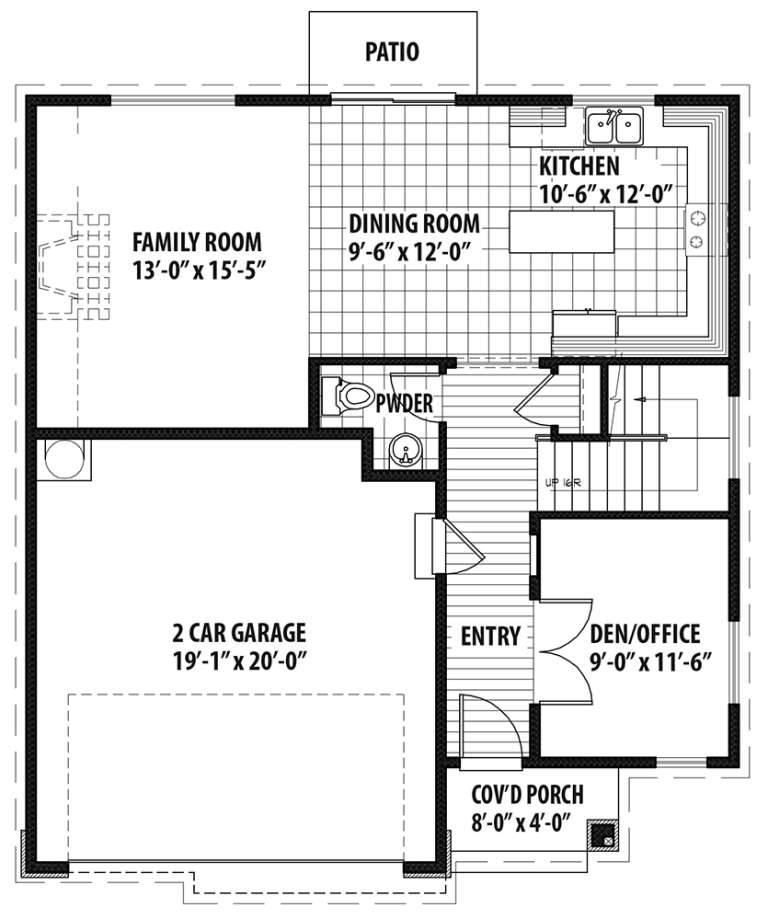
House Plan House Plan #5175 Angled Front Elevation

PLAN #110-00333

Starting at

$1,200
Sq Ft 1,596
Beds 3
Baths 3
½ Baths 0
Cars 2
Stories 2
Width 44' 4"
Depth 41'
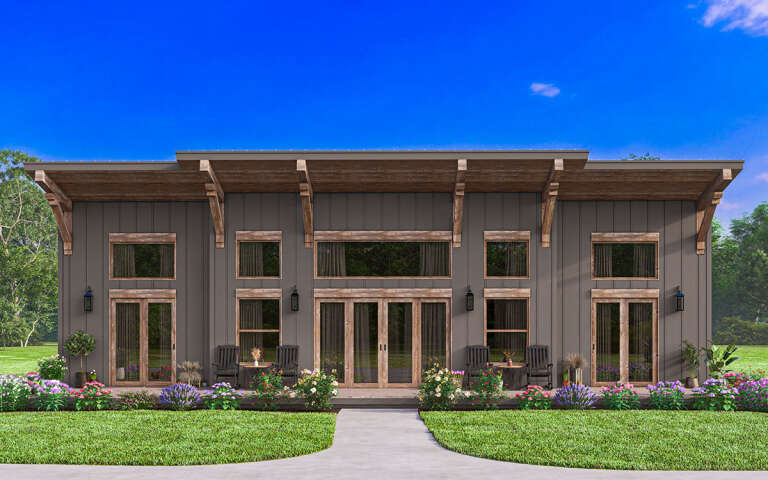
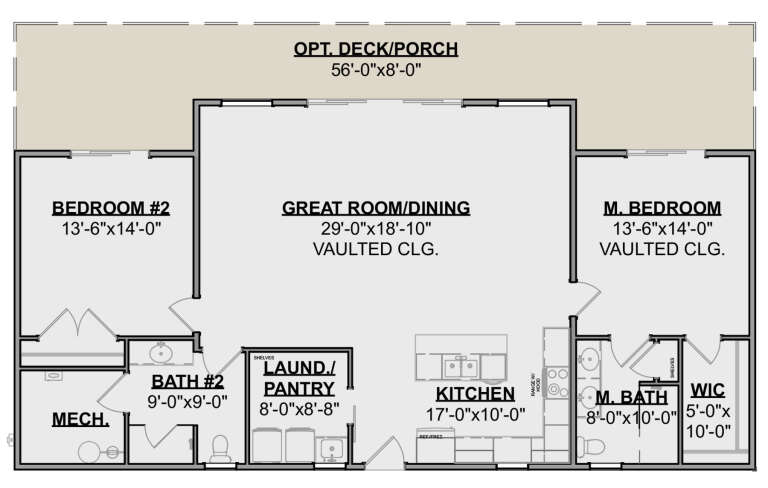
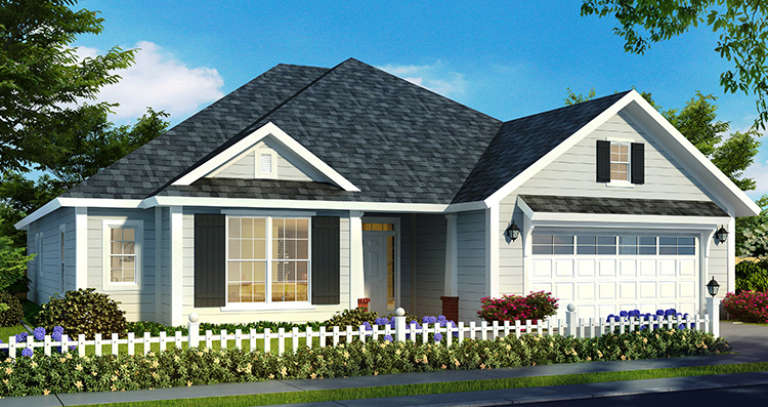
House Plan House Plan #34645 Front Elevation

PLAN #8292-00008

Starting at

$1,565
Sq Ft 1,928
Beds 3
Baths 2
½ Baths 0
Cars 2
Stories 1
Width 68' 8"
Depth 57' 9"
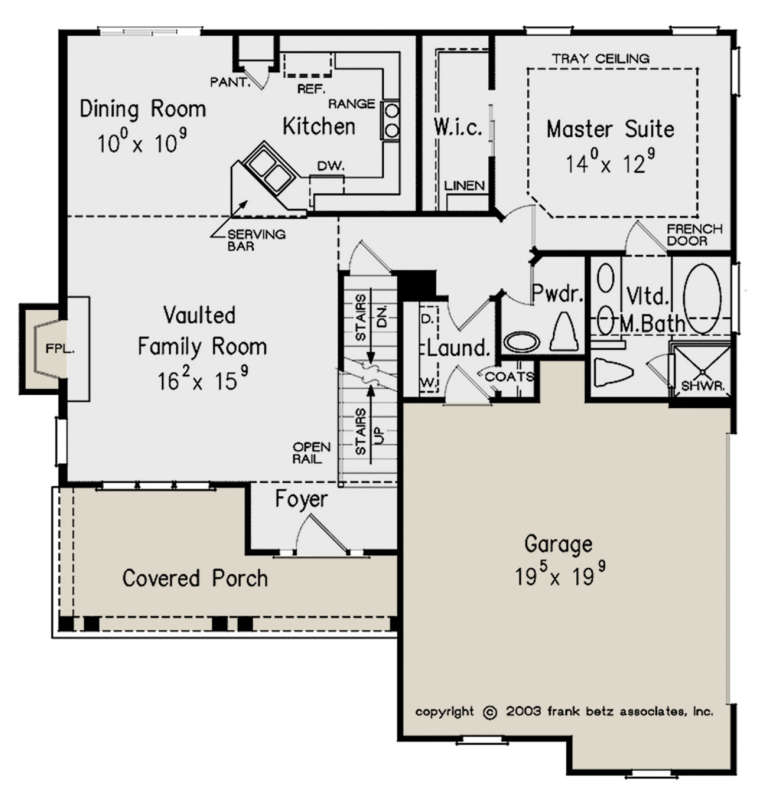
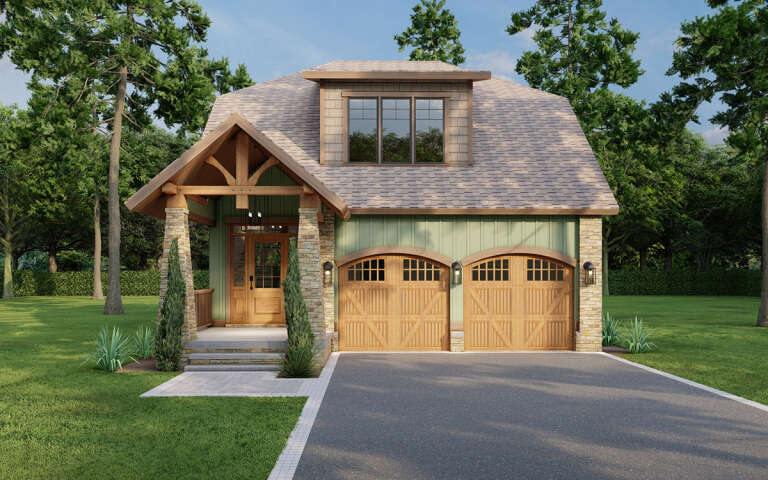
House Plan House Plan #23694 Front Elevation

PLAN #8594-00362

Starting at

$1,570
Sq Ft 1,589
Beds 3
Baths 2
½ Baths 1
Cars 2
Stories 2
Width 42' 4"
Depth 44'
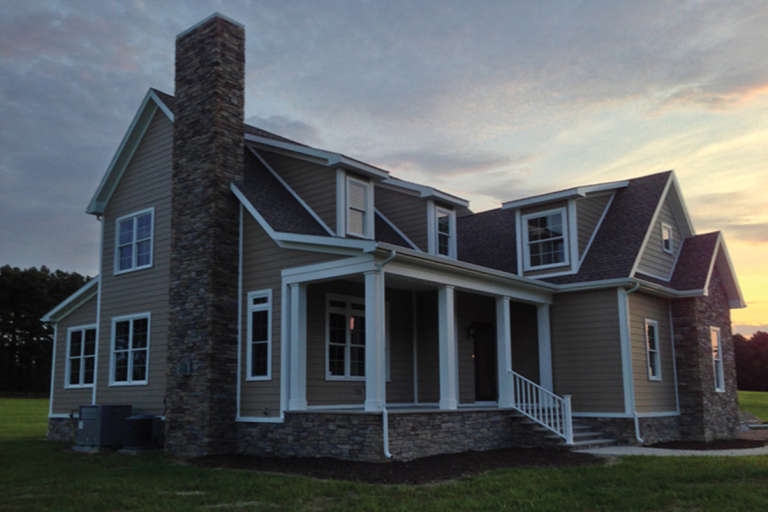
House Plan House Plan #34247 Front Elevation at Dusk

PLAN #699-00481

Starting at

$1,295
Sq Ft 1,686
Beds 3
Baths 2
½ Baths 0
Cars 2
Stories 1
Width 60'
Depth 55'
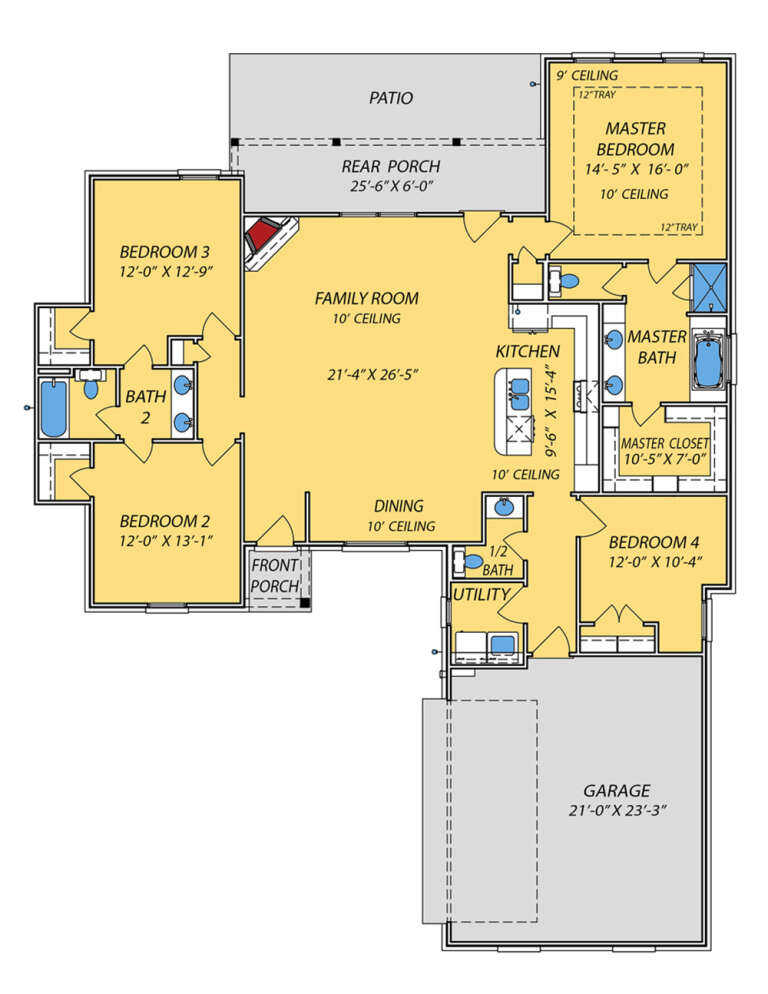
House Plan House Plan #31858 Angled Front Elevation

PLAN #9279-00057

Starting at

$845
Sq Ft 1,967
Beds 4
Baths 2
½ Baths 1
Cars 2
Stories 1
Width 56' 11"
Depth 72' 10"
House Plan House Plan #12006 Front Elevation

PLAN #2559-00229

Starting at

$1,633
Sq Ft 1,707
Beds 3
Baths 2
½ Baths 1
Cars 2
Stories 1.5
Width 40'
Depth 53'
House Plan House Plan #3622 Front Elevation

PLAN #348-00020

Starting at

$1,300
Sq Ft 1,502
Beds 3
Baths 3
½ Baths 0
Cars 2
Stories 1
Width 61' 8"
Depth 45' 8"
House Plan House Plan #34299 Angled Front Elevation

PLAN #2559-01104

Starting at

$1,551
Sq Ft 1,787
Beds 3
Baths 2
½ Baths 1
Cars 1
Stories 2
Width 25'
Depth 52'
House Plan House Plan #33756 Angled Front Elevation

PLAN #4848-00489

Starting at

$1,105
Sq Ft 1,958
Beds 3-4
Baths 2
½ Baths 1
Cars 1
Stories 2
Width 24' 4"
Depth 51'
House Plan House Plan #30134 Front Elevation
EXCLUSIVE

PLAN #1462-00085

Starting at

$1,250
Sq Ft 1,564
Beds 2
Baths 2
½ Baths 0
Cars 0
Stories 1
Width 58'
Depth 35'
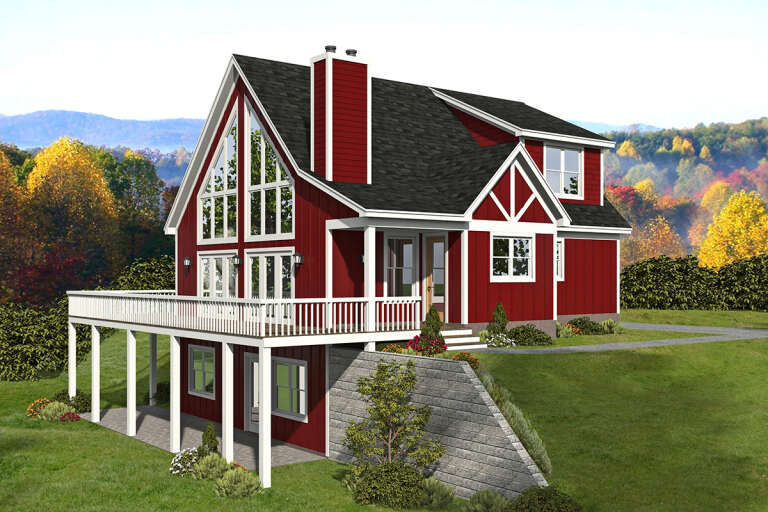
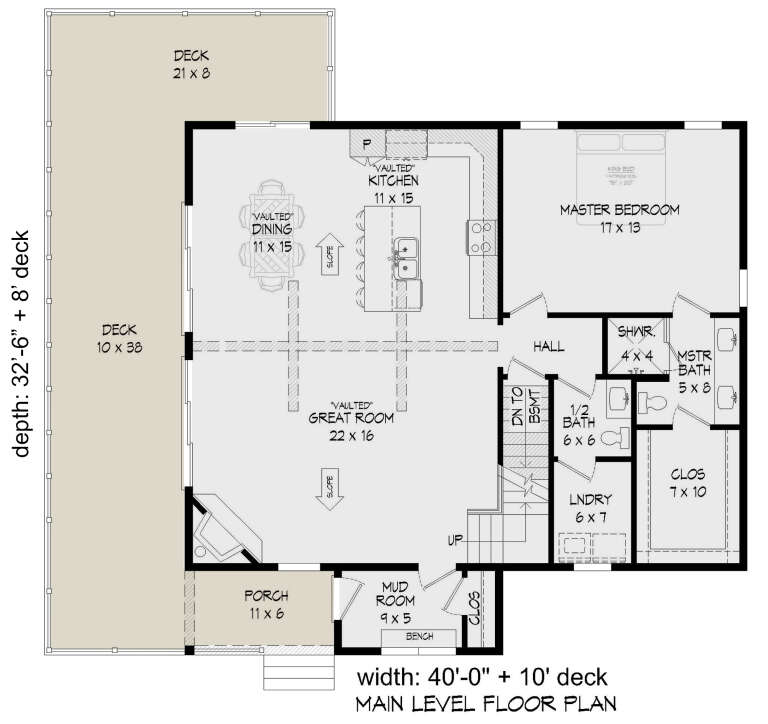
House Plan House Plan #27042 Front Elevation

PLAN #940-00515

Starting at

$1,250
Sq Ft 1,842
Beds 2
Baths 2
½ Baths 1
Cars 0
Stories 1.5
Width 32' 6"
Depth 46'
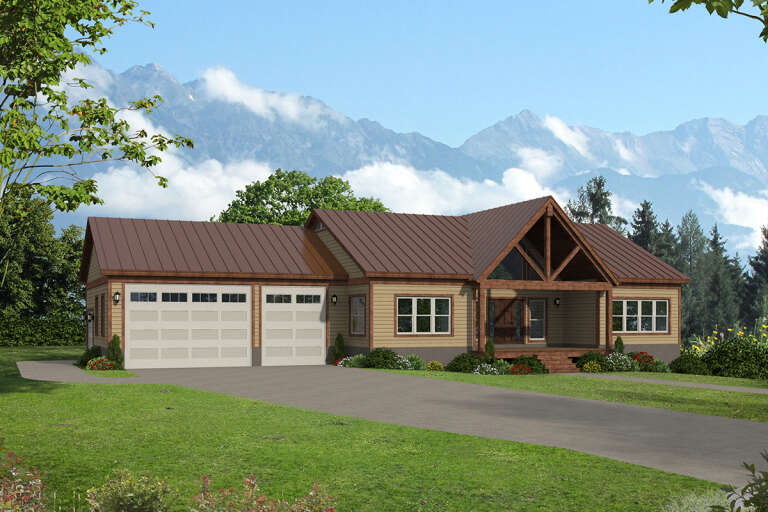
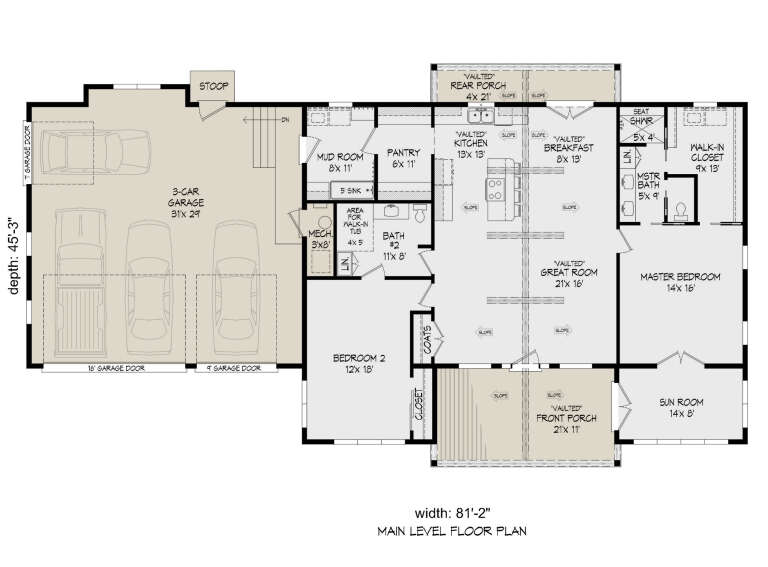
House Plan House Plan #25540 Front Elevation

PLAN #940-00338

Starting at

$1,250
Sq Ft 1,763
Beds 2
Baths 2
½ Baths 0
Cars 3
Stories 1
Width 81' 2"
Depth 45' 3"
House Plan House Plan #20199 Front Elevation

PLAN #1020-00204

Starting at

$1,022
Sq Ft 1,501
Beds 3
Baths 2
½ Baths 0
Cars 3
Stories 1
Width 55'
Depth 51' 8"
House Plan House Plan #20066 Front Elevation

PLAN #1020-00088

Starting at

$1,022
Sq Ft 1,709
Beds 2
Baths 2
½ Baths 0
Cars 3
Stories 1
Width 66' 8"
Depth 55'
House Plan House Plan #19516 Front Elevation

PLAN #9488-00015

Starting at

$1,225
Sq Ft 1,912
Beds 4
Baths 2
½ Baths 1
Cars 2
Stories 2
Width 34'
Depth 38'
House Plan House Plan #17654 Front Elevation

PLAN #4848-00343

Starting at

$1,085
Sq Ft 1,709
Beds 3
Baths 2
½ Baths 1
Cars 2
Stories 1
Width 48'
Depth 55'
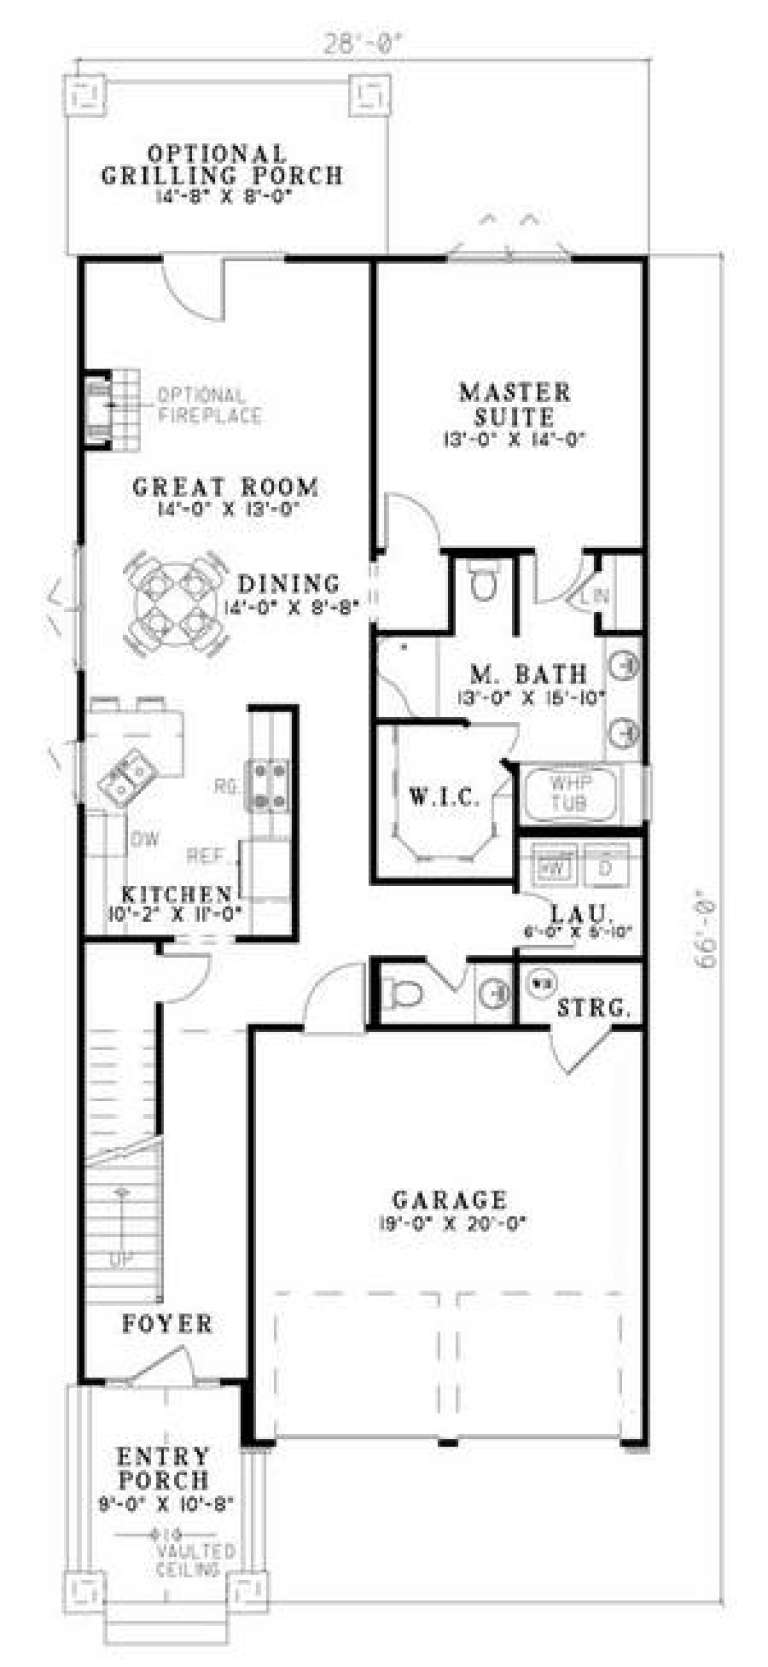
House Plan House Plan #5801 Front Elevation

PLAN #110-00737

Starting at

$1,100
Sq Ft 1,890
Beds 3
Baths 2
½ Baths 1
Cars 2
Stories 1.5
Width 28'
Depth 66'
House Plan House Plan #3642 Angled Front Elevation

PLAN #348-00040

Starting at

$1,300
Sq Ft 1,639
Beds 3
Baths 2
½ Baths 0
Cars 2
Stories 1
Width 64'
Depth 39'
X
Shop Sign In
Favorites
Cart
Chat