5,399 Results

Sort By:  

5,399 RESULTS

SEARCH FILTERS

    Plan Type
    Square Feet
    Bedrooms
    Bathrooms
    Stories
    Garage (Vehicle Spaces)
    Architectural Styles

    Outdoor Living

    Bedroom Options
    Kitchen & Dining
    Laundry Location
    Additional Rooms

    Garage Type

    Garage Features
    Other Features
    Foundation Type

    Plan Width (FT)
    Plan Depth (FT)
    Plan Height (FT)
    Framing Type
    Media Filters
SEARCHING...
Beige Traditional, Angled Front Elevation with brick and siding, covered porch, concrete walk, and lush garden landscape. House Plan # 8768-00234 Digital Rendering by America's Best House Plans, Inc.
EXCLUSIVE

PLAN #8768-00234

Starting at

$1,272
Sq Ft 1,658
Beds 3-5
Baths 2
½ Baths 1
Cars 2
Stories 1
Width 39' 2"
Depth 55' 4"
House Plan House Plan #33728 Angled Front Elevation

PLAN #5032-00369

Starting at

$1,250
Sq Ft 1,820
Beds 3
Baths 2
½ Baths 1
Cars 4
Stories 2
Width 81'
Depth 59'
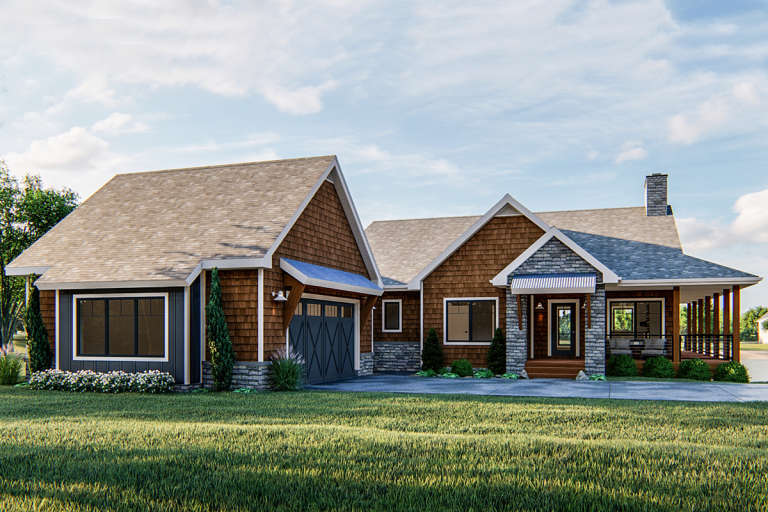
Multi-tone Craftsman, Front Elevation, dark siding, cedar shakes, white garage, lantern lights, and lush landscaping. House Plan # 098-00696 Digital Rendering by America's Best House Plans, Inc.

PLAN #098-00696

Starting at

$2,050
Sq Ft 1,877
Beds 3
Baths 2
½ Baths 1
Cars 2
Stories 2
Width 26'
Depth 50'
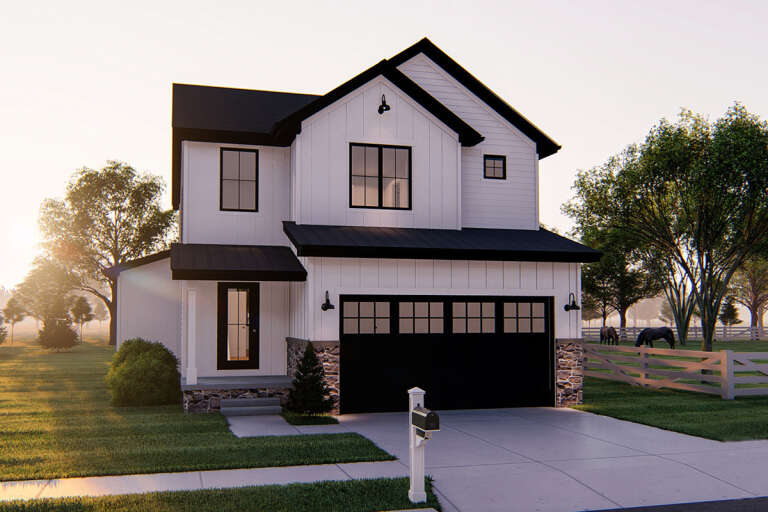
White Traditional, Angled Front Elevation, lap siding, metal roof, blue shutters, carriage garage, lush landscaping. House Plan # 098-00695 Digital Rendering by America's Best House Plans, Inc.

PLAN #098-00695

Starting at

$2,050
Sq Ft 1,877
Beds 3
Baths 2
½ Baths 1
Cars 2
Stories 2
Width 26'
Depth 50'
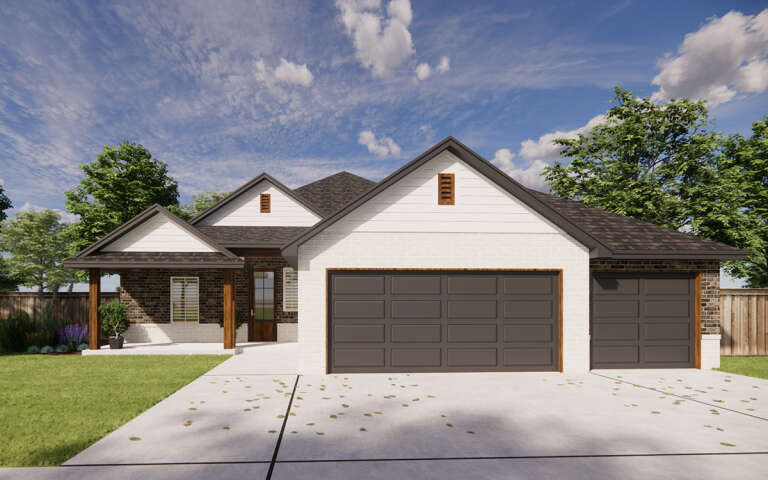
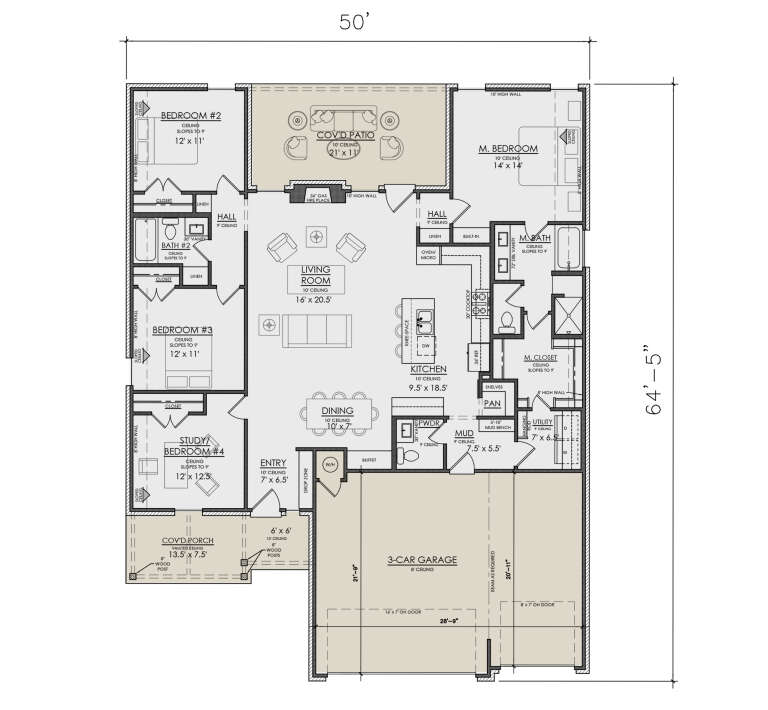
House Plan House Plan #30566 Front Elevation

PLAN #7071-00015

Starting at

$1,295
Sq Ft 1,953
Beds 3-4
Baths 2
½ Baths 1
Cars 3
Stories 1
Width 50'
Depth 64' 5"
House Plan House Plan #33186 Angled Front Elevation

PLAN #6316-00023

Starting at

$1,545
Sq Ft 1,547
Beds 3
Baths 2
½ Baths 0
Cars 2
Stories 2
Width 35'
Depth 70'
House Plan House Plan #24535 Front Elevation

PLAN #963-00425

Starting at

$1,499
Sq Ft 1,783
Beds 3
Baths 2
½ Baths 1
Cars 2
Stories 2
Width 34'
Depth 46'
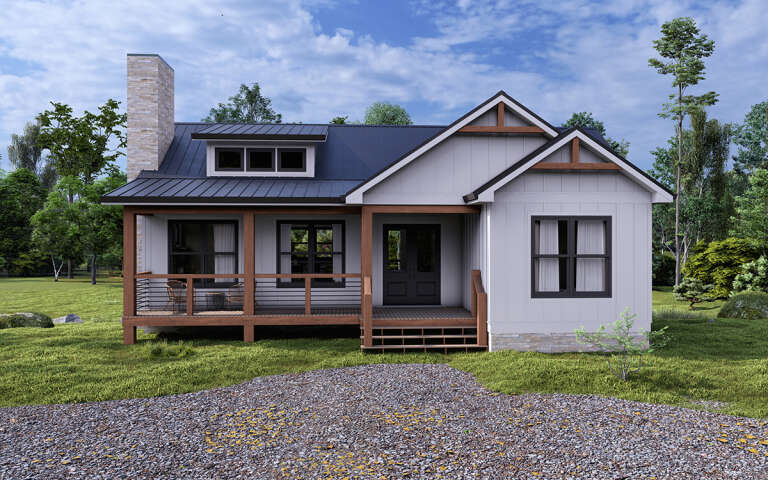
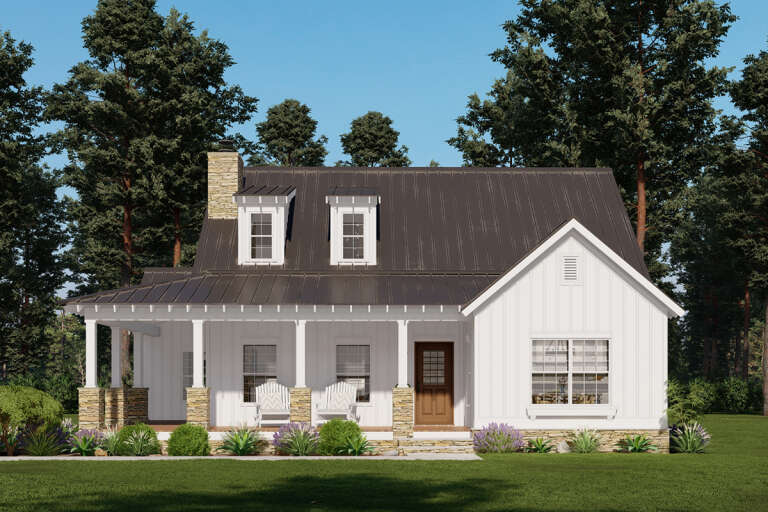
White Traditional, Front Elevation with lap siding, brick chimney, covered porch, paver walkway, and lush landscaping. House Plan # 699-00563 Digital Rendering by America's Best House Plans, Inc.

PLAN #699-00563

Starting at

$1,295
Sq Ft 1,620
Beds 3
Baths 2
½ Baths 0
Cars 0
Stories 1
Width 54'
Depth 42'
White Cottage, Angled Front Elevation, metal roof, board-and-batten siding, paver driveway, lantern lights, pink bushes. House Plan # 207-00163 Digital Rendering by America's Best House Plans, Inc.

PLAN #207-00163

Starting at

$1,739
Sq Ft 1,739
Beds 2-3
Baths 2
½ Baths 1
Cars 2
Stories 1
Width 32'
Depth 89' 4"
House Plan House Plan #33685 Angled Front Elevation

PLAN #963-01165

Starting at

$1,499
Sq Ft 1,941
Beds 3
Baths 2
½ Baths 0
Cars 3
Stories 1
Width 64'
Depth 78' 8"
Blue Barndominium, Angled Front Elevation, metal siding, white roof, wood porch posts, garage door, and lush landscaping. House Plan # 3822-00013 Digital Rendering by America's Best House Plans, Inc.

PLAN #3822-00013

Starting at

$1,399
Sq Ft 1,617
Beds 3
Baths 2
½ Baths 0
Cars 3
Stories 1
Width 80'
Depth 50'
House Plan House Plan #34041 Angled Front Elevation

PLAN #940-01343

Starting at

$1,250
Sq Ft 1,923
Beds 2
Baths 2
½ Baths 1
Cars 2
Stories 1
Width 92' 5"
Depth 44'
House Plan House Plan #33235 Angled Front Elevation

PLAN #8937-00110

Starting at

$1,395
Sq Ft 1,981
Beds 3-4
Baths 2
½ Baths 1
Cars 2
Stories 2
Width 29' 6"
Depth 55' 5"
House Plan House Plan #29966 Front Elevation
EXCLUSIVE

PLAN #7174-00018

Starting at

$1,195
Sq Ft 1,541
Beds 2
Baths 2
½ Baths 0
Cars 0-2
Stories 1
Width 49' 1"
Depth 54' 6"
House Plan House Plan #28397 Angled Front Elevation

PLAN #348-00312

Starting at

$1,300
Sq Ft 1,531
Beds 3
Baths 2
½ Baths 0
Cars 0
Stories 1
Width 54' 8"
Depth 52' 2"
House Plan House Plan #28405 Front Elevation

PLAN #8318-00319

Starting at

$1,200
Sq Ft 1,517
Beds 2-3
Baths 2
½ Baths 1
Cars 0
Stories 1.5
Width 44' 2"
Depth 47' 10"
House Plan House Plan #23970 Front Elevation

PLAN #963-00369

Starting at

$1,499
Sq Ft 1,802
Beds 2
Baths 2
½ Baths 0
Cars 2
Stories 1
Width 70'
Depth 89'
Black Modern Farmhouse, Angled Front Elevation, vertical siding, metal roof, timber porch, concrete drive, landscaping. House Plan # 5032-00482 Digital Rendering by America's Best House Plans, Inc.

PLAN #5032-00482

Starting at

$1,250
Sq Ft 1,971
Beds 3
Baths 2
½ Baths 0
Cars 0
Stories 1
Width 81'
Depth 43'
X
Shop Sign In
Favorites
Cart
Chat