5,399 Results

Sort By:  

5,399 RESULTS

SEARCH FILTERS

    Plan Type
    Square Feet
    Bedrooms
    Bathrooms
    Stories
    Garage (Vehicle Spaces)
    Architectural Styles

    Outdoor Living

    Bedroom Options
    Kitchen & Dining
    Laundry Location
    Additional Rooms

    Garage Type

    Garage Features
    Other Features
    Foundation Type

    Plan Width (FT)
    Plan Depth (FT)
    Plan Height (FT)
    Framing Type
    Media Filters
SEARCHING...
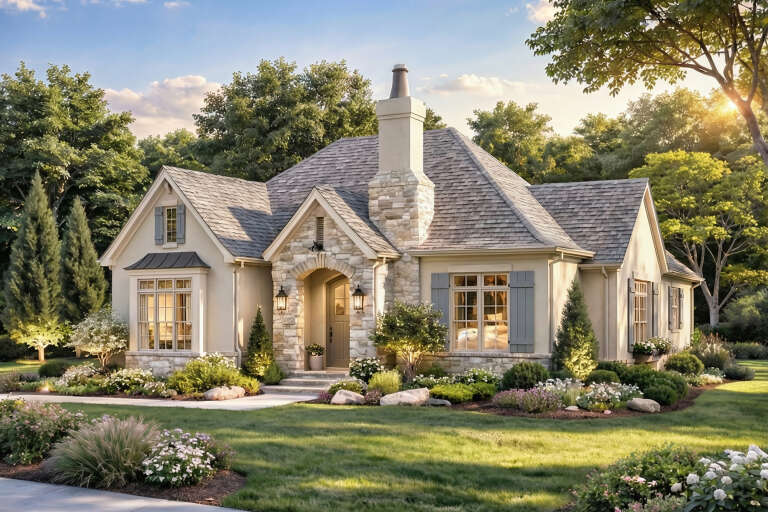
House Plan House Plan #35510 Angled Front Elevation

PLAN #8318-00469

Starting at

$1,200
Sq Ft 1,576
Beds 2
Baths 2
½ Baths 1
Cars 1
Stories 1
Width 49' 6"
Depth 52' 5"
House Plan House Plan #35663 Angled Front Elevation

PLAN #3125-00039

Starting at

$1,295
Sq Ft 1,663
Beds 3
Baths 2
½ Baths 1
Cars 2
Stories 1
Width 82' 6"
Depth 50'
House Plan House Plan #35580 Front Elevation at Dusk

PLAN #7983-00189

Starting at

$1,265
Sq Ft 1,710
Beds 3
Baths 2
½ Baths 0
Cars 2
Stories 1
Width 45'
Depth 69' 4"
House Plan House Plan #35592 Front Elevation

PLAN #8318-00478

Starting at

$1,200
Sq Ft 1,737
Beds 3
Baths 3
½ Baths 0
Cars 1
Stories 2
Width 28'
Depth 66'
Tan Traditional, Front Elevation with brick and stucco siding, arched garage doors, wall lanterns, and landscaped lawn. House Plan # 2802-00579 Digital Rendering by America's Best House Plans, Inc.

PLAN #2802-00579

Starting at

$1,150
Sq Ft 1,945
Beds 2-4
Baths 2
½ Baths 0
Cars 3
Stories 1
Width 53' 3"
Depth 56' 4"
Grey Traditional, Angled Front Elevation, stone siding, concrete steps, lit landscaping, porch columns, and path lighting. House Plan # 2802-00572 Digital Rendering by America's Best House Plans, Inc.

PLAN #2802-00572

Starting at

$1,150
Sq Ft 1,850
Beds 3-5
Baths 2
½ Baths 0
Cars 2
Stories 1
Width 56'
Depth 61'
House Plan House Plan #35436 Front Elevation

PLAN #7112-00066

Starting at

$1,145
Sq Ft 1,703
Beds 3-4
Baths 2
½ Baths 1
Cars 1
Stories 2
Width 38' 9"
Depth 51' 8"
House Plan House Plan #35354 Front Elevation

PLAN #4848-00586

Starting at

$1,105
Sq Ft 1,854
Beds 4
Baths 2
½ Baths 1
Cars 3
Stories 1
Width 49'
Depth 60'
House Plan House Plan #35463 Angled Front Elevation

PLAN #4848-00593

Starting at

$1,105
Sq Ft 1,897
Beds 4
Baths 2
½ Baths 1
Cars 2
Stories 1
Width 49'
Depth 60'
Grey, Front Elevation with stone base, horizontal siding, white trim, lantern sconces, and a lit concrete walkway. House Plan # 2802-00577 Digital Rendering by America's Best House Plans, Inc.
EXCLUSIVE

PLAN #2802-00577

Starting at

$1,050
Sq Ft 1,615
Beds 3-5
Baths 2
½ Baths 1
Cars 1
Stories 2
Width 36'
Depth 36'
Grey Craftsman, Angled Right Elevation, board-and-batten siding, stone accents, wrap-around deck, and lush landscaping. House Plan # 940-01479 Digital Rendering by America's Best House Plans, Inc.

PLAN #940-01479

Starting at

$1,550
Sq Ft 1,928
Beds 3-4
Baths 2
½ Baths 1
Cars 2
Stories 1.5
Width 54' 2"
Depth 56'
House Plan House Plan #35335 Angled Front Elevation

PLAN #035-01218

Starting at

$940
Sq Ft 1,636
Beds 3
Baths 2
½ Baths 0
Cars 2
Stories 1
Width 54'
Depth 59'
White Modern Farmhouse front elevation, board-and-batten siding, stone base, gabled roof, and porch. House Plan # 009-00481 Digital Rendering by America's Best House Plans, Inc.
EXCLUSIVE

PLAN #009-00481

Starting at

$1,250
Sq Ft 1,698
Beds 3
Baths 2
½ Baths 0
Cars 2-3
Stories 1
Width 62'
Depth 57'
House Plan House Plan #35171 Front Elevation at Dusk

PLAN #699-00503

Starting at

$1,295
Sq Ft 1,682
Beds 3
Baths 2
½ Baths 1
Cars 0
Stories 1
Width 73'
Depth 43' 1"
House Plan House Plan #3665 Front Elevation

PLAN #348-00063

Starting at

$1,300
Sq Ft 1,800
Beds 3
Baths 3
½ Baths 0
Cars 2
Stories 1
Width 63' 4"
Depth 53'
House Plan House Plan #35146 Front Elevation

PLAN #8687-00031

Starting at

$1,495
Sq Ft 1,979
Beds 4-5
Baths 3
½ Baths 1
Cars 2
Stories 1
Width 60' 4"
Depth 66' 2"
House Plan House Plan #35267 Front Elevation

PLAN #963-01256

Starting at

$1,499
Sq Ft 1,725
Beds 3-4
Baths 2
½ Baths 1
Cars 2
Stories 2
Width 22'
Depth 63'
House Plan House Plan #35294 Angled Front Elevation

PLAN #940-01422

Starting at

$1,150
Sq Ft 1,564
Beds 3
Baths 2
½ Baths 0
Cars 0
Stories 1
Width 46'
Depth 50'
X
Shop Sign In
Favorites
Cart
Chat