5,389 Results

Sort By:  

5,389 RESULTS

SEARCH FILTERS

    Plan Type
    Square Feet
    Bedrooms
    Bathrooms
    Stories
    Garage (Vehicle Spaces)
    Architectural Styles

    Outdoor Living

    Bedroom Options
    Kitchen & Dining
    Laundry Location
    Additional Rooms

    Garage Type

    Garage Features
    Other Features
    Foundation Type

    Plan Width
    Plan Depth
    Framing Type
    Media Filters
SEARCHING...




House Plan House Plan #27096 Front Elevation

PLAN #098-00369

Starting at

$2,050
Sq Ft 1,962
Beds 3
Baths 2
½ Baths 1
Cars 2
Stories 1.5
Width 46'
Depth 45'

House Plan House Plan #11265 Front Elevation

PLAN #963-00075

Starting at

$1,399
Sq Ft 1,558
Beds 3
Baths 2
½ Baths 1
Cars 2
Stories 2
Width 46'
Depth 40' 8"

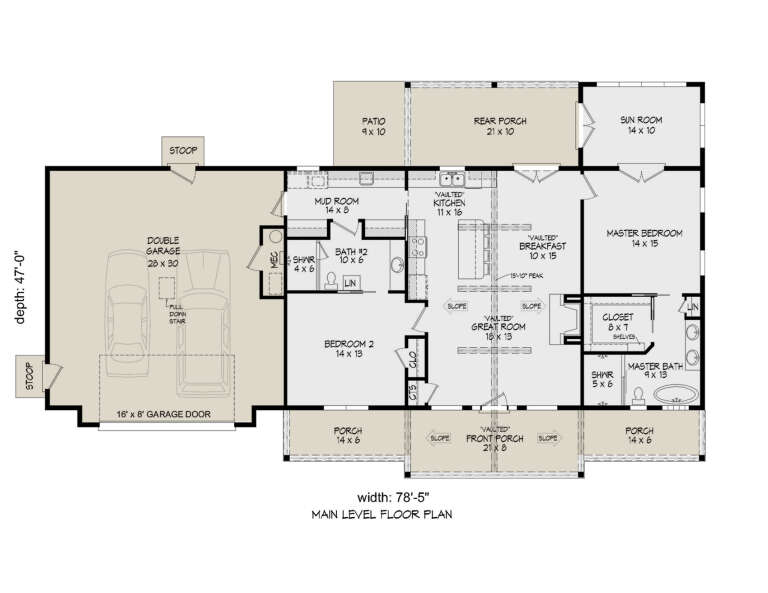
House Plan House Plan #28333 Angled Front Elevation

PLAN #940-00687

Starting at

$1,150
Sq Ft 1,600
Beds 2
Baths 2
½ Baths 0
Cars 2
Stories 1
Width 78' 5"
Depth 47'




House Plan House Plan #26742 Front Elevation

PLAN #940-00492

Starting at

$1,250
Sq Ft 1,915
Beds 3
Baths 2
½ Baths 0
Cars 0
Stories 2
Width 40'
Depth 32'

House Plan House Plan #32223 Front Elevation

PLAN #4848-00441

Starting at

$1,065
Sq Ft 1,556
Beds 3
Baths 2
½ Baths 0
Cars 2
Stories 1
Width 40'
Depth 58' 6"
White Modern Farmhouse, Front Elevation, vertical siding, black garage door, wood front door, concrete drive, lawn. House Plan # 2464-00240 Digital Rendering by America's Best House Plans, Inc.

PLAN #2464-00240

Starting at

$1,750
Sq Ft 1,611
Beds 3
Baths 2
½ Baths 0
Cars 2
Stories 1
Width 36'
Depth 72'
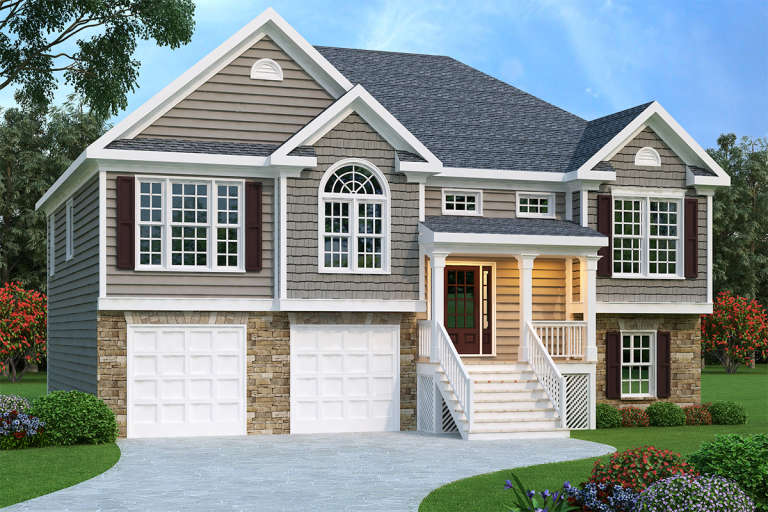

Gray Split Foyer front elevation with stone base, shake and horizontal siding, gabled roof, and front porch. House Plan # 009-00088 Digital Rendering by America's Best House Plans, Inc.
EXCLUSIVE

PLAN #009-00088

Starting at

$1,250
Sq Ft 1,781
Beds 3
Baths 2
½ Baths 1
Cars 2
Stories 2
Width 47' 6"
Depth 38'

House Plan House Plan #31104 Angled Front Elevation

PLAN #940-01048

Starting at

$1,250
Sq Ft 1,784
Beds 3
Baths 2
½ Baths 1
Cars 0

Stories 1.5
Width 50'
Depth 38'

House Plan House Plan #30792 Angled Front Elevation

PLAN #940-01004

Starting at

$1,550
Sq Ft 1,875
Beds 3
Baths 2
½ Baths 1
Cars 2

Stories 1.5
Width 84' 4"
Depth 32'
House Plan House Plan #27666 Front Elevation

PLAN #940-00603

Starting at

$1,150
Sq Ft 1,600
Beds 3
Baths 2
½ Baths 0
Cars 0
Stories 1.5
Width 40'
Depth 32'
House Plan House Plan #25836 Front Elevation
EXCLUSIVE

PLAN #2802-00076

Starting at

$1,050
Sq Ft 1,689
Beds 3-5
Baths 2
½ Baths 0
Cars 2-3
Stories 1
Width 61'
Depth 47' 6"
House Plan House Plan #19491 Angled Front Elevation

PLAN #963-00301

Starting at

$1,499
Sq Ft 1,734
Beds 3
Baths 2
½ Baths 0
Cars 3
Stories 1
Width 56'
Depth 62'
House Plan House Plan #12049 Front Elevation

PLAN #2559-00272

Starting at

$1,622
Sq Ft 1,866
Beds 4
Baths 2
½ Baths 1
Cars 2
Stories 2
Width 40'
Depth 47'
House Plan House Plan #31410 Angled Front Elevation
EXCLUSIVE

PLAN #1462-00122

Starting at

$1,250
Sq Ft 1,553
Beds 2-3
Baths 2
½ Baths 0
Cars 0
Stories 1
Width 52'
Depth 46'
House Plan House Plan #21165 Front Elevation

PLAN #034-01178

Starting at

$1,740
Sq Ft 1,858
Beds 3
Baths 2
½ Baths 0
Cars 2
Stories 1
Width 68'
Depth 39'
White and wood Contemporary, Front Elevation with stucco, vertical wood siding, stone base, glass garage, concrete drive. House Plan # 4100-00040 Digital Rendering by America's Best House Plans, Inc.

PLAN #4100-00040

Starting at

$1,495
Sq Ft 1,783
Beds 2-3
Baths 2
½ Baths 0
Cars 2
Stories 1
Width 55' 8"
Depth 60' 4"
House Plan House Plan #23458 Front Elevation

PLAN #963-00335

Starting at

$1,399
Sq Ft 1,617
Beds 3
Baths 2
½ Baths 0
Cars 3
Stories 1
Width 52'
Depth 56'

House Plan House Plan #28982 Front Elevation

PLAN #4848-00375

Starting at

$1,085
Sq Ft 1,671
Beds 3
Baths 2
½ Baths 1
Cars 2
Stories 1
Width 39'
Depth 65'
X
Shop Sign In
Favorites
Cart
Chat