5,401 Results

Sort By:  

5,401 RESULTS

SEARCH FILTERS

    Plan Type
    Square Feet
    Bedrooms
    Bathrooms
    Stories
    Garage (Vehicle Spaces)
    Architectural Styles

    Outdoor Living

    Bedroom Options
    Kitchen & Dining
    Laundry Location
    Additional Rooms

    Garage Type

    Garage Features
    Other Features
    Foundation Type

    Plan Width (FT)
    Plan Depth (FT)
    Plan Height (FT)
    Framing Type
    Media Filters
SEARCHING...
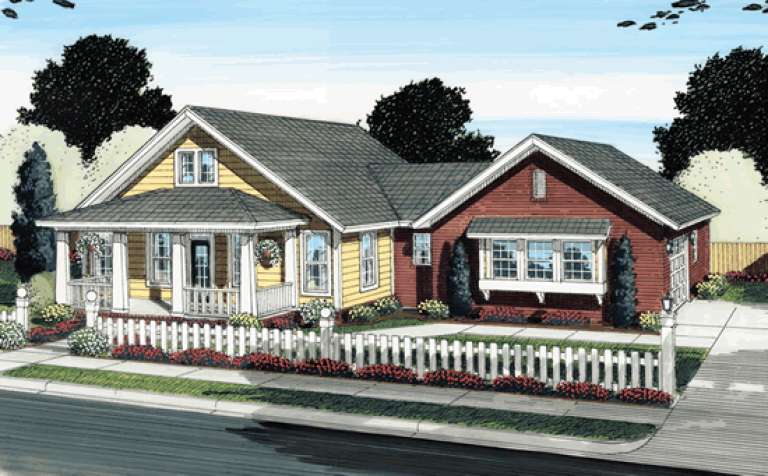
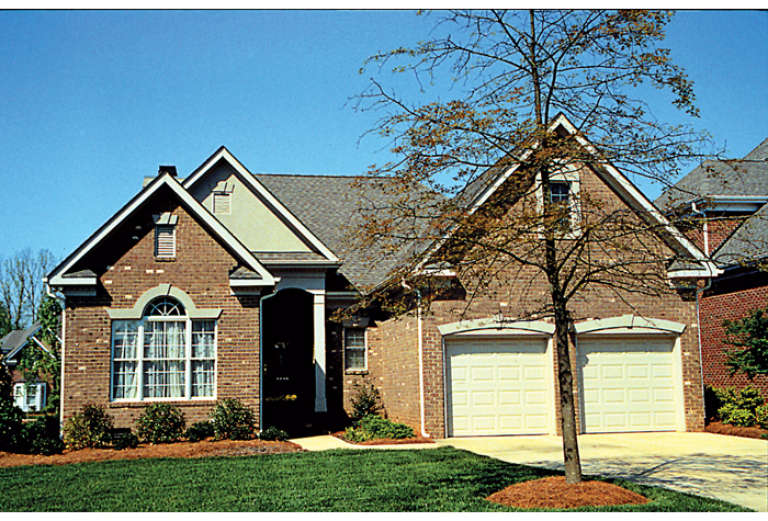
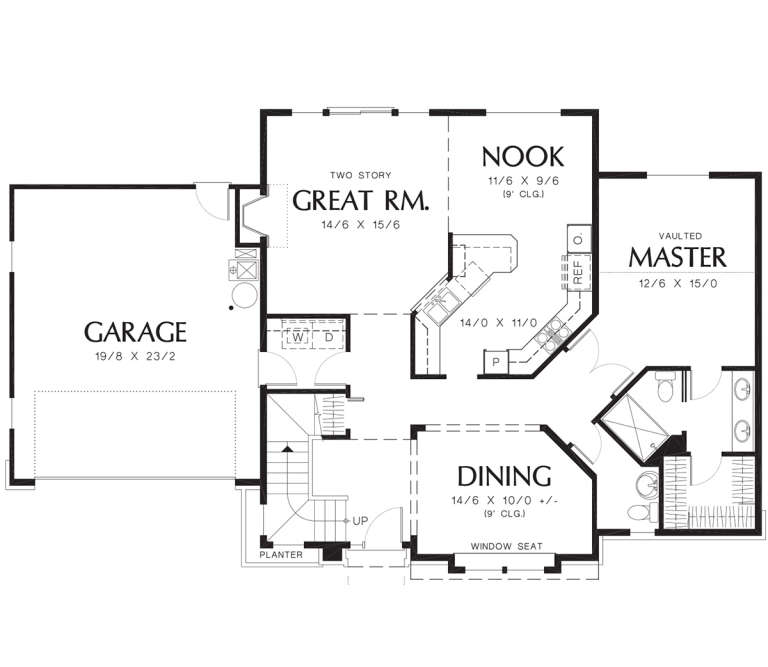
House Plan House Plan #13790 Front Elevation

PLAN #4848-00120

Starting at

$1,085
Sq Ft 1,765
Beds 3
Baths 2
½ Baths 0
Cars 2
Stories 1
Width 51'
Depth 65'
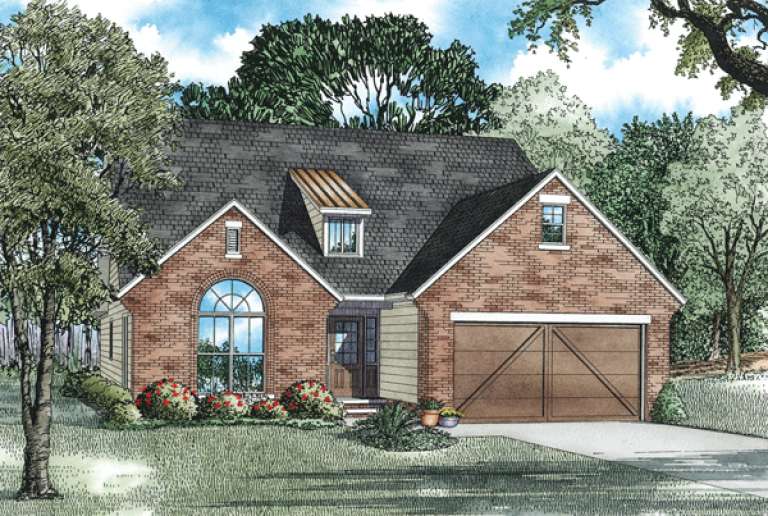
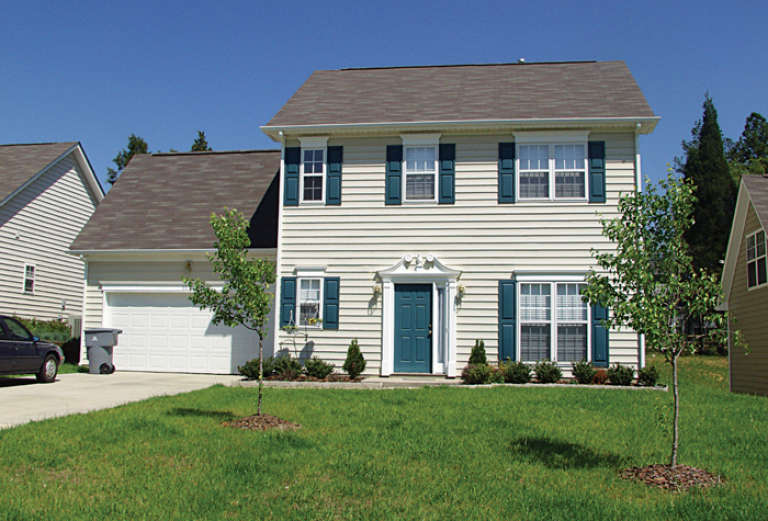
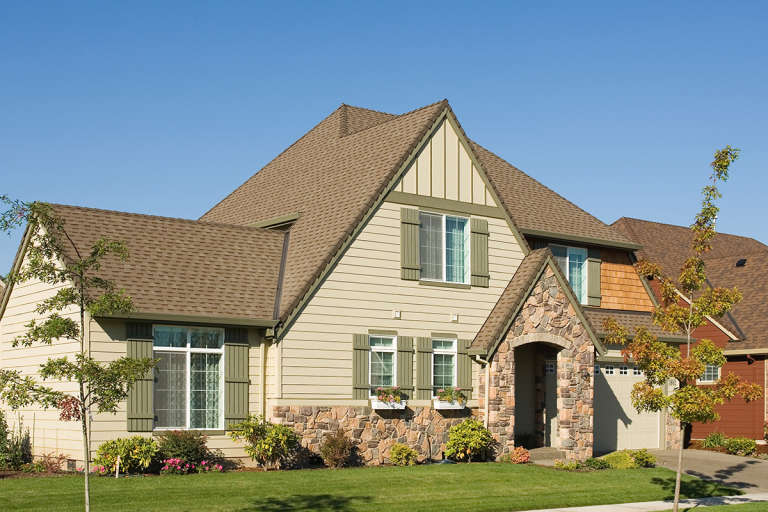
House Plan House Plan #13733 Front Elevation

PLAN #4848-00063

Starting at

$1,085
Sq Ft 1,684
Beds 3
Baths 2
½ Baths 0
Cars 2
Stories 1
Width 68' 6"
Depth 50' 6"
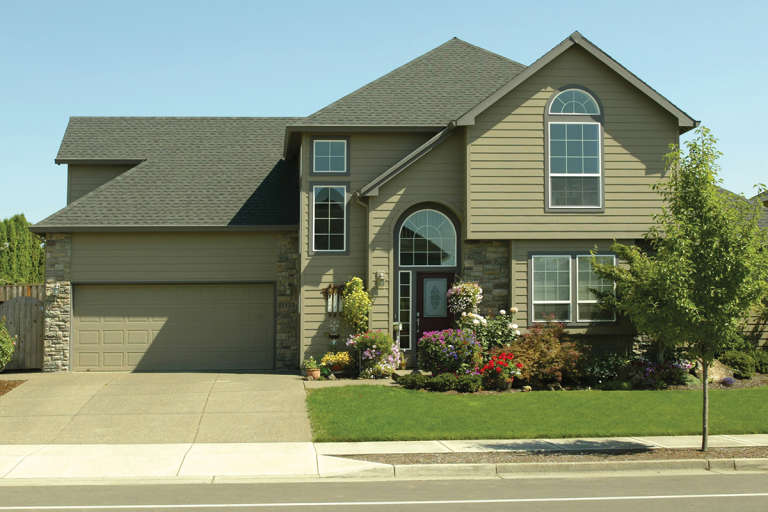
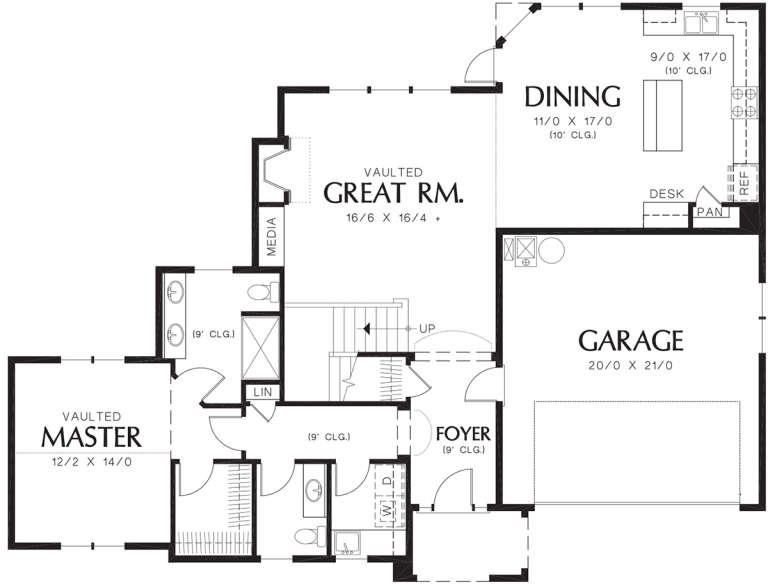
House Plan House Plan #13730 Front Elevation

PLAN #4848-00060

Starting at

$1,105
Sq Ft 1,922
Beds 3
Baths 2
½ Baths 0
Cars 2
Stories 1
Width 65'
Depth 54'
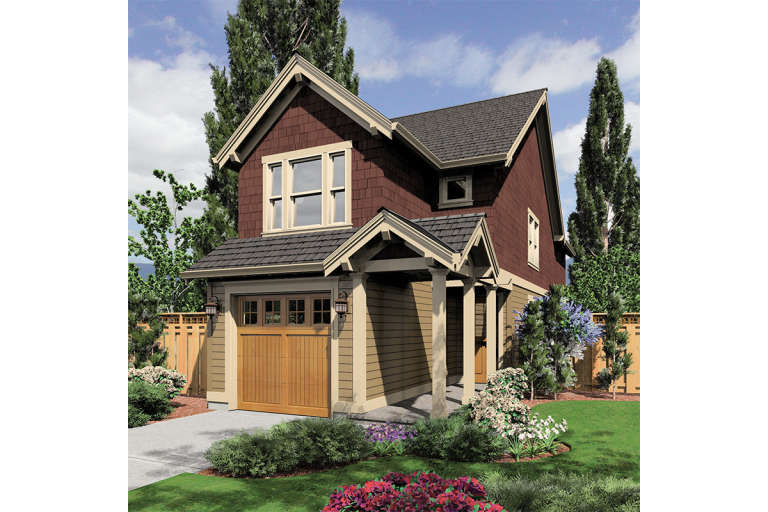
House Plan House Plan #13463 Front Elevation

PLAN #110-00886

Starting at

$1,100
Sq Ft 1,903
Beds 4
Baths 2
½ Baths 0
Cars 2
Stories 1
Width 39' 8"
Depth 65' 10"
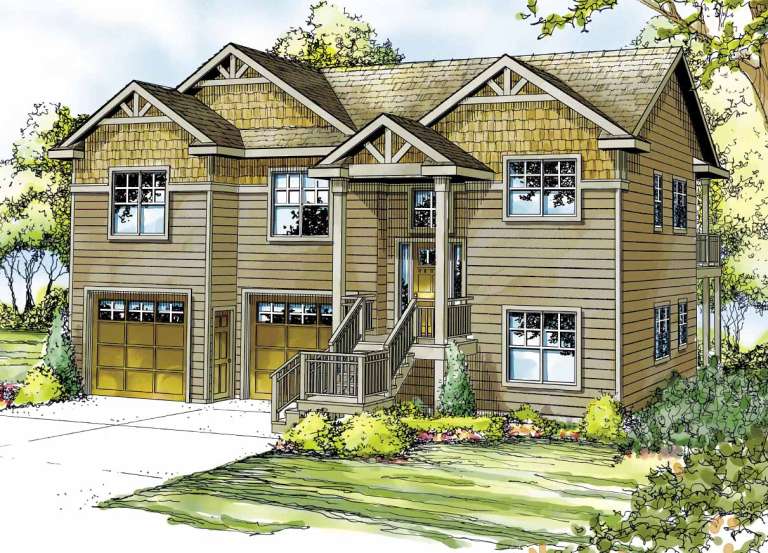
House Plan House Plan #12927 Front Elevation

PLAN #035-00484

Starting at

$1,040
Sq Ft 1,820
Beds 2
Baths 3
½ Baths 0
Cars 2
Stories 2
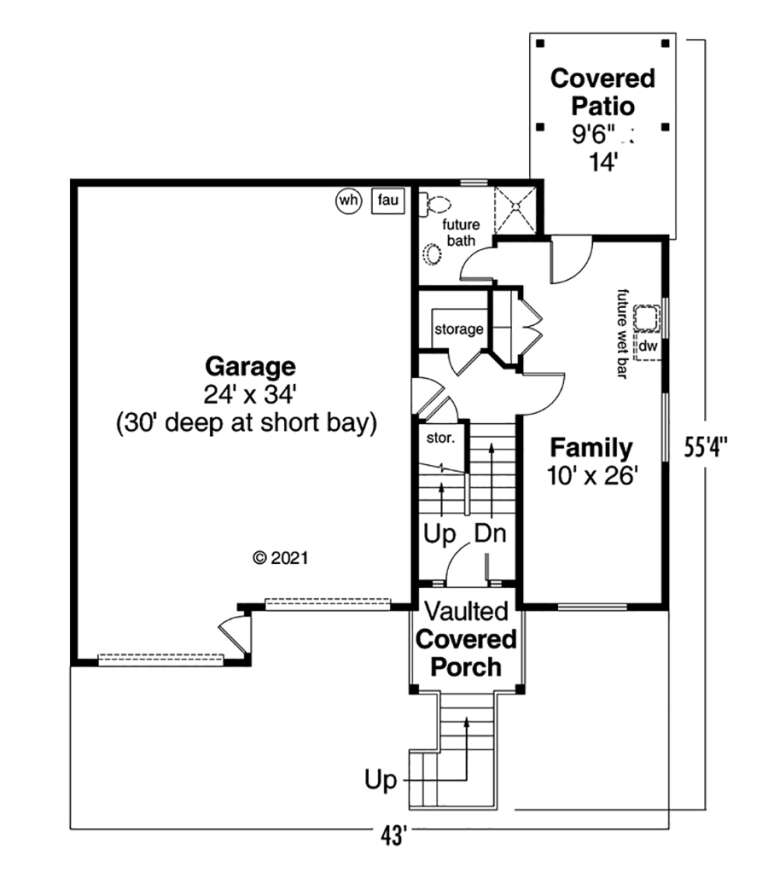
Width 43'
Depth 55' 4"
House Plan House Plan #12507 Front Elevation

PLAN #3323-00038

Starting at

$1,150
Sq Ft 1,734
Beds 3
Baths 2
½ Baths 0
Cars 2
Stories 1
Width 48'
Depth 65' 3"
House Plan House Plan #12521 Front Photo

PLAN #3323-00052

Starting at

$1,150
Sq Ft 1,913
Beds 3
Baths 2
½ Baths 0
Cars 2
Stories 1
Width 46' 10"
Depth 61'
House Plan House Plan #12496 Front Photo

PLAN #3323-00027

Starting at

$1,150
Sq Ft 1,550
Beds 3
Baths 2
½ Baths 1
Cars 2
Stories 2
Width 46' 11"
Depth 35' 1"
House Plan House Plan #12022 Front 3

PLAN #2559-00245

Starting at

$1,719
Sq Ft 1,950
Beds 3
Baths 2
½ Baths 1
Cars 2
Stories 2
Width 60'
Depth 38'
House Plan House Plan #12033 Front Elevation

PLAN #2559-00256

Starting at

$1,536
Sq Ft 1,705
Beds 3
Baths 2
½ Baths 1
Cars 2
Stories 2
Width 27'
Depth 64'
House Plan House Plan #11977 Front Elevation

PLAN #2559-00200

Starting at

$1,584
Sq Ft 1,901
Beds 3
Baths 2
½ Baths 1
Cars 2
Stories 1.5
Width 59'
Depth 45'
House Plan House Plan #11984 Front Elevation

PLAN #2559-00207

Starting at

$1,452
Sq Ft 1,572
Beds 2
Baths 2
½ Baths 1
Cars 1
Stories 2
Width 17'
Depth 64'
House Plan House Plan #11834 Front Elevation

PLAN #2559-00057

Starting at

$1,484
Sq Ft 1,687
Beds 3
Baths 2
½ Baths 0
Cars 2
Stories 1
Width 50'
Depth 52'
House Plan House Plan #11264 Front Elevation

PLAN #963-00074

Starting at

$1,399
Sq Ft 1,588
Beds 3
Baths 2
½ Baths 1
Cars 2
Stories 2
Width 48'
Depth 41'
House Plan House Plan #11221 Front Elevation

PLAN #963-00031

Starting at

$1,399
Sq Ft 1,502
Beds 2
Baths 2
½ Baths 0
Cars 2
Stories 1
Width 50'
Depth 70'
House Plan House Plan #11152 Front Elevation

PLAN #034-00900

Starting at

$1,680
Sq Ft 1,759
Beds 3
Baths 2
½ Baths 0
Cars 0
Stories 2
Width 32'
Depth 32'
House Plan House Plan #11098 Front Elevation

PLAN #034-00846

Starting at

$1,680
Sq Ft 1,662
Beds 3
Baths 2
½ Baths 0
Cars 1
Stories 2
Width 50'
Depth 36'
House Plan House Plan #11001 Front Elevation

PLAN #034-00749

Starting at

$1,680
Sq Ft 1,519
Beds 2
Baths 1
½ Baths 0
Cars 1
Stories 1.5
Width 47' 4"
Depth 48'
X
Shop Sign In
Favorites
Cart
Chat