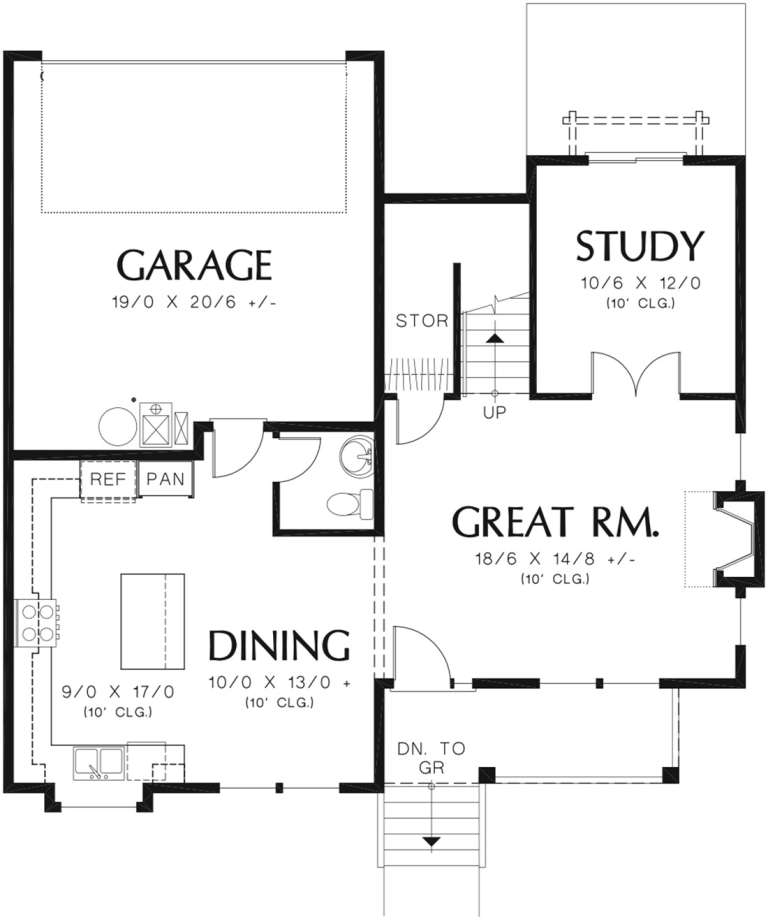
5,356 Results

Sort By:  

5,356 RESULTS

SEARCH FILTERS

    Plan Type
    Square Feet
    Bedrooms
    Bathrooms
    Stories
    Garage (Vehicle Spaces)
    Architectural Styles

    Outdoor Living

    Bedroom Options
    Kitchen & Dining
    Laundry Location
    Additional Rooms

    Garage Type

    Garage Features
    Other Features
    Foundation Type

    Plan Width
    Plan Depth
    Framing Type
    Media Filters
SEARCHING...







House Plan House Plan #27050 Front Elevation

PLAN #940-00523

Starting at

$1,250
Sq Ft 1,784
Beds 3
Baths 2
½ Baths 1
Cars 2
Stories 2
Width 20'
Depth 81'





House Plan House Plan #26839 Front Elevation

PLAN #8436-00094

Starting at

$1,057
Sq Ft 1,994
Beds 3
Baths 2
½ Baths 0
Cars 2
Stories 1
Width 49' 8"
Depth 77' 6"

House Plan House Plan #26786 Front Elevation

PLAN #8436-00042

Starting at

$1,017
Sq Ft 1,919
Beds 3
Baths 2
½ Baths 0
Cars 2
Stories 1
Width 47' 2"
Depth 75'
House Plan House Plan #25068 Front Elevation

PLAN #402-01678

Starting at

$1,255
Sq Ft 1,837
Beds 3
Baths 2
½ Baths 0
Cars 2
Stories 1
Width 54'
Depth 67' 4"
House Plan House Plan #23580 Front Elevation

PLAN #035-00829

Starting at

$1,040
Sq Ft 1,758
Beds 2
Baths 2
½ Baths 0
Cars 2
Stories 1
Width 48'
Depth 62'
House Plan House Plan #23080 Front Elevation

PLAN #8594-00310

Starting at

$1,570
Sq Ft 1,634
Beds 3
Baths 2
½ Baths 0
Cars 1
Stories 1
Width 32'
Depth 68'
House Plan House Plan #22863 Front Elevation

PLAN #3978-00236

Starting at

$1,900
Sq Ft 1,993
Beds 3
Baths 2
½ Baths 0
Cars 2
Stories 1
Width 60'
Depth 51' 4"
House Plan House Plan #22856 Front Elevation

PLAN #3978-00235

Starting at

$1,900
Sq Ft 1,993
Beds 3
Baths 2
½ Baths 0
Cars 2
Stories 1
Width 60'
Depth 51' 4"

House Plan House Plan #22583 Angled Front Elevation


PLAN #034-01214

Starting at

$1,680
Sq Ft 1,504
Beds 3
Baths 1
½ Baths 0
Cars 1
Stories 1
Width 42'
Depth 54'
House Plan House Plan #22240 Front Elevation

PLAN #6082-00148

Starting at

$1,395
Sq Ft 1,923
Beds 3
Baths 2
½ Baths 0
Cars 2
Stories 1
Width 60' 8"
Depth 58' 6"

House Plan House Plan #21197 Front Elevation


PLAN #034-01189

Starting at

$1,680
Sq Ft 1,652
Beds 3
Baths 1
½ Baths 1
Cars 0
Stories 2
Width 28'
Depth 33'
House Plan House Plan #21194 Front Elevation

PLAN #034-01188

Starting at

$1,740
Sq Ft 1,880
Beds 3
Baths 1
½ Baths 1
Cars 0
Stories 2
Width 34'
Depth 28'
House Plan House Plan #21172 Front Elevation

PLAN #034-01185

Starting at

$1,740
Sq Ft 1,852
Beds 3
Baths 1
½ Baths 1
Cars 0
Stories 1
Width 28'
Depth 36'
House Plan House Plan #21099 Front Elevation

PLAN #3978-00193

Starting at

$1,900
Sq Ft 1,734
Beds 3
Baths 2
½ Baths 0
Cars 2
Stories 1
Width 54'
Depth 55'
House Plan House Plan #20796 Front Elevation

PLAN #2802-00035

Starting at

$1,050
Sq Ft 1,635
Beds 3
Baths 2
½ Baths 0
Cars 2
Stories 1
Width 41' 6"
Depth 64'
House Plan House Plan #20783 Front Elevation

PLAN #5633-00424

Starting at

$1,299
Sq Ft 1,886
Beds 3
Baths 2
½ Baths 0
Cars 2
Stories 1
Width 53' 4"
Depth 54' 4"
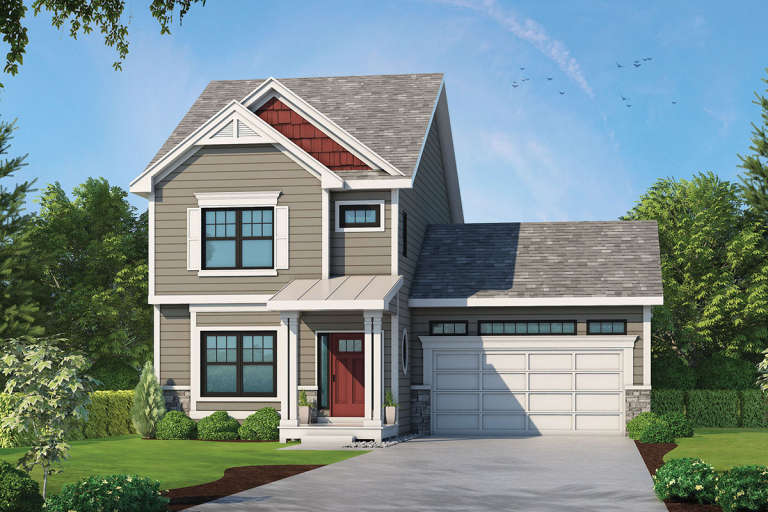
House Plan House Plan #20560 Front Color Rendering

PLAN #402-01575

Starting at

$1,255
Sq Ft 1,743
Beds 3
Baths 2
½ Baths 1
Cars 2
Stories 2
Width 40'
Depth 50' 8"
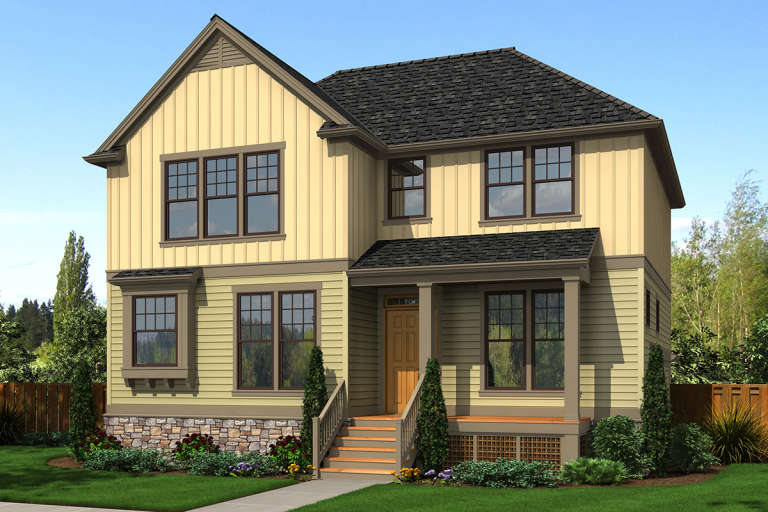
House Plan House Plan #20456 Front Elevation

PLAN #2559-00751

Starting at

$1,612
Sq Ft 1,920
Beds 3
Baths 2
½ Baths 1
Cars 2
Stories 2
Width 39'
Depth 39'
X
Shop Sign In
Favorites
Cart
Chat