5,401 Results

Sort By:  

5,401 RESULTS

SEARCH FILTERS

    Plan Type
    Square Feet
    Bedrooms
    Bathrooms
    Stories
    Garage (Vehicle Spaces)
    Architectural Styles

    Outdoor Living

    Bedroom Options
    Kitchen & Dining
    Laundry Location
    Additional Rooms

    Garage Type

    Garage Features
    Other Features
    Foundation Type

    Plan Width (FT)
    Plan Depth (FT)
    Plan Height (FT)
    Framing Type
    Media Filters
SEARCHING...
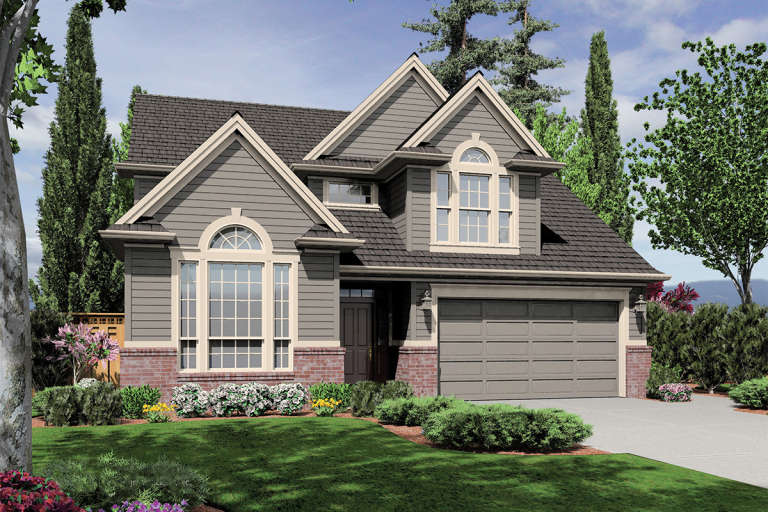
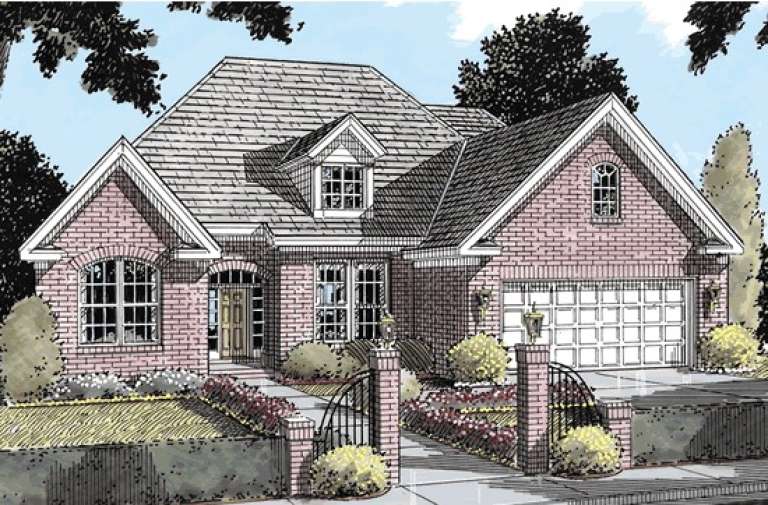
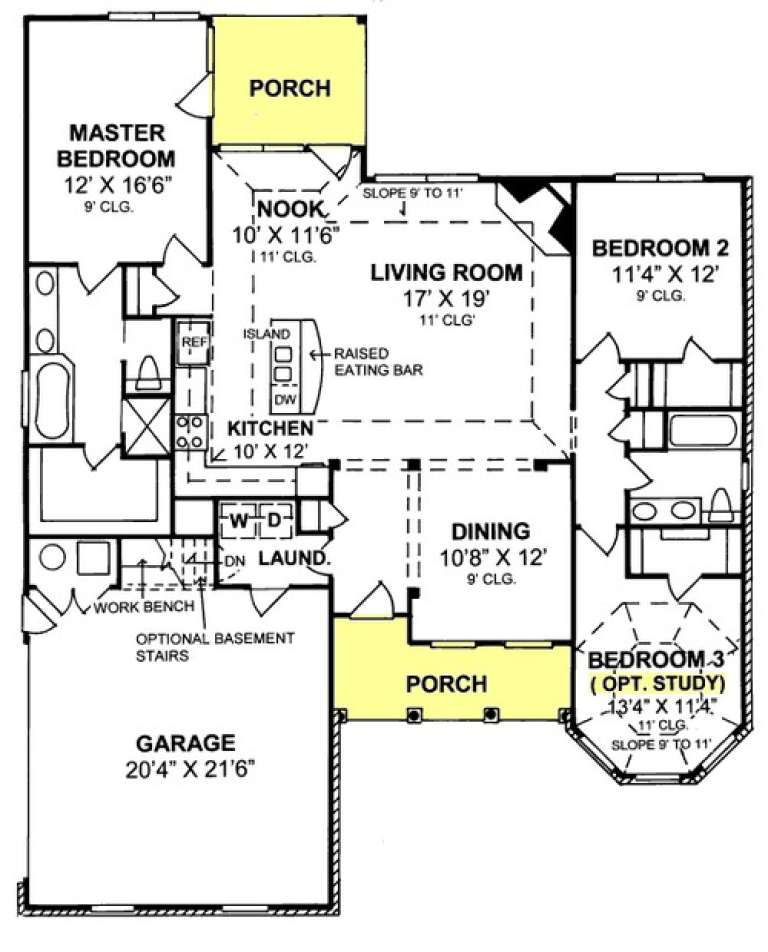
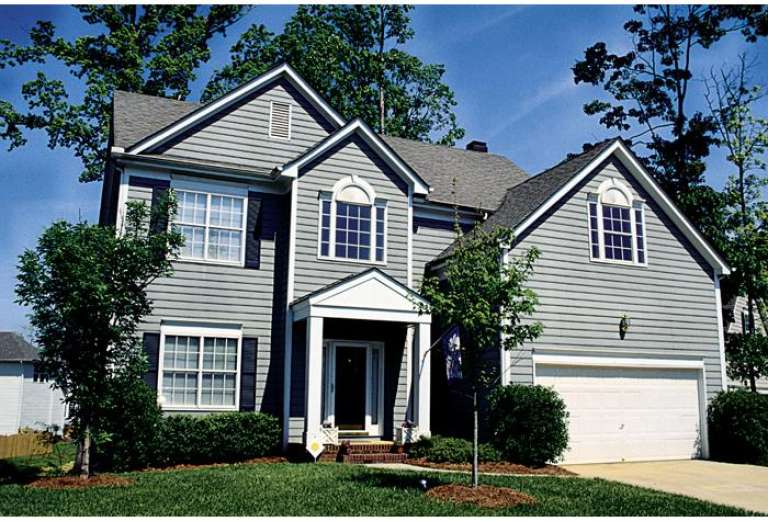
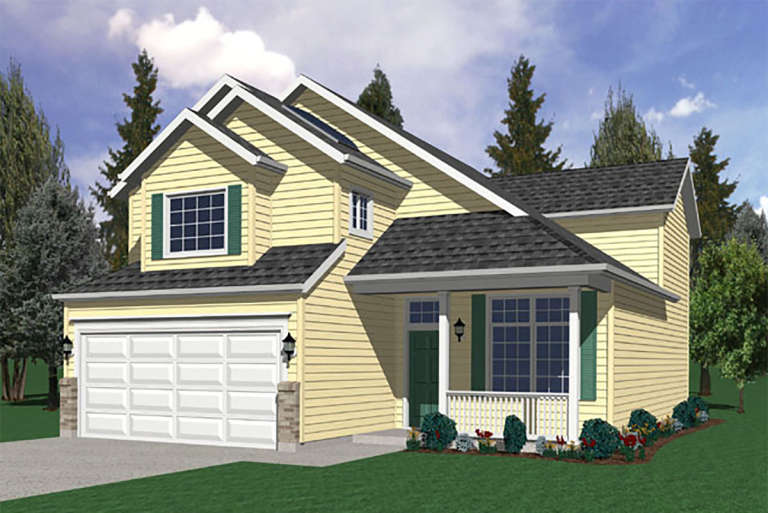
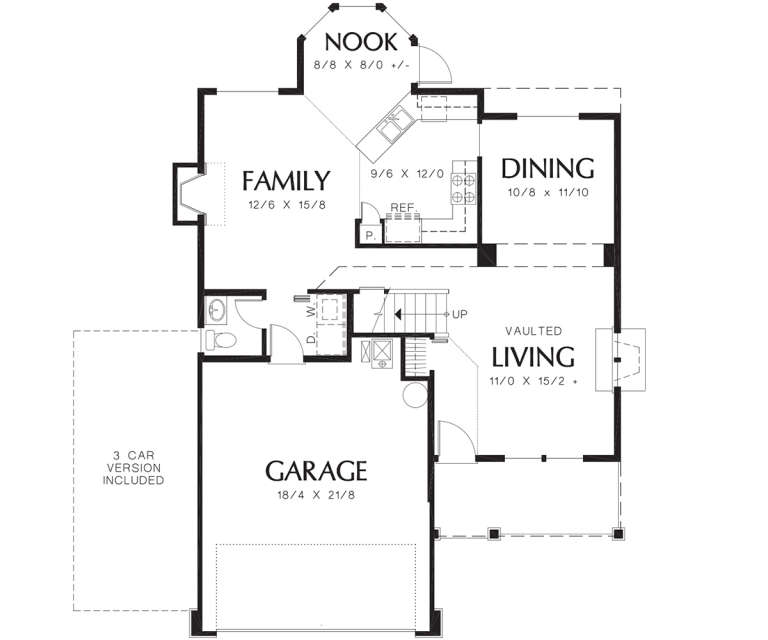
House Plan House Plan #13962 Front Elevation

PLAN #4848-00292

Starting at

$1,105
Sq Ft 1,897
Beds 3
Baths 2
½ Baths 1
Cars 2
Stories 1.5
Width 48'
Depth 46'
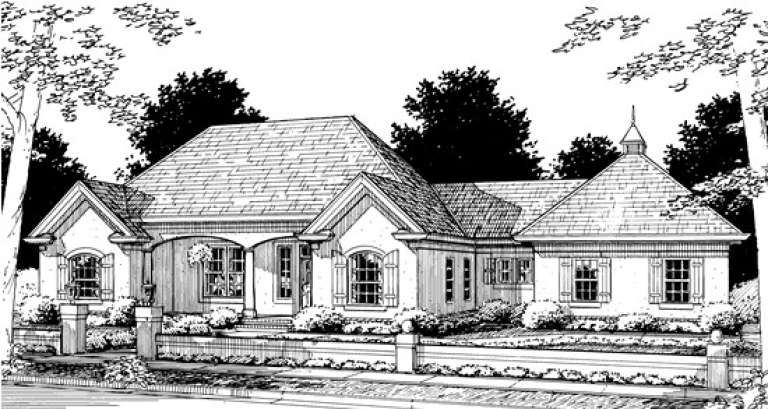
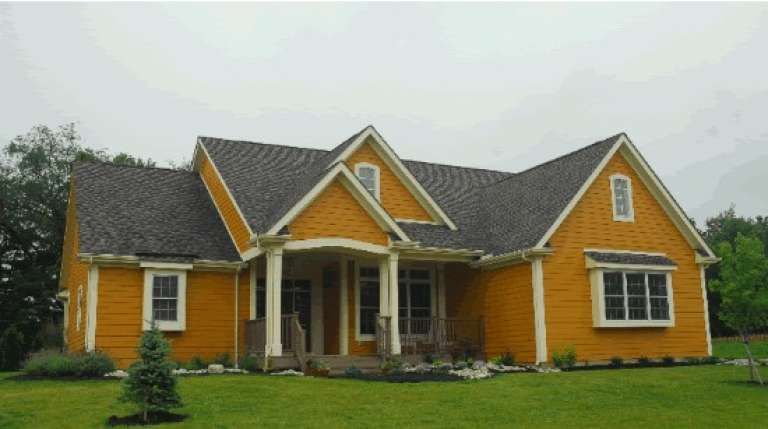
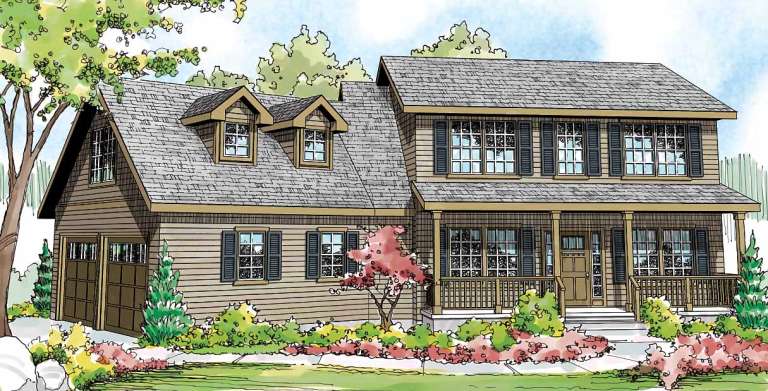
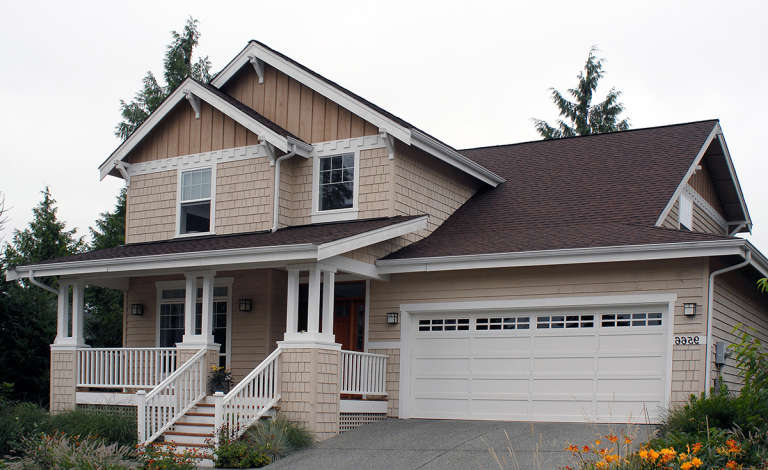
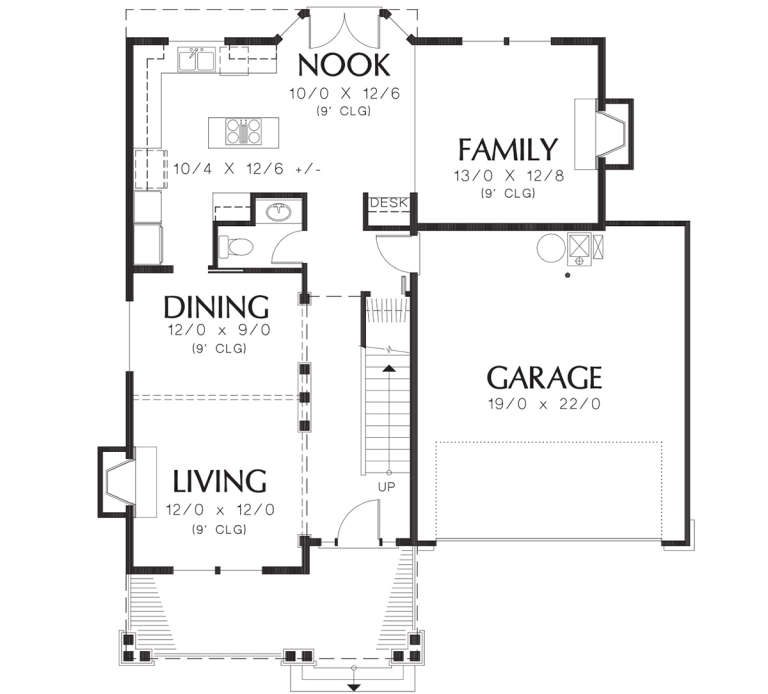
House Plan House Plan #13922 Front Elevation

PLAN #4848-00252

Starting at

$1,085
Sq Ft 1,776
Beds 3
Baths 2
½ Baths 0
Cars 2
Stories 1
Width 78'
Depth 45'
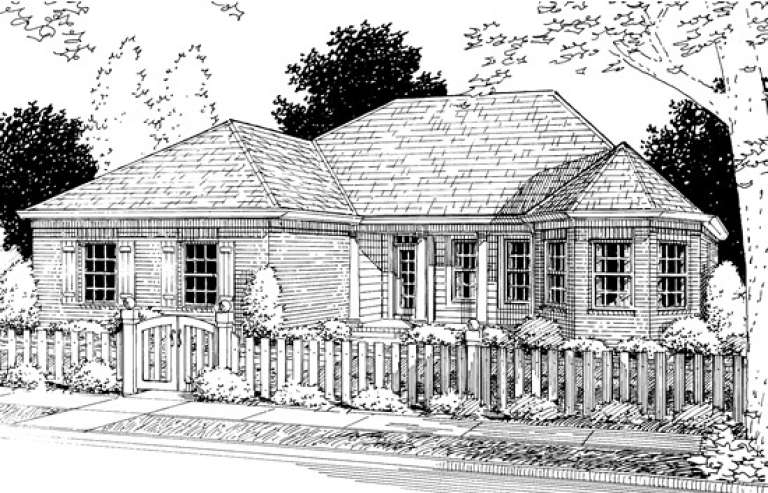
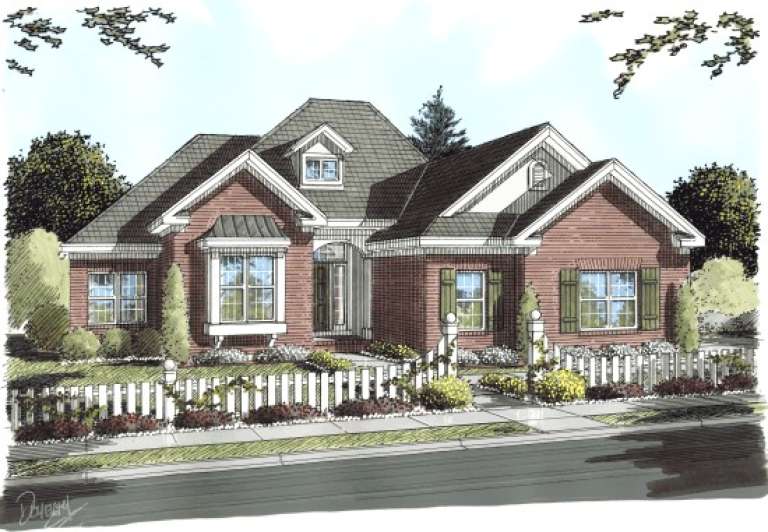
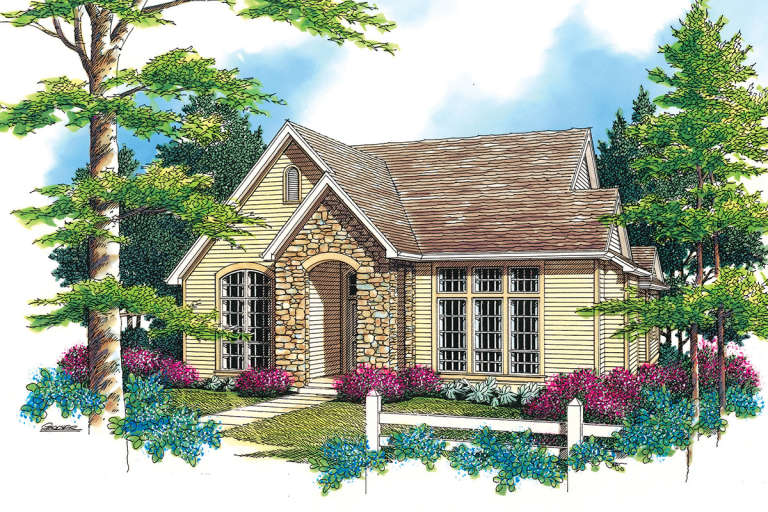
House Plan House Plan #13877 Front Elevation

PLAN #4848-00207

Starting at

$1,085
Sq Ft 1,682
Beds 2-3
Baths 2
½ Baths 0
Cars 2
Stories 1
Width 49'
Depth 61'
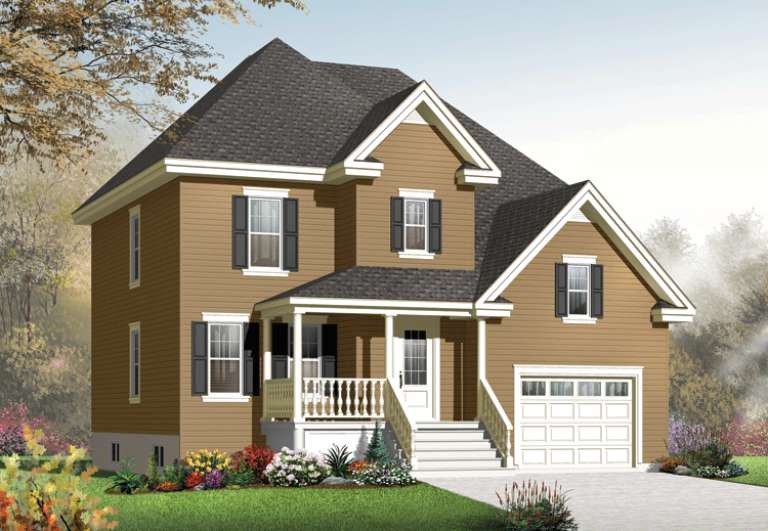
House Plan House Plan #13863 Front Elevation

PLAN #4848-00193

Starting at

$1,105
Sq Ft 1,859
Beds 3
Baths 2
½ Baths 0
Cars 2
Stories 1
Width 53'
Depth 57'
House Plan House Plan #13844 Front Photo

PLAN #4848-00174

Starting at

$1,105
Sq Ft 1,958
Beds 3
Baths 2
½ Baths 0
Cars 2
Stories 1
Width 59'
Depth 62'
House Plan House Plan #13825 Front Photo

PLAN #4848-00155

Starting at

$1,085
Sq Ft 1,780
Beds 3
Baths 2
½ Baths 0
Cars 2
Stories 1
Width 49'
Depth 62'
House Plan House Plan #13811 Front Elevation

PLAN #4848-00141

Starting at

$1,085
Sq Ft 1,768
Beds 3
Baths 2
½ Baths 0
Cars 2
Stories 1
Width 49'
Depth 66'
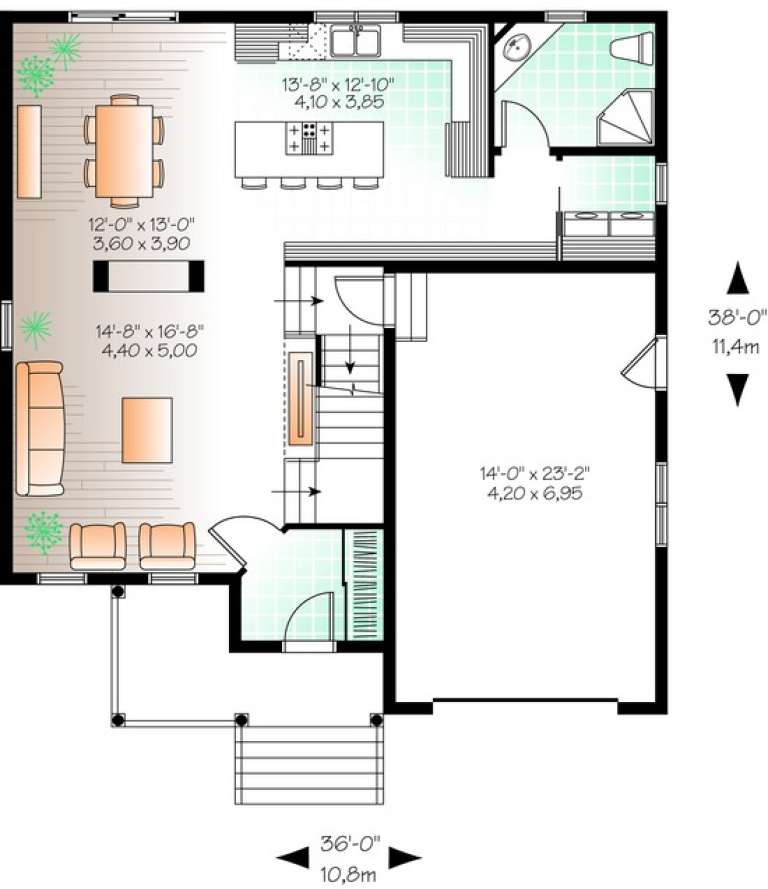
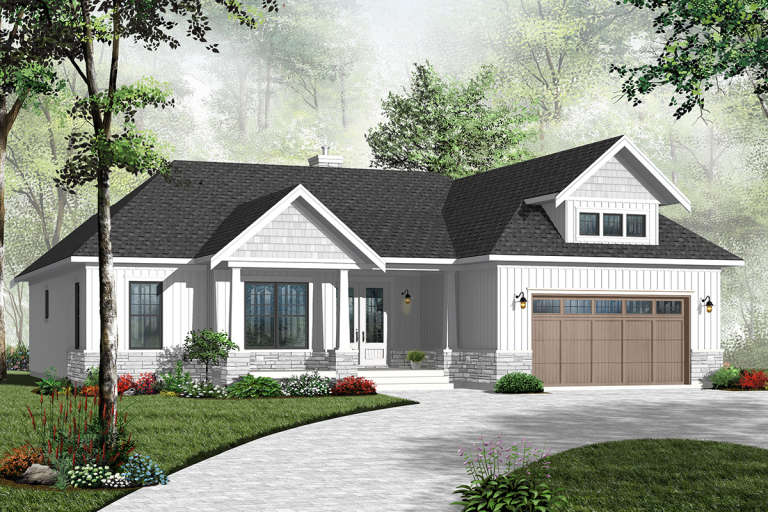
House Plan House Plan #13588 Front Elevation

PLAN #034-00983

Starting at

$1,680
Sq Ft 1,795
Beds 3
Baths 2
½ Baths 0
Cars 1
Stories 2
Width 36'
Depth 38'
House Plan House Plan #13577 Front Elevation

PLAN #034-00972

Starting at

$1,680
Sq Ft 1,791
Beds 3
Baths 2
½ Baths 0
Cars 2
Stories 1
Width 54' 8"
Depth 57' 8"
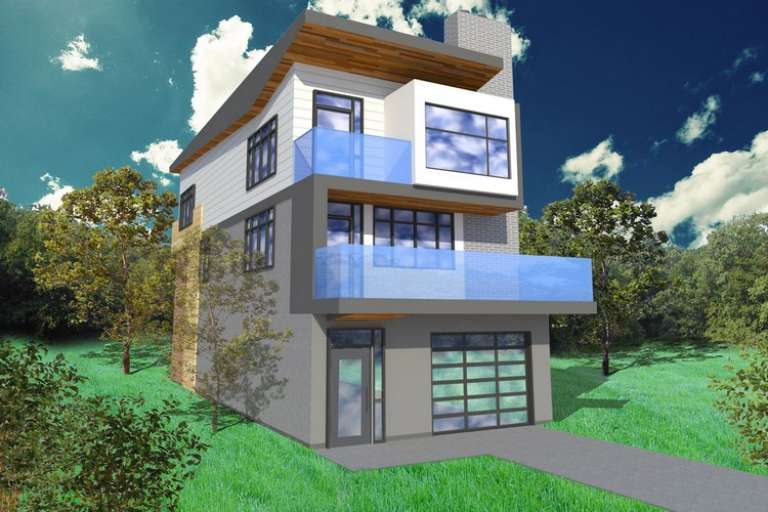
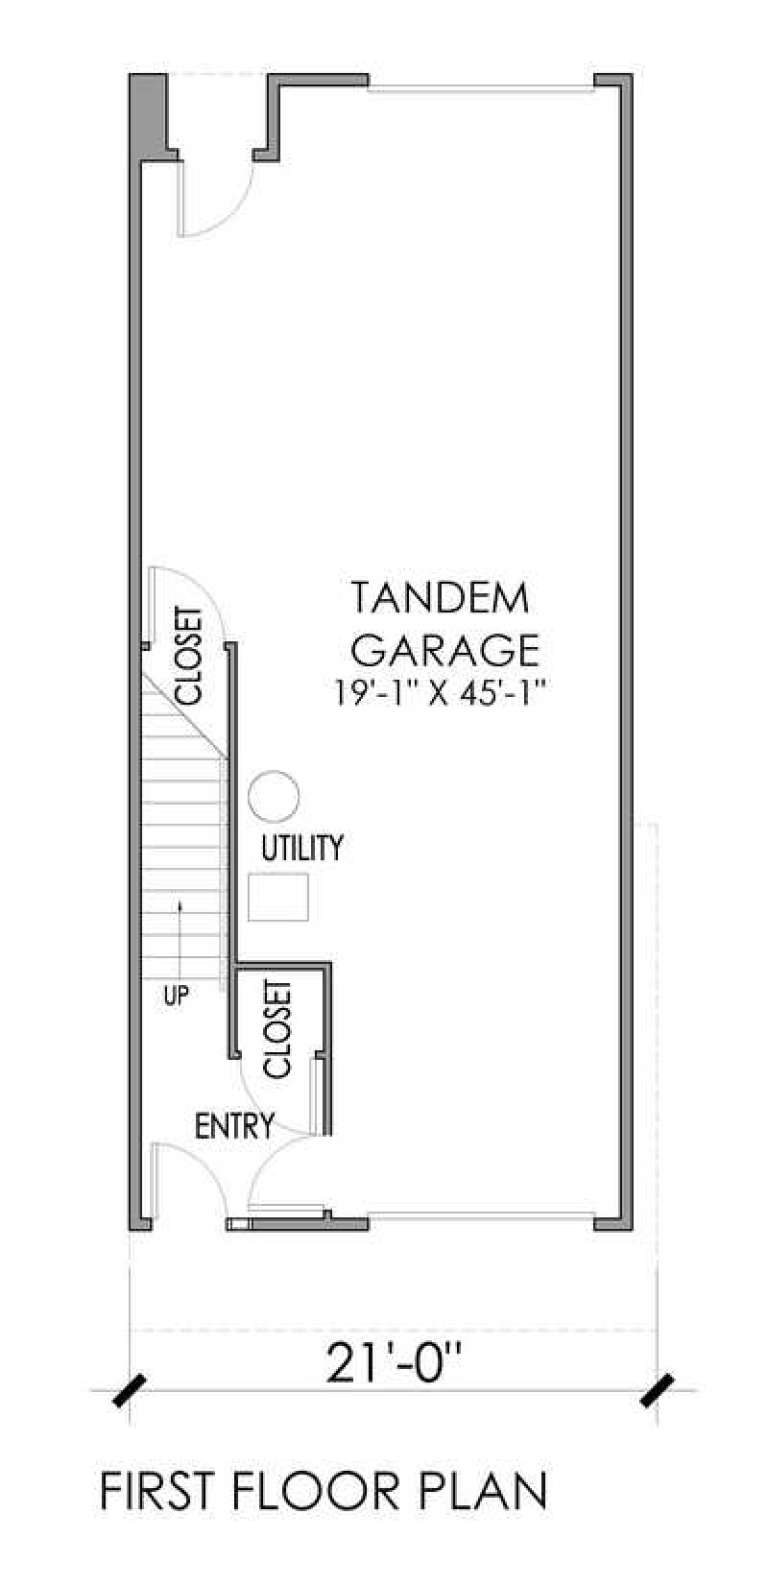
House Plan House Plan #13552 Front Elevation

PLAN #4396-00005

Starting at

$560
Sq Ft 1,717
Beds 2
Baths 2
½ Baths 1
Cars 2
Stories 2
Width 21'
Depth 54'
House Plan House Plan #13181 Front Elevation

PLAN #110-00859

Starting at

$1,200
Sq Ft 1,848
Beds 3
Baths 2
½ Baths 0
Cars 2
Stories 1
Width 38'
Depth 79' 6"
House Plan House Plan #12505 Front Photo

PLAN #3323-00036

Starting at

$1,150
Sq Ft 1,764
Beds 3
Baths 2
½ Baths 1
Cars 2
Stories 2
Width 45'
Depth 37'
House Plan House Plan #12467

PLAN #035-00473

Starting at

$1,040
Sq Ft 1,787
Beds 3
Baths 2
½ Baths 1
Cars 2
Stories 2
Width 63' 4"
Depth 46'
House Plan House Plan #12052 Front Elevation

PLAN #2559-00275

Starting at

$1,610
Sq Ft 1,994
Beds 3
Baths 2
½ Baths 1
Cars 2
Stories 2
Width 40'
Depth 43'
House Plan House Plan #12058 Front Elevation

PLAN #2559-00281

Starting at

$1,561
Sq Ft 1,637
Beds 3
Baths 2
½ Baths 1
Cars 2
Stories 3
Width 30'
Depth 43'
House Plan House Plan #12048 Front Elevation

PLAN #2559-00271

Starting at

$1,608
Sq Ft 1,930
Beds 3
Baths 2
½ Baths 1
Cars 2
Stories 2
Width 40'
Depth 56'
House Plan House Plan #12013 Front Elevation

PLAN #2559-00236

Starting at

$1,559
Sq Ft 1,840
Beds 4
Baths 2
½ Baths 1
Cars 2
Stories 1
Width 34'
Depth 51'
House Plan House Plan #12017 Front 1

PLAN #2559-00240

Starting at

$1,625
Sq Ft 1,945
Beds 4
Baths 2
½ Baths 1
Cars 2
Stories 1
Width 40'
Depth 46'
X
Shop Sign In
Favorites
Cart
Chat