5,401 Results

Sort By:  

5,401 RESULTS

SEARCH FILTERS

    Plan Type
    Square Feet
    Bedrooms
    Bathrooms
    Stories
    Garage (Vehicle Spaces)
    Architectural Styles

    Outdoor Living

    Bedroom Options
    Kitchen & Dining
    Laundry Location
    Additional Rooms

    Garage Type

    Garage Features
    Other Features
    Foundation Type

    Plan Width (FT)
    Plan Depth (FT)
    Plan Height (FT)
    Framing Type
    Media Filters
SEARCHING...
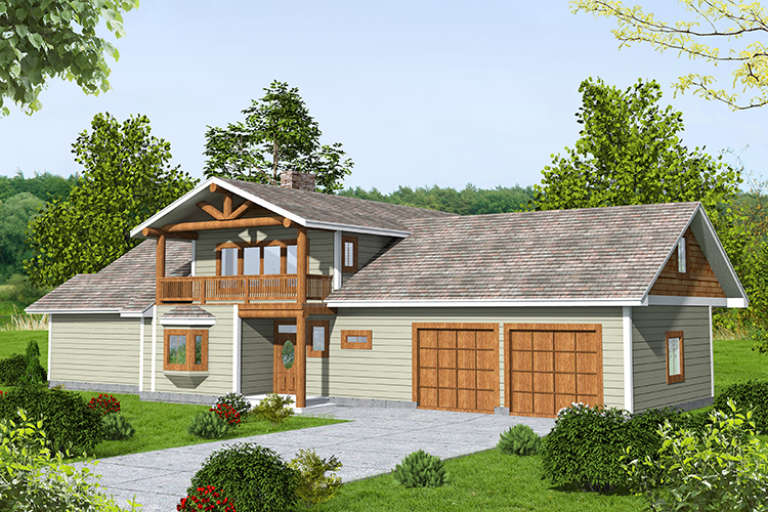
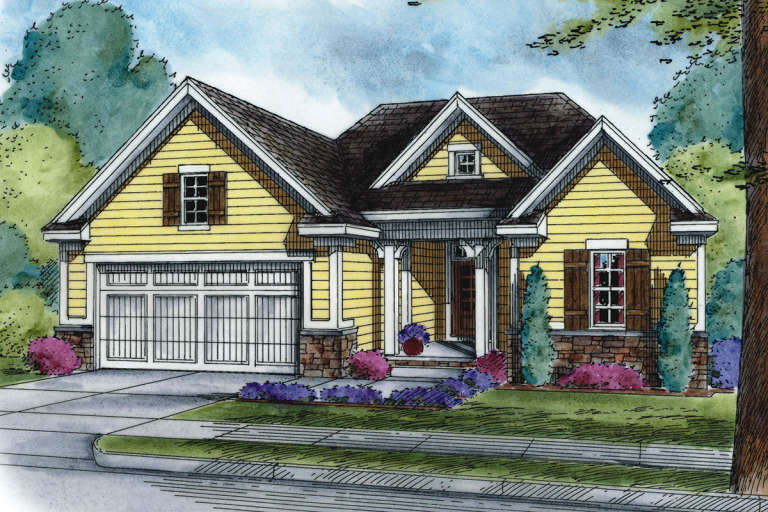
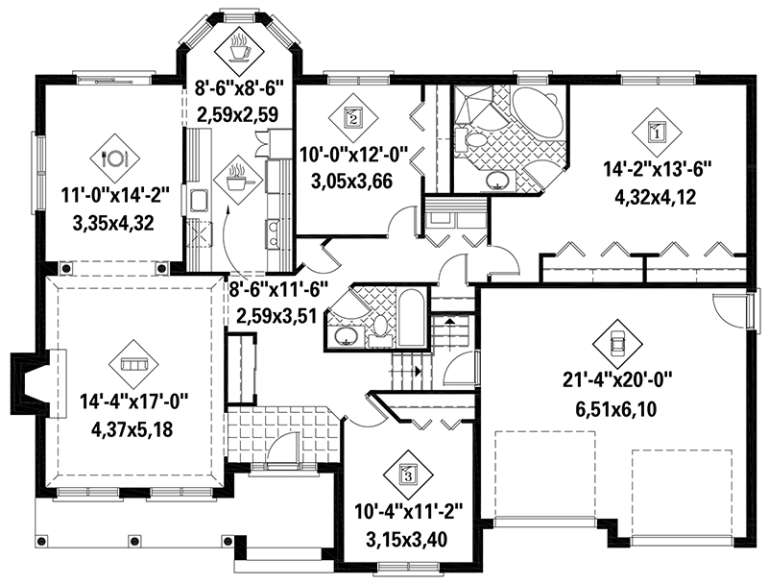
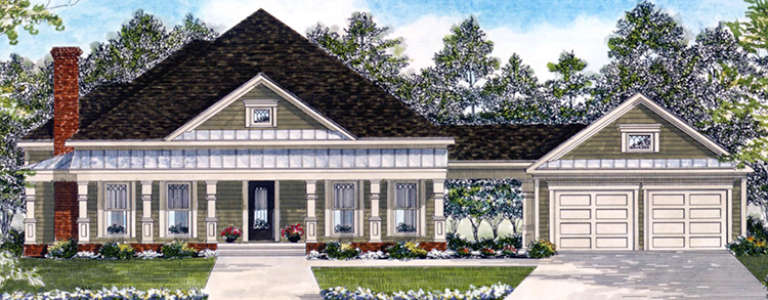
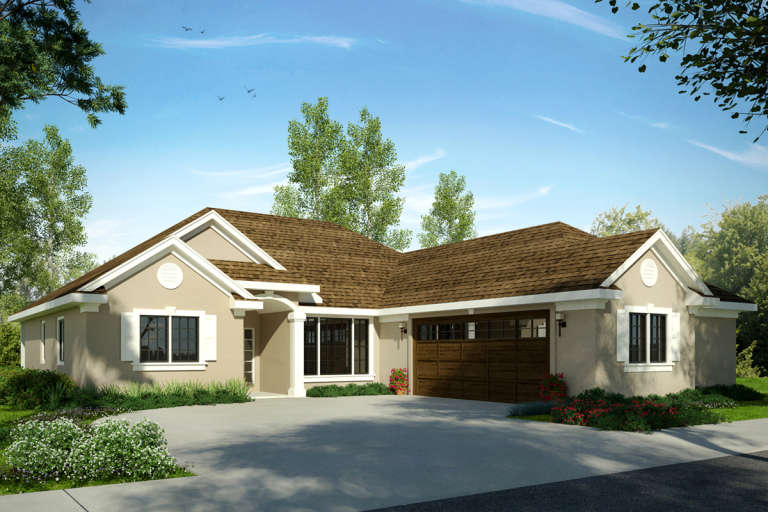
House Plan House Plan #18974 Front Elevation

PLAN #402-01500

Starting at

$1,255
Sq Ft 1,858
Beds 3
Baths 2
½ Baths 0
Cars 2
Stories 1
Width 46'
Depth 58'
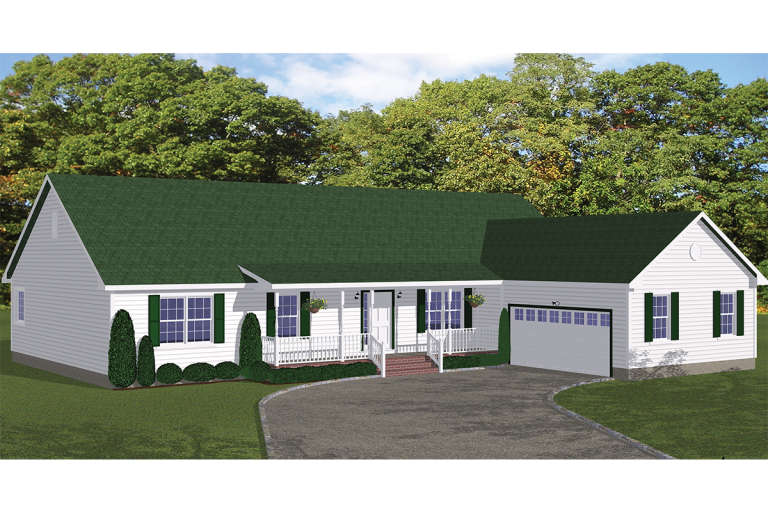
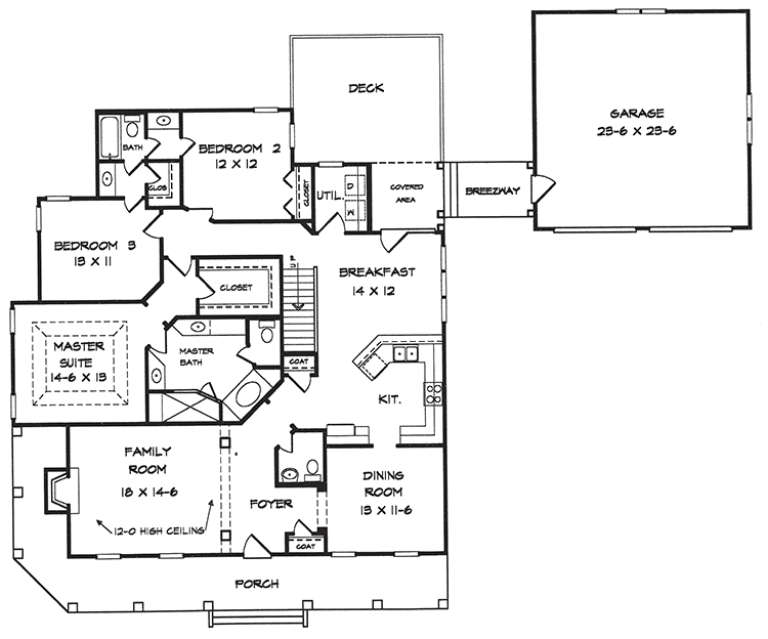
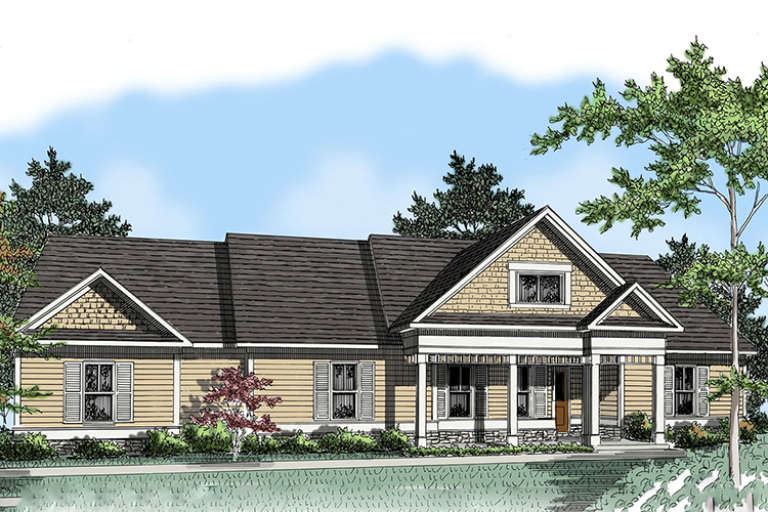
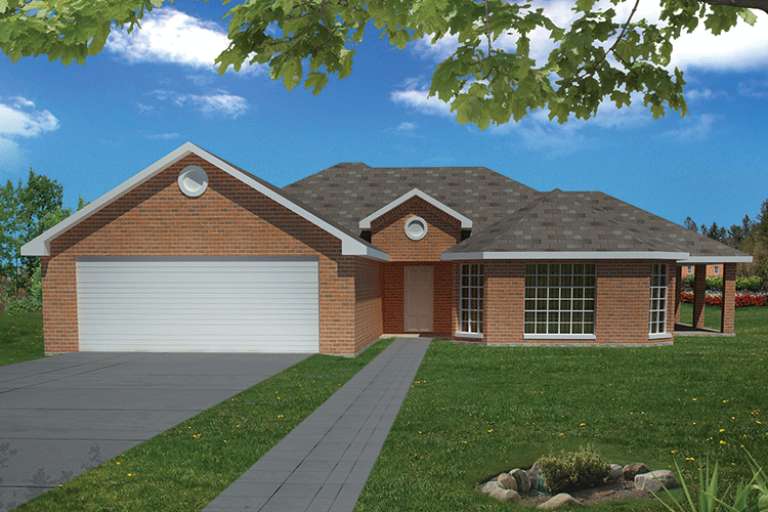
House Plan House Plan #18842

PLAN #526-00020

Starting at

$1,425
Sq Ft 1,975
Beds 3
Baths 2
½ Baths 1
Cars 2
Stories 1
Width 67' 10"
Depth 58' 2"
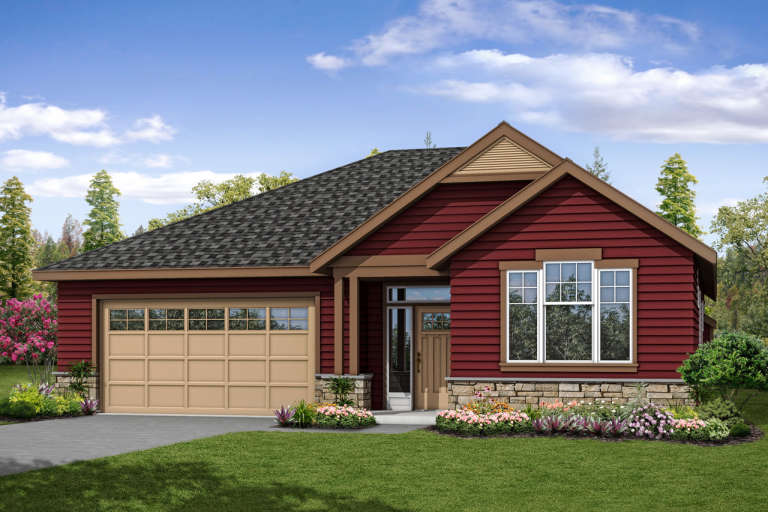
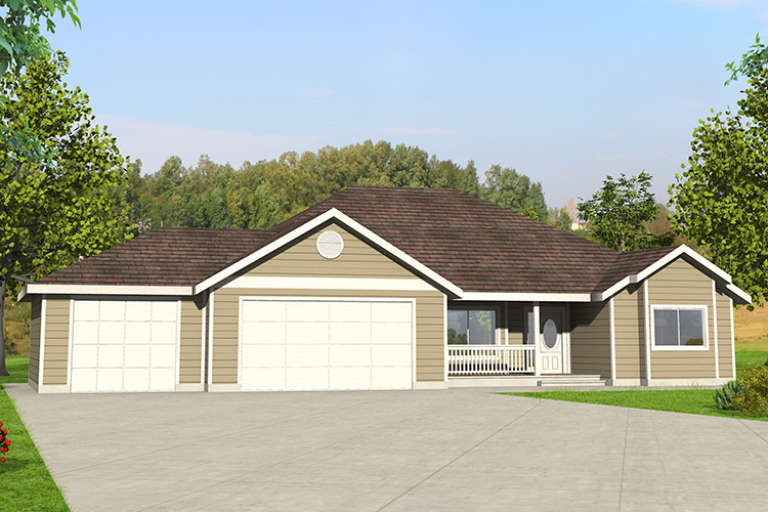
House Plan House Plan #18787 Front Elevation

PLAN #677-00001

Starting at

$1,195
Sq Ft 1,987
Beds 3
Baths 2
½ Baths 0
Cars 3
Stories 1
Width 55'
Depth 64'
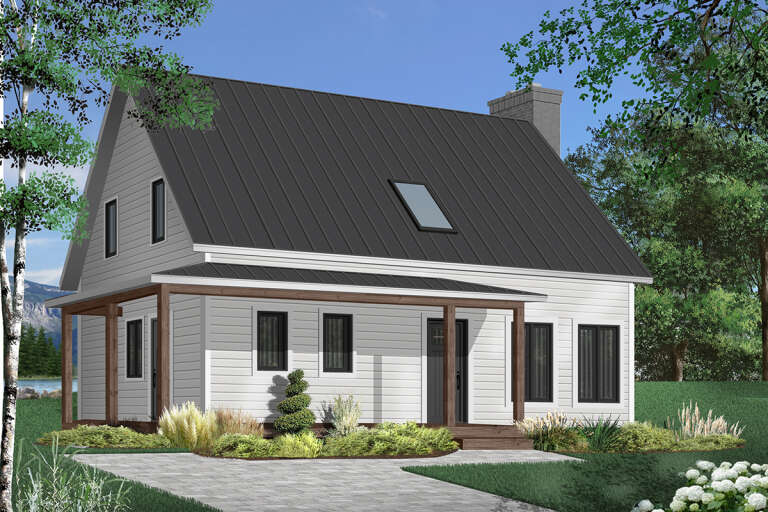
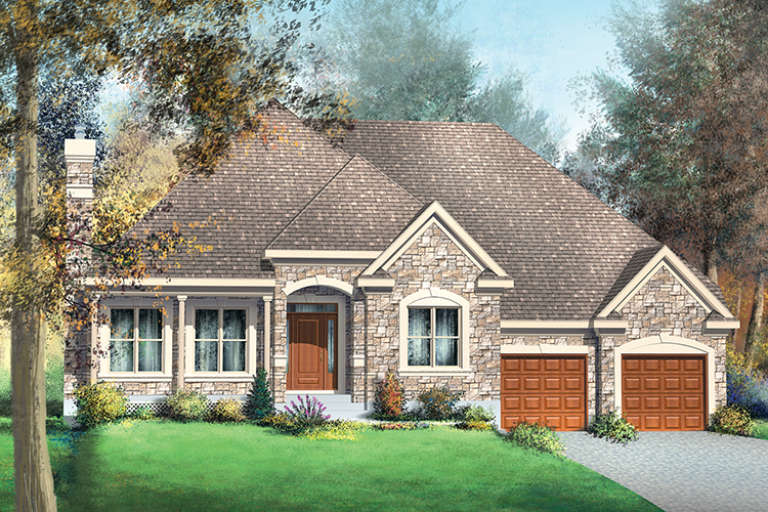
House Plan House Plan #18714 Front Elevation

PLAN #035-00785

Starting at

$1,040
Sq Ft 1,829
Beds 3
Baths 2
½ Baths 0
Cars 2
Stories 1
Width 45'
Depth 62'
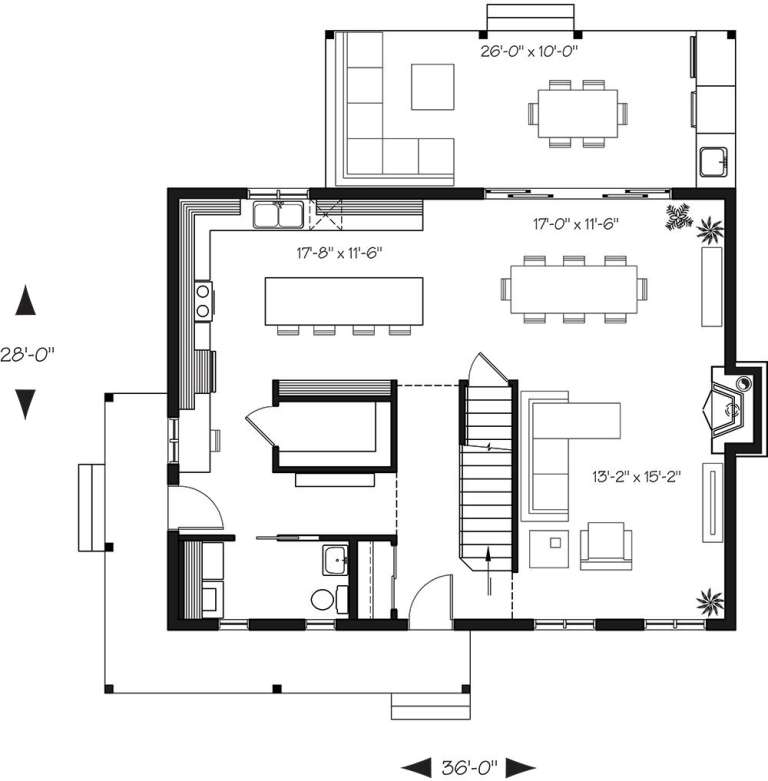
House Plan House Plan #18704 Front Elevation

PLAN #034-01136

Starting at

$1,680
Sq Ft 1,772
Beds 3
Baths 1
½ Baths 1
Cars 0
Stories 1
Width 36'
Depth 28'
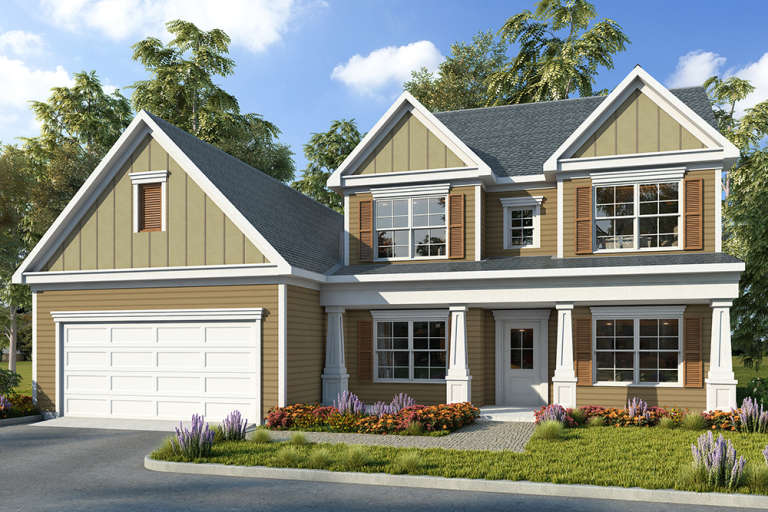
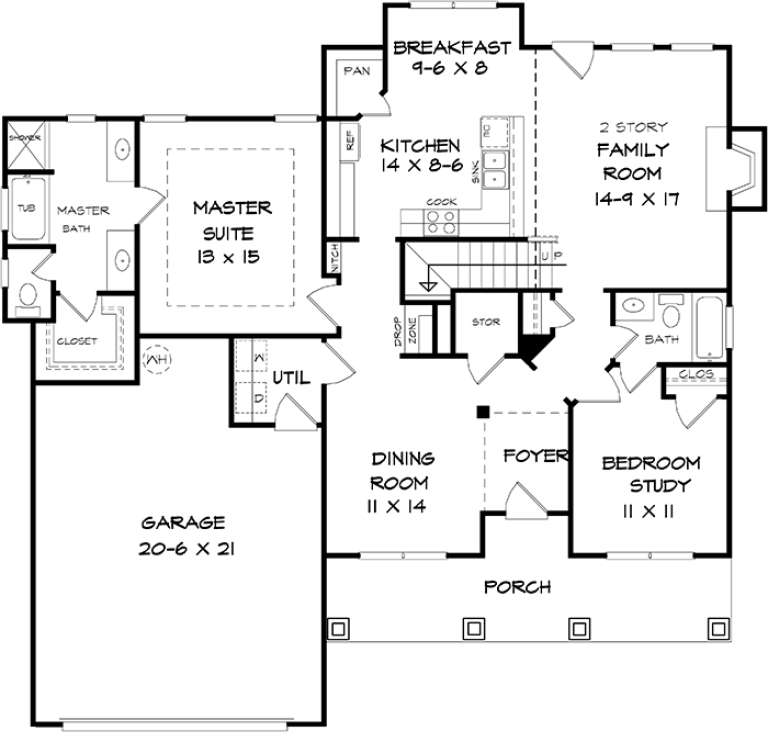
House Plan House Plan #18584 Front Elevation

PLAN #6082-00124

Starting at

$1,395
Sq Ft 1,949
Beds 4
Baths 3
½ Baths 0
Cars 2
Stories 1.5
Width 54' 5"
Depth 51' 6"
House Plan House Plan #18294 Front Elevation

PLAN #6146-00304

Starting at

$1,350
Sq Ft 1,719
Beds 3
Baths 2
½ Baths 0
Cars 2
Stories 1
Width 58'
Depth 45'
House Plan House Plan #18213 Front Elevation

PLAN #6082-00076

Starting at

$1,395
Sq Ft 1,980
Beds 3
Baths 2
½ Baths 1
Cars 2
Stories 1
Width 82'
Depth 65' 6"
House Plan House Plan #18203 Front Elevation

PLAN #6082-00066

Starting at

$1,395
Sq Ft 1,819
Beds 3
Baths 2
½ Baths 0
Cars 2
Stories 1
Width 58'
Depth 57'
House Plan House Plan #18200 Front Elevation

PLAN #6082-00063

Starting at

$1,395
Sq Ft 1,799
Beds 3
Baths 2
½ Baths 0
Cars 2
Stories 1
Width 68'
Depth 51'
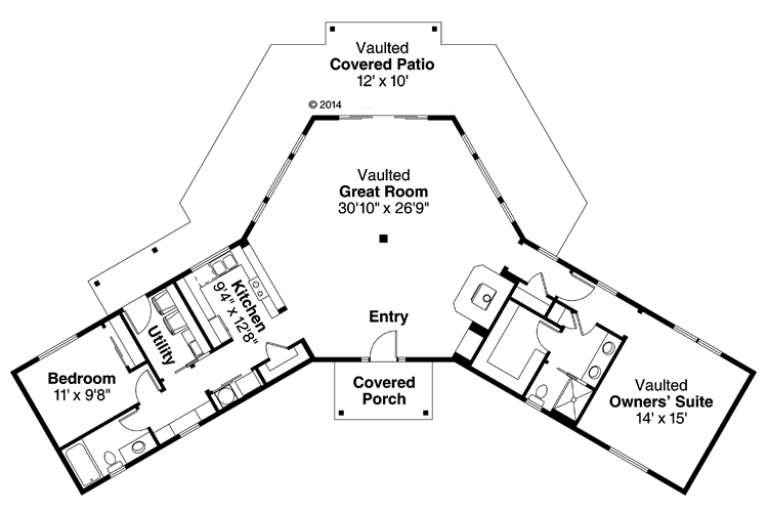
House Plan House Plan #18184 Rear Elevation

PLAN #035-00737

Starting at

$940
Sq Ft 1,625
Beds 2
Baths 2
½ Baths 0
Cars 0
Stories 1
Width 84'
Depth 52' 9"
House Plan House Plan #18141

PLAN #035-00713

Starting at

$1,040
Sq Ft 1,839
Beds 3
Baths 2
½ Baths 0
Cars 2
Stories 1
Width 54'
Depth 71'
House Plan House Plan #18111 Front Elevation

PLAN #1754-00001

Starting at

$1,225
Sq Ft 1,732
Beds 3
Baths 2
½ Baths 0
Cars 2
Stories 1
Width 48' 2"
Depth 54' 2"
House Plan House Plan #17946 Front Elevation

PLAN #039-00702

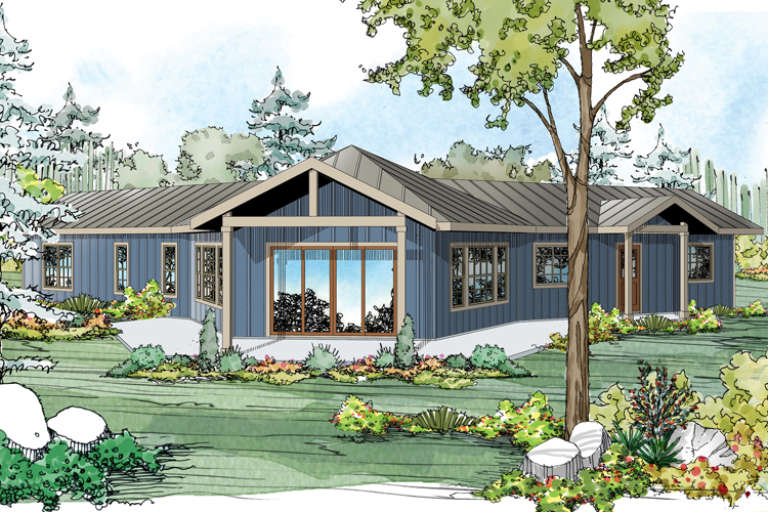
Starting at

$1,370
Sq Ft 1,784
Beds 1
Baths 2
½ Baths 0
Cars 2
Stories 1.5
Width 80' 6"
Depth 37' 6"
House Plan House Plan #17912 Front Elevation

PLAN #039-00681

Starting at

$1,370
Sq Ft 1,804
Beds 3
Baths 2
½ Baths 1
Cars 3
Stories 1
Width 68'
Depth 49' 4"
House Plan House Plan #17849 Front Elevation

PLAN #039-00637

Starting at

$1,370
Sq Ft 1,660
Beds 2
Baths 2
½ Baths 1
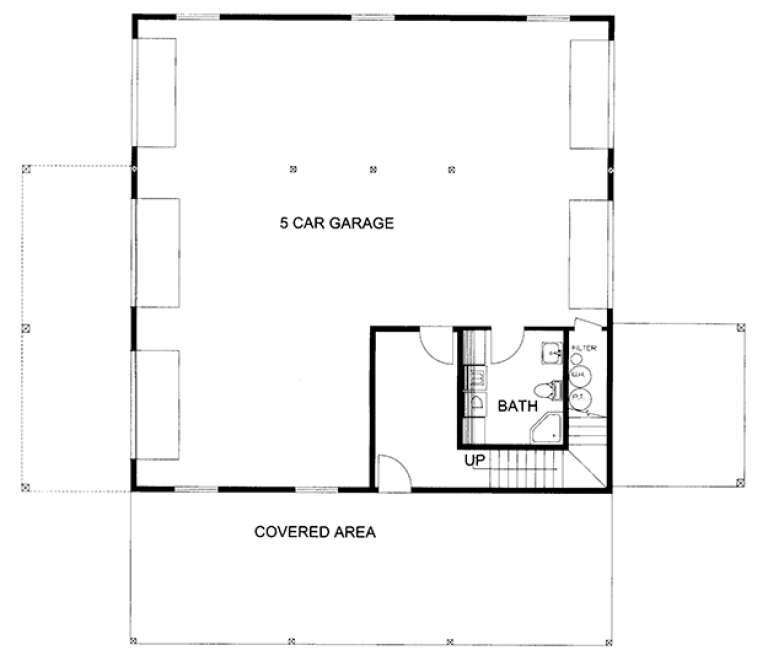
Cars 5
Stories 1
Width 44'
Depth 44'
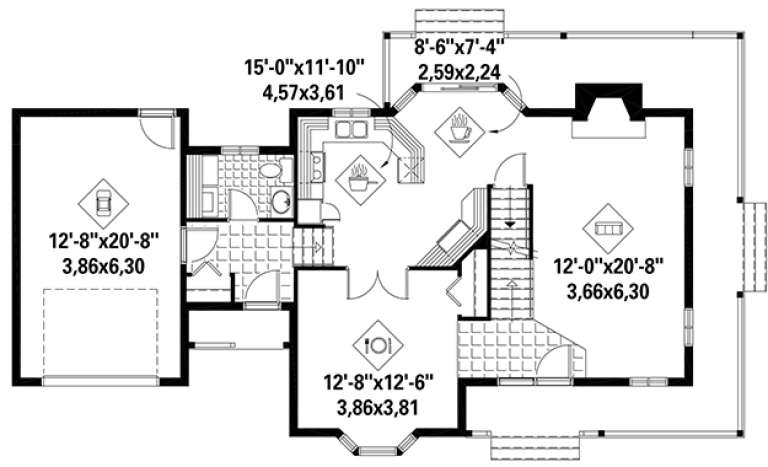
House Plan House Plan #17841 Front Elevation

PLAN #6146-00249

Starting at

$1,350
Sq Ft 1,658
Beds 3
Baths 1
½ Baths 1
Cars 1
Stories 2
Width 54'
Depth 29' 6"
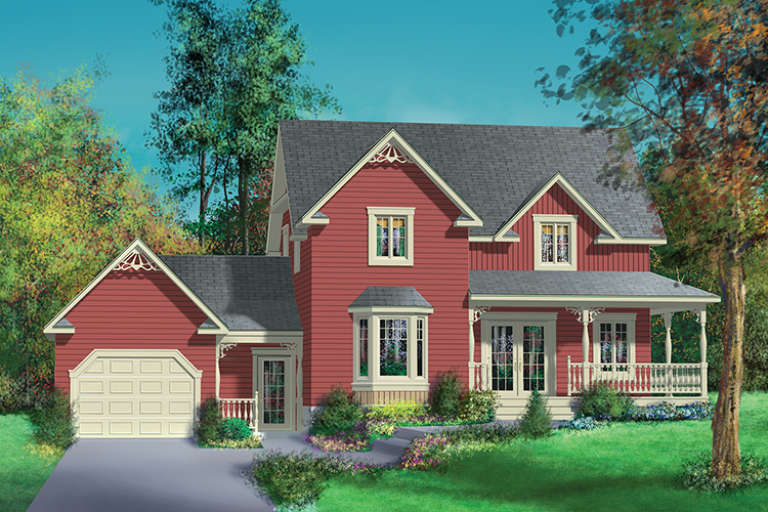
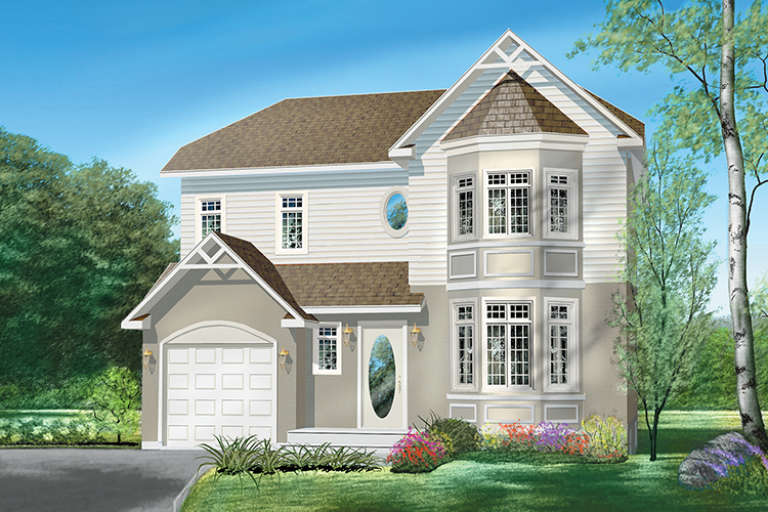
House Plan House Plan #17806 Front Elevation

PLAN #6146-00226

Starting at

$1,350
Sq Ft 1,596
Beds 3
Baths 1
½ Baths 1
Cars 1
Stories 2
Width 34'
Depth 34'
X
Shop Sign In
Favorites
Cart
Chat