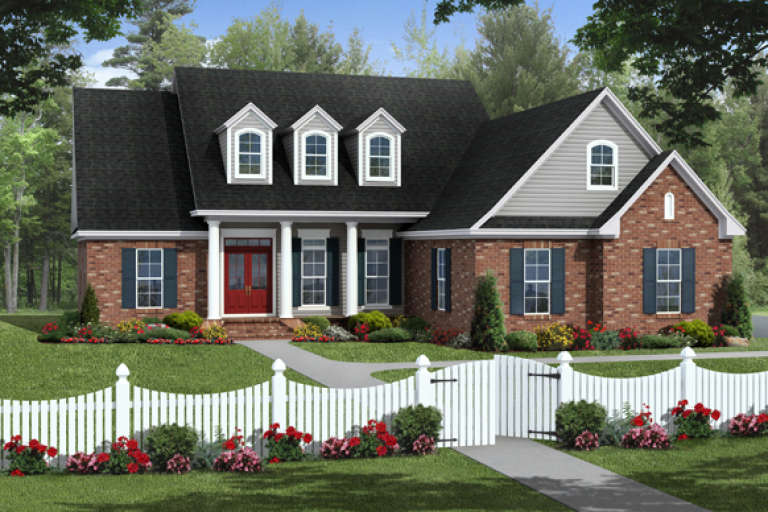
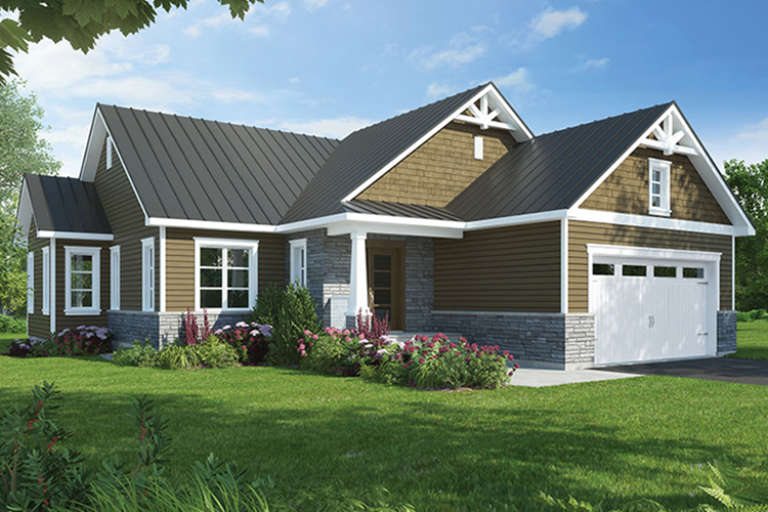
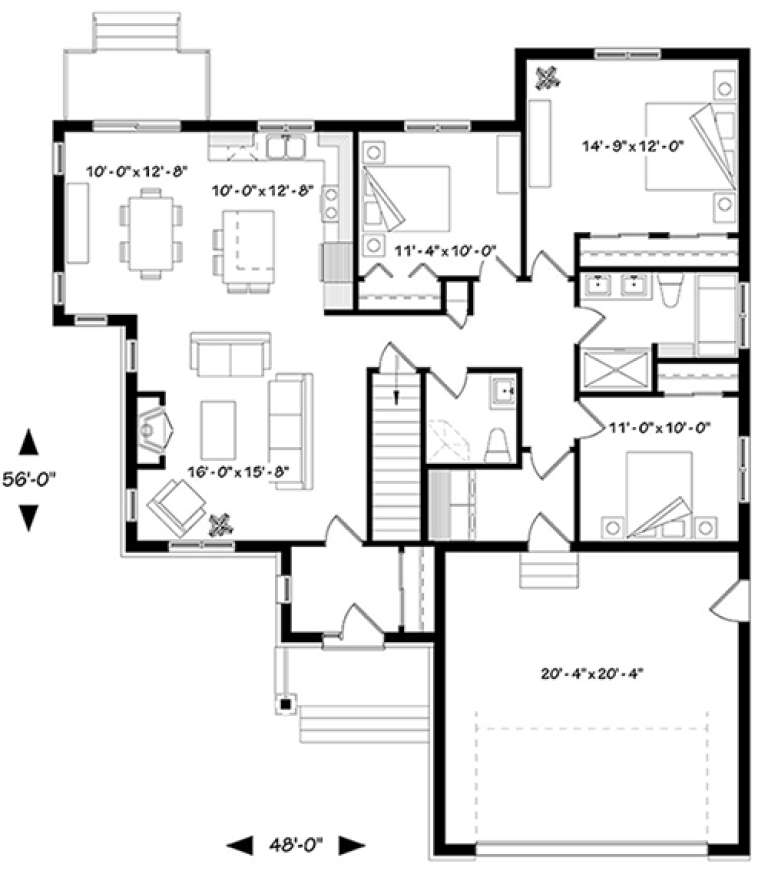
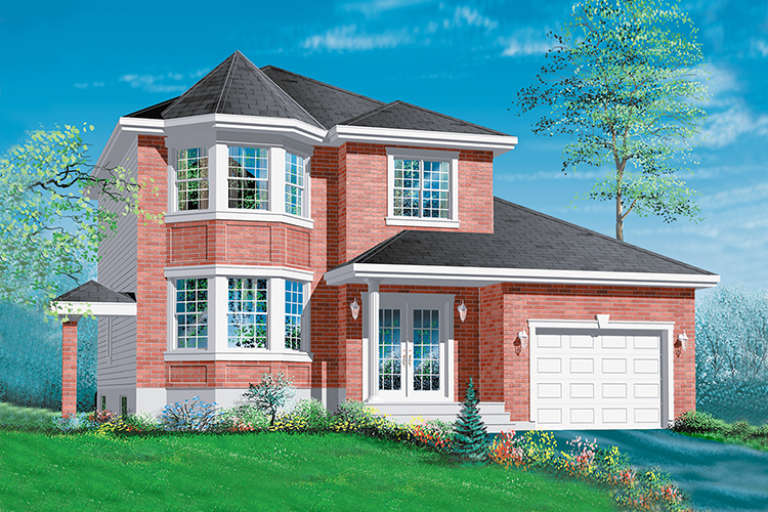
5,401 Results

Sort By:  

5,401 RESULTS

SEARCH FILTERS

    Plan Type
    Square Feet
    Bedrooms
    Bathrooms
    Stories
    Garage (Vehicle Spaces)
    Architectural Styles

    Outdoor Living

    Bedroom Options
    Kitchen & Dining
    Laundry Location
    Additional Rooms

    Garage Type

    Garage Features
    Other Features
    Foundation Type

    Plan Width (FT)
    Plan Depth (FT)
    Plan Height (FT)
    Framing Type
    Media Filters
SEARCHING...
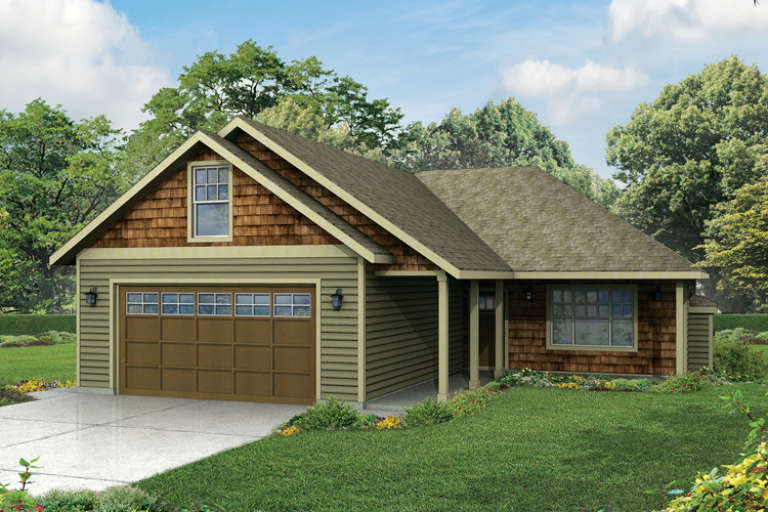
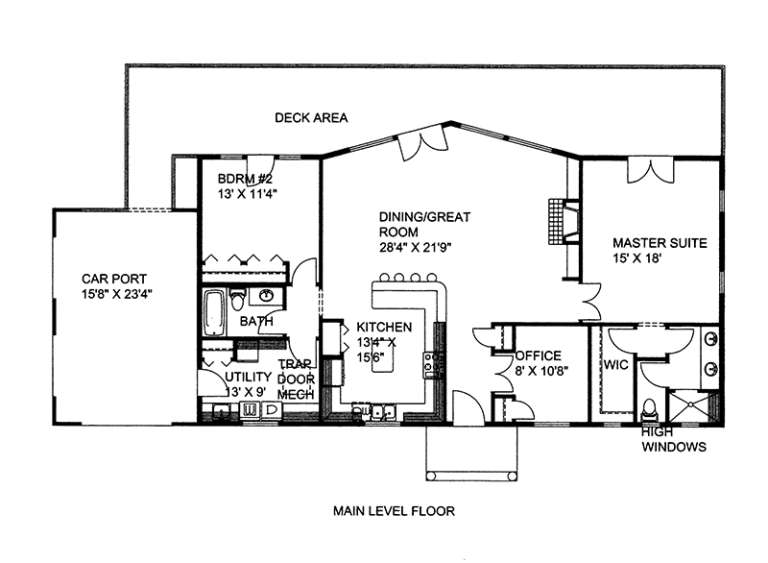
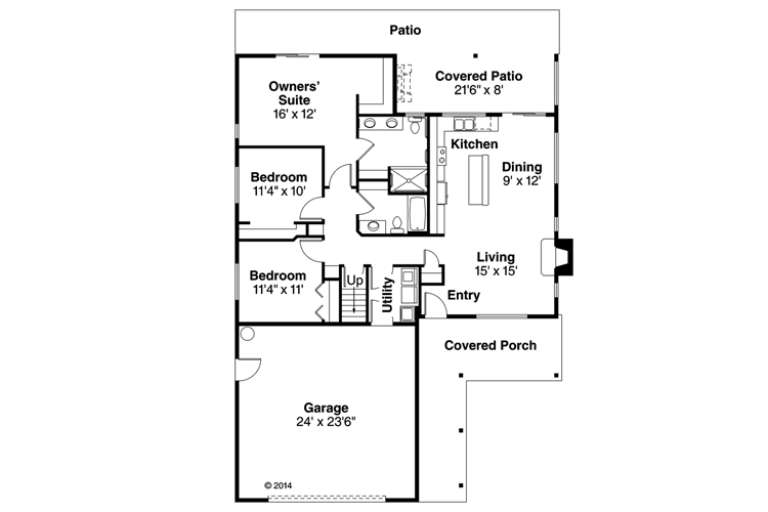
House Plan House Plan #18112 Front Elevation

PLAN #1754-00002

Starting at

$1,225
Sq Ft 1,616
Beds 3
Baths 2
½ Baths 0
Cars 2
Stories 1
Width 66' 6"
Depth 42' 6"
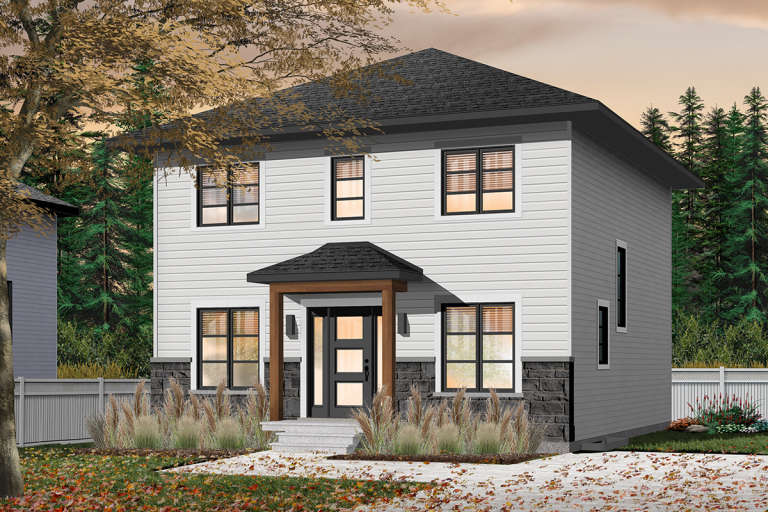
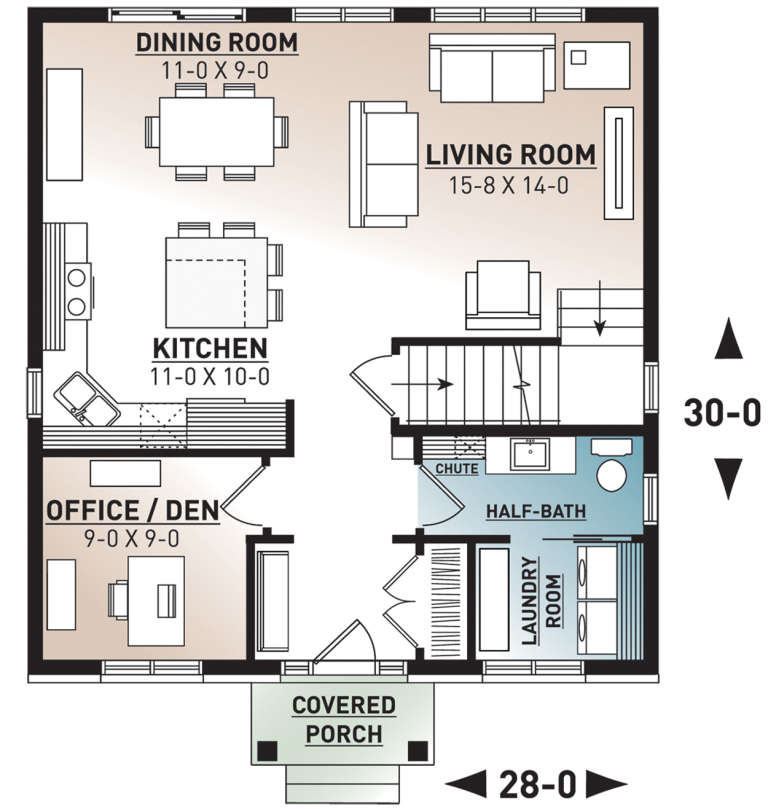
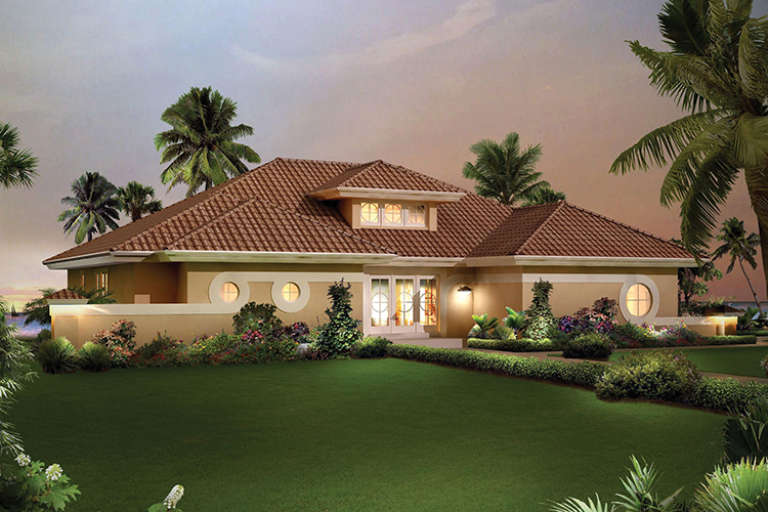
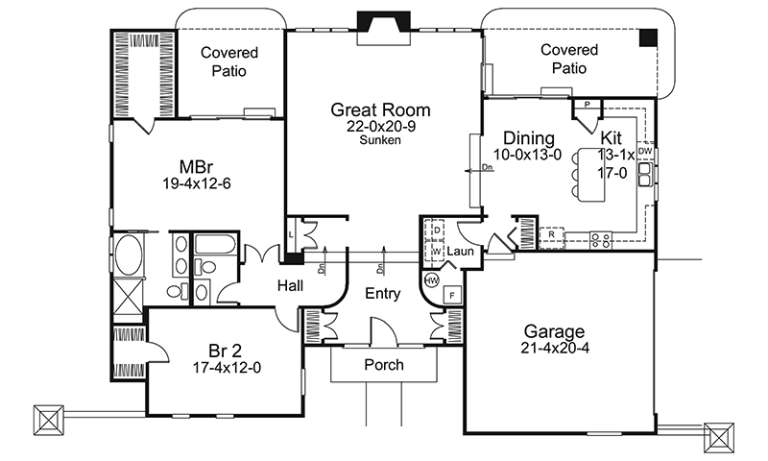
House Plan House Plan #18103 Front Elevation

PLAN #034-01130

Starting at

$1,680
Sq Ft 1,680
Beds 3
Baths 1
½ Baths 1
Cars 0
Stories 2
Width 28'
Depth 30'
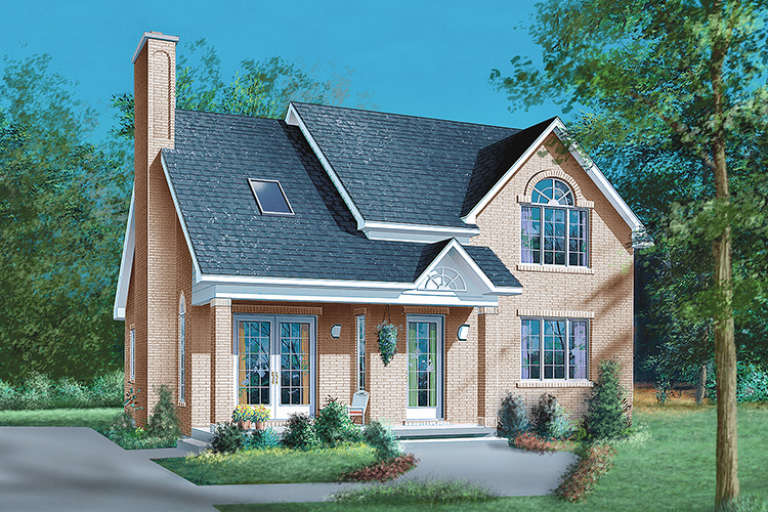
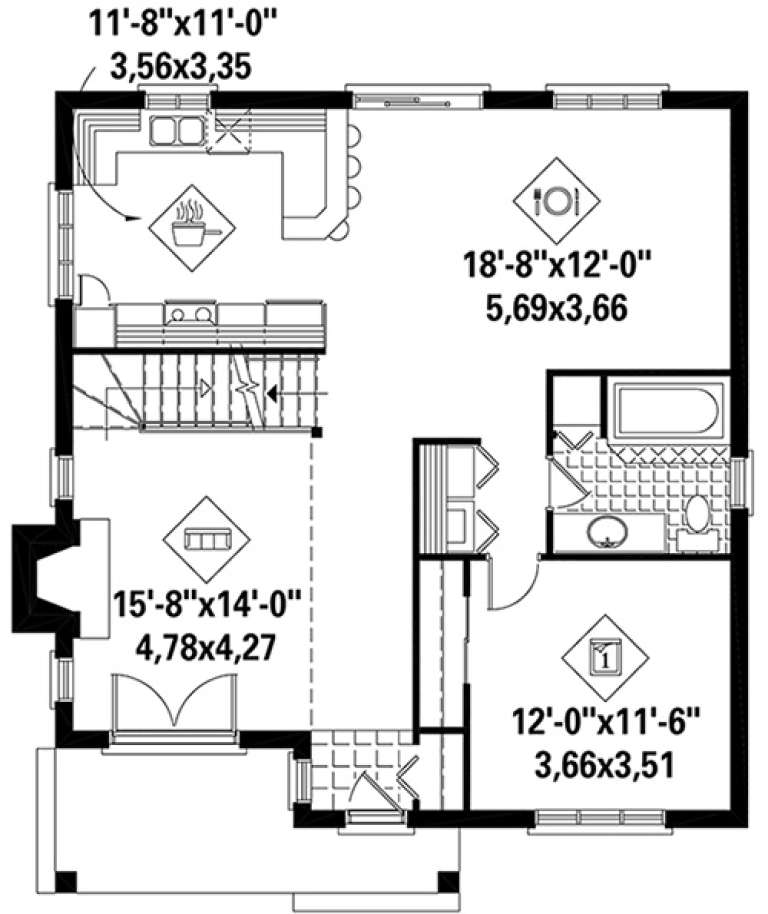
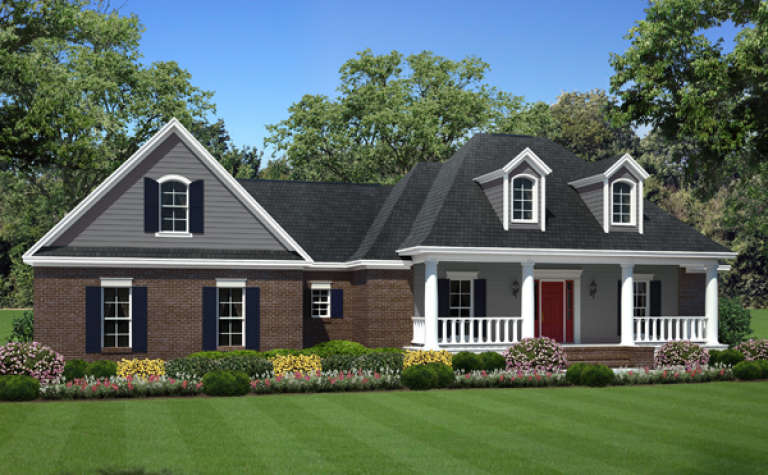
House Plan House Plan #17960 Front Elevation

PLAN #6146-00263

Starting at

$1,350
Sq Ft 1,817
Beds 4
Baths 2
½ Baths 0
Cars 0
Stories 2
Width 32'
Depth 34'
House Plan House Plan #17880 Front Elevation

PLAN #348-00266

Starting at

$1,300
Sq Ft 1,806
Beds 3
Baths 2
½ Baths 0
Cars 2
Stories 1
Width 57'
Depth 63' 6"
House Plan House Plan #17755 Front Elevation

PLAN #034-01100

Starting at

$1,740
Sq Ft 1,845
Beds 3
Baths 3
½ Baths 1
Cars 2
Stories 2
Width 60' 8"
Depth 36'
House Plan House Plan #17679 Front Elevation

PLAN #034-01066

Starting at

$1,680
Sq Ft 1,513
Beds 3
Baths 1
½ Baths 1
Cars 2
Stories 1
Width 48'
Depth 56'
House Plan House Plan #17504 Front Elevation

PLAN #6146-00095

Starting at

$1,350
Sq Ft 1,539
Beds 3
Baths 1
½ Baths 1
Cars 1
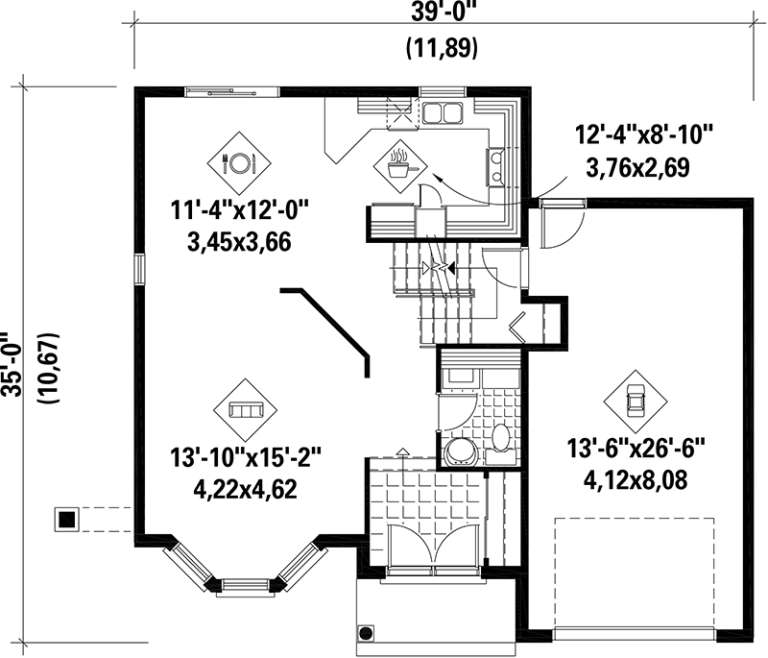
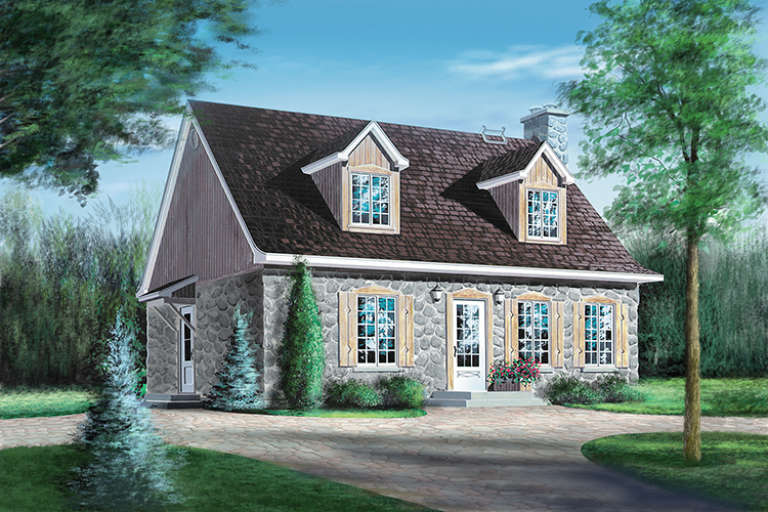
Stories 2
Width 39'
Depth 35'
House Plan House Plan #17445 Front Elevation

PLAN #6146-00050

Starting at

$1,350
Sq Ft 1,833
Beds 3
Baths 2
½ Baths 0
Cars 0
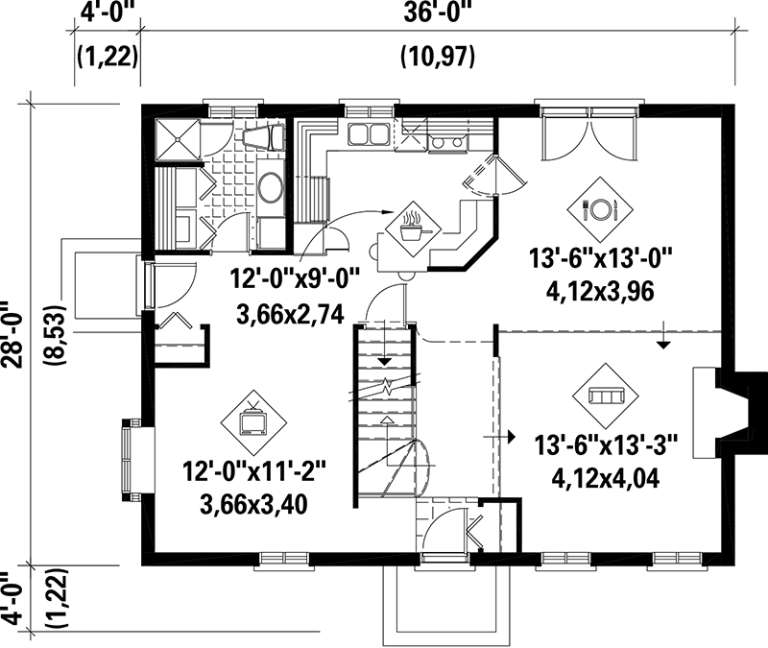
Stories 2
Width 37'
Depth 28'
House Plan House Plan #17390 Front Elevation

PLAN #039-00612

Starting at

$1,370
Sq Ft 1,794
Beds 2
Baths 2
½ Baths 0
Cars 1
Stories 1
Width 74'
Depth 45' 7"
House Plan House Plan #17273 Front Elevation

PLAN #5633-00297

Starting at

$1,299
Sq Ft 1,939
Beds 2
Baths 2
½ Baths 0
Cars 2
Stories 1
Width 62'
Depth 48'
House Plan House Plan #17093 Angled Front Elevation

PLAN #8318-00011

Starting at

$1,350
Sq Ft 1,911
Beds 2
Baths 2
½ Baths 0
Cars 2
Stories 1.5
Width 50' 10"
Depth 70'
House Plan House Plan #16913 Front Elevation

PLAN #348-00244

Starting at

$1,300
Sq Ft 1,815
Beds 3
Baths 2
½ Baths 0
Cars 2
Stories 1
Width 70' 8"
Depth 53' 10"
House Plan House Plan #16896 Angled Front Elevation

PLAN #4848-00335

Starting at

$1,105
Sq Ft 1,860
Beds 3
Baths 2
½ Baths 1
Cars 2
Stories 1.5
Width 49'
Depth 58' 6"
House Plan House Plan #16712

PLAN #035-00661

Starting at

$1,040
Sq Ft 1,753
Beds 4
Baths 3
½ Baths 0
Cars 2
Stories 1
Width 46'
Depth 61'
House Plan House Plan #15770

PLAN #1070-00236

Starting at

$1,474
Sq Ft 1,536
Beds 2
Baths 2
½ Baths 0
Cars 0
Stories 2
Width 28'
Depth 50'
House Plan House Plan #15761

PLAN #1070-00227

Starting at

$1,474
Sq Ft 1,650
Beds 3
Baths 2
½ Baths 0
Cars 0
Stories 1
Width 50' 7"
Depth 41' 2"
House Plan House Plan #15713

PLAN #1070-00181

Starting at

$1,474
Sq Ft 1,763
Beds 3
Baths 2
½ Baths 0
Cars 2
Stories 1
Width 49' 7"
Depth 64' 8"
House Plan House Plan #15694

PLAN #1070-00164

Starting at

$1,474
Sq Ft 1,653
Beds 3
Baths 2
½ Baths 0
Cars 0
Stories 1
Width 47' 9"
Depth 41' 10"
X
Shop Sign In
Favorites
Cart
Chat