5,401 Results

Sort By:  

5,401 RESULTS

SEARCH FILTERS

    Plan Type
    Square Feet
    Bedrooms
    Bathrooms
    Stories
    Garage (Vehicle Spaces)
    Architectural Styles

    Outdoor Living

    Bedroom Options
    Kitchen & Dining
    Laundry Location
    Additional Rooms

    Garage Type

    Garage Features
    Other Features
    Foundation Type

    Plan Width (FT)
    Plan Depth (FT)
    Plan Height (FT)
    Framing Type
    Media Filters
SEARCHING...
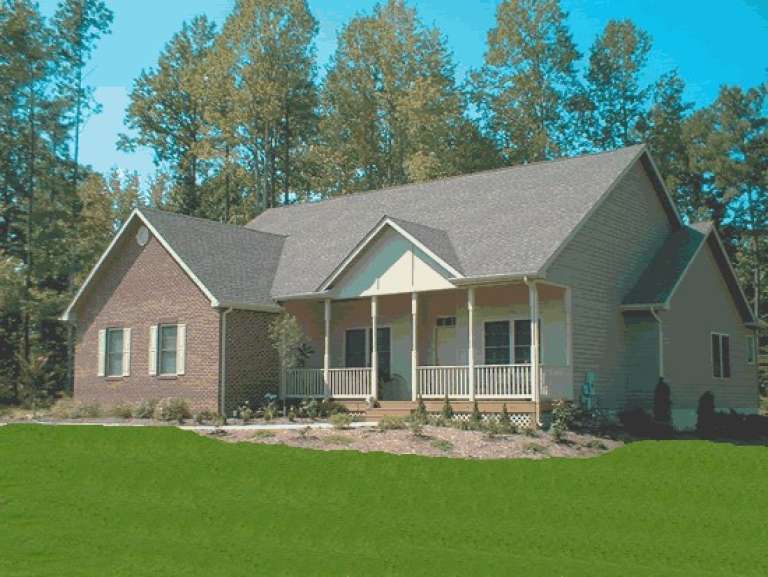
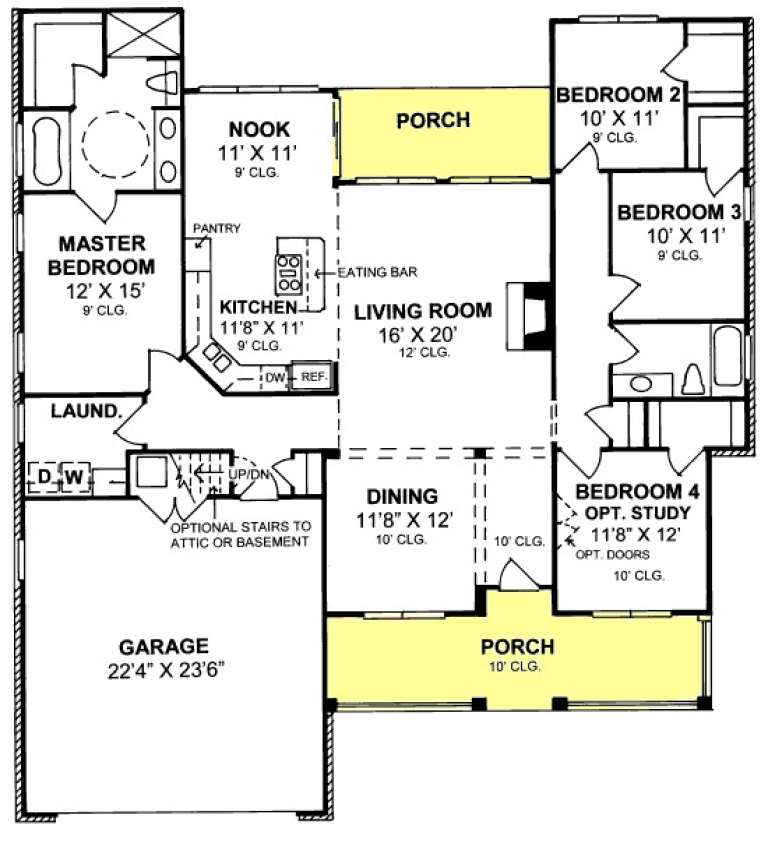
House Plan House Plan #13987

PLAN #4766-00012

Starting at

$1,345
Sq Ft 1,552
Beds 3
Baths 2
½ Baths 0
Cars 2
Stories 1
Width 34' 8"
Depth 65' 4"
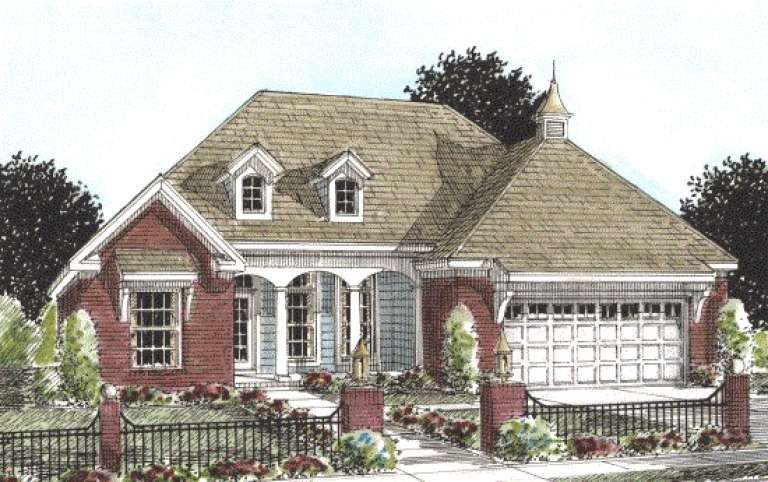
House Plan House Plan #13947 Front Elevation

PLAN #4848-00277

Starting at

$1,105
Sq Ft 1,896
Beds 3
Baths 2
½ Baths 1
Cars 2
Stories 1.5
Width 55'
Depth 47'
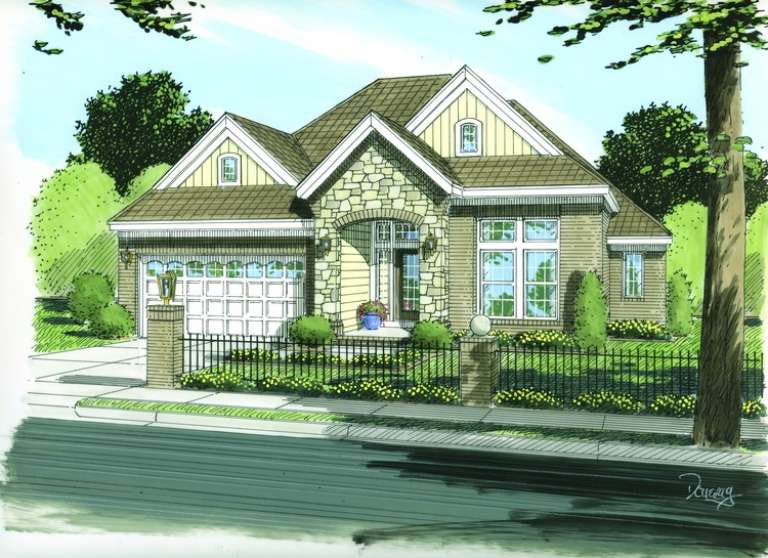
House Plan House Plan #13932 Front Elevation

PLAN #4848-00262

Starting at

$1,065
Sq Ft 1,541
Beds 3
Baths 2
½ Baths 0
Cars 2
Stories 1
Width 49'
Depth 56'
House Plan House Plan #13928 Front Elevation

PLAN #4848-00258

Starting at

$1,085
Sq Ft 1,682
Beds 3
Baths 2
½ Baths 1
Cars 2
Stories 1
Width 41'
Depth 42'
House Plan House Plan #13887 Front Elevation

PLAN #4848-00217

Starting at

$1,065
Sq Ft 1,592
Beds 3-4
Baths 2
½ Baths 0
Cars 2
Stories 1
Width 57'
Depth 54'
House Plan House Plan #13866 Front Photo

PLAN #4848-00196

Starting at

$1,105
Sq Ft 1,958
Beds 4
Baths 2
½ Baths 0
Cars 2
Stories 1
Width 55'
Depth 61'
House Plan House Plan #13824 Front Elevation

PLAN #4848-00154

Starting at

$1,085
Sq Ft 1,780
Beds 3
Baths 2
½ Baths 0
Cars 2
Stories 1
Width 49'
Depth 62'
House Plan House Plan #13800 Front Elevation

PLAN #4848-00130

Starting at

$1,085
Sq Ft 1,732
Beds 3
Baths 2
½ Baths 0
Cars 2
Stories 1
Width 45'
Depth 52'
House Plan House Plan #13740 Front Elevation

PLAN #4848-00070

Starting at

$1,085
Sq Ft 1,679
Beds 3
Baths 2
½ Baths 0
Cars 2
Stories 1
Width 56'
Depth 59'
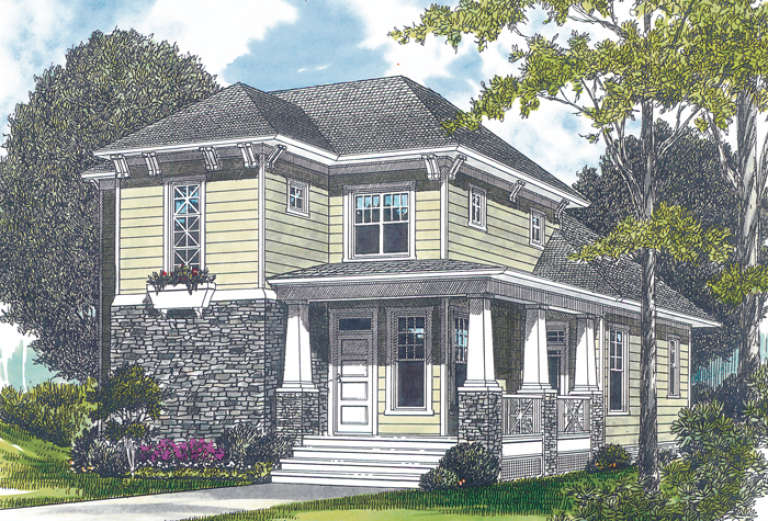
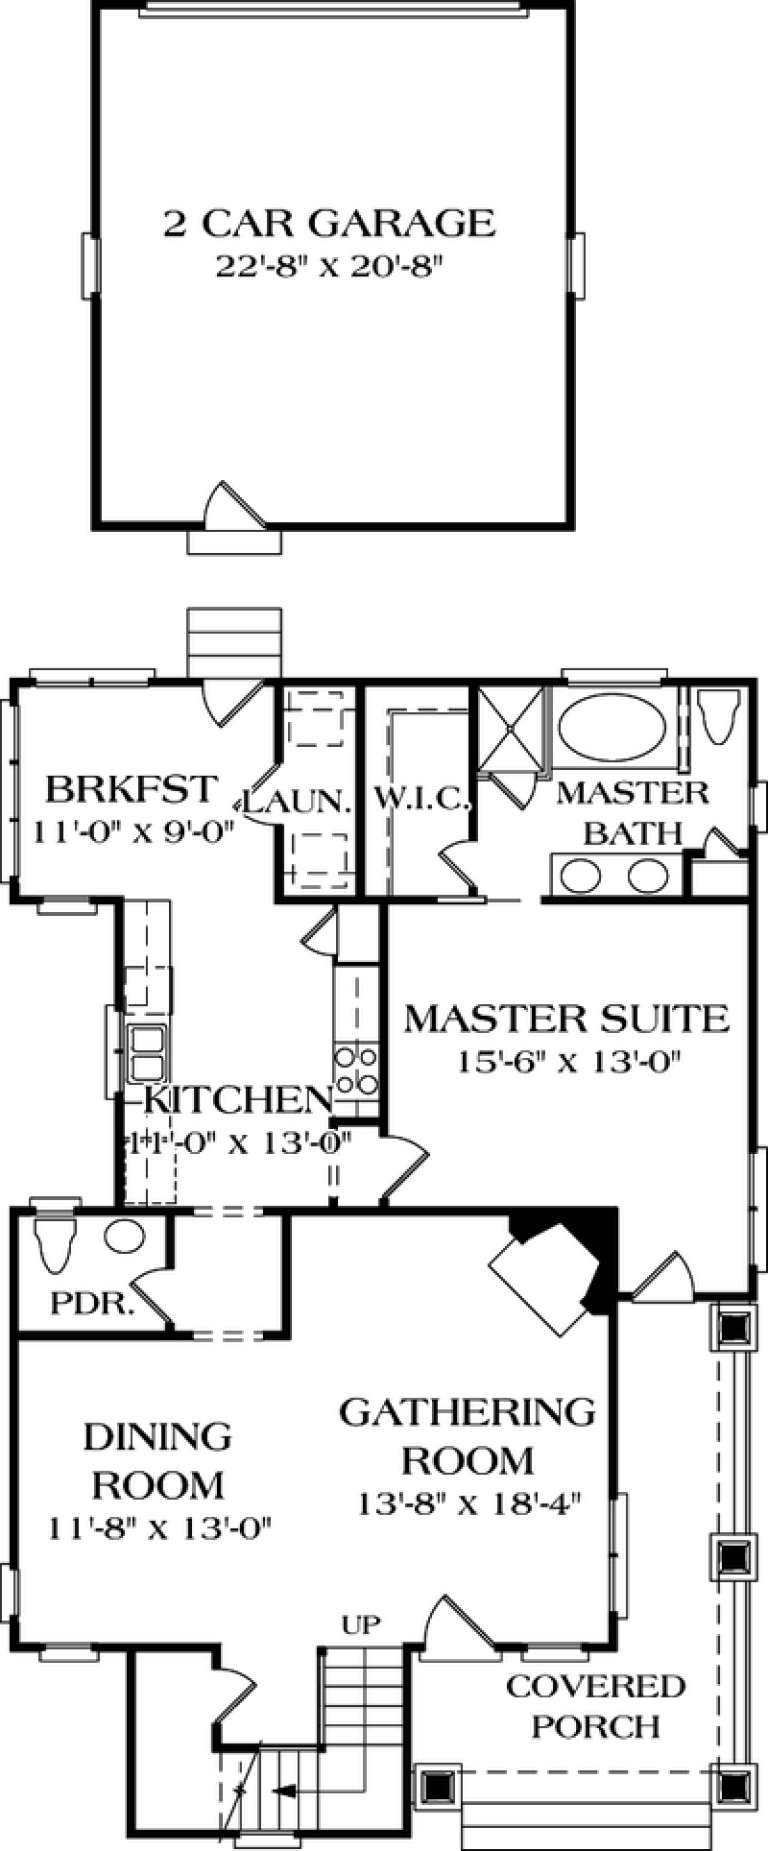
House Plan House Plan #13656

PLAN #034-01036

Starting at

$1,680
Sq Ft 1,679
Beds 3
Baths 2
½ Baths 1
Cars 1
Stories 2
Width 25'
Depth 45'
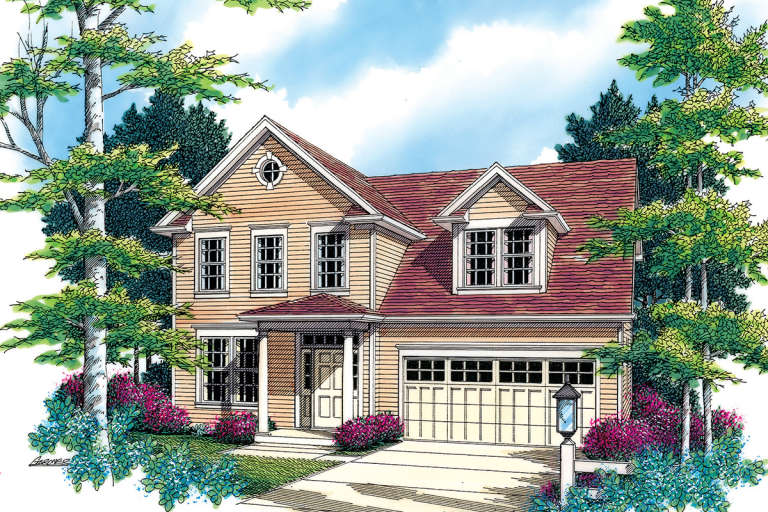
House Plan House Plan #12508

PLAN #3323-00039

Starting at

$1,150
Sq Ft 1,756
Beds 3
Baths 2
½ Baths 1
Cars 2
Stories 1.5
Width 50'
Depth 39'
House Plan House Plan #12509 Front Photo

PLAN #3323-00040

Starting at

$1,150
Sq Ft 1,756
Beds 3
Baths 2
½ Baths 1
Cars 2
Stories 1.5
Width 49'
Depth 39'
House Plan House Plan #12517 Front Elevation

PLAN #3323-00048

Starting at

$1,150
Sq Ft 1,898
Beds 3
Baths 2
½ Baths 1
Cars 2
Stories 1.5
Width 32'
Depth 49' 8"
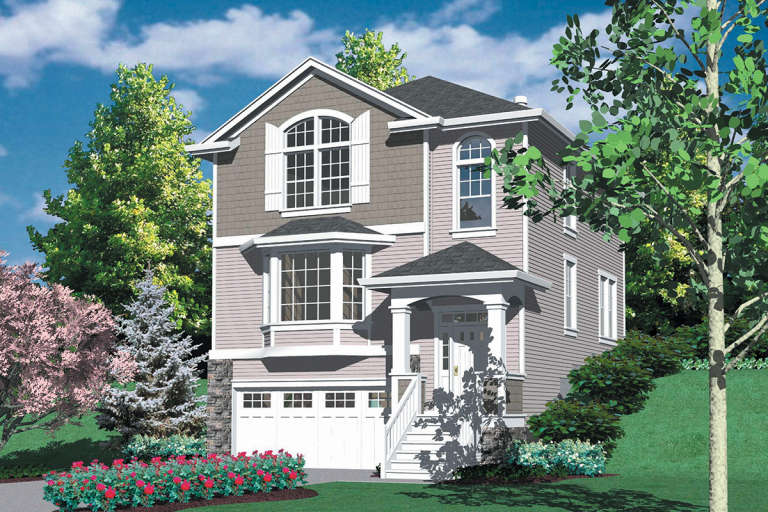
House Plan House Plan #12500 Front Rendering

PLAN #3323-00031

Starting at

$1,150
Sq Ft 1,584
Beds 3
Baths 2
½ Baths 1
Cars 2
Stories 2
Width 43' 4"
Depth 42' 6"
House Plan House Plan #12050 Front Elevation

PLAN #2559-00273

Starting at

$1,702
Sq Ft 1,877
Beds 4
Baths 2
½ Baths 1
Cars 2
Stories 2
Width 40'
Depth 49'
House Plan House Plan #12060 Front Elevation

PLAN #2559-00283

Starting at

$1,596
Sq Ft 1,783
Beds 3
Baths 2
½ Baths 1
Cars 2
Stories 2
Width 28'
Depth 41'
House Plan House Plan #12061 Front Elevation

PLAN #2559-00284

Starting at

$1,617
Sq Ft 1,919
Beds 4
Baths 2
½ Baths 1
Cars 2
Stories 2
Width 28'
Depth 56'
House Plan House Plan #12043 Front Elevation

PLAN #2559-00266

Starting at

$1,549
Sq Ft 1,675
Beds 3
Baths 2
½ Baths 1
Cars 2
Stories 2
Width 34'
Depth 38'
X
Shop Sign In
Favorites
Cart
Chat