5,401 Results

Sort By:  

5,401 RESULTS

SEARCH FILTERS

    Plan Type
    Square Feet
    Bedrooms
    Bathrooms
    Stories
    Garage (Vehicle Spaces)
    Architectural Styles

    Outdoor Living

    Bedroom Options
    Kitchen & Dining
    Laundry Location
    Additional Rooms

    Garage Type

    Garage Features
    Other Features
    Foundation Type

    Plan Width (FT)
    Plan Depth (FT)
    Plan Height (FT)
    Framing Type
    Media Filters
SEARCHING...
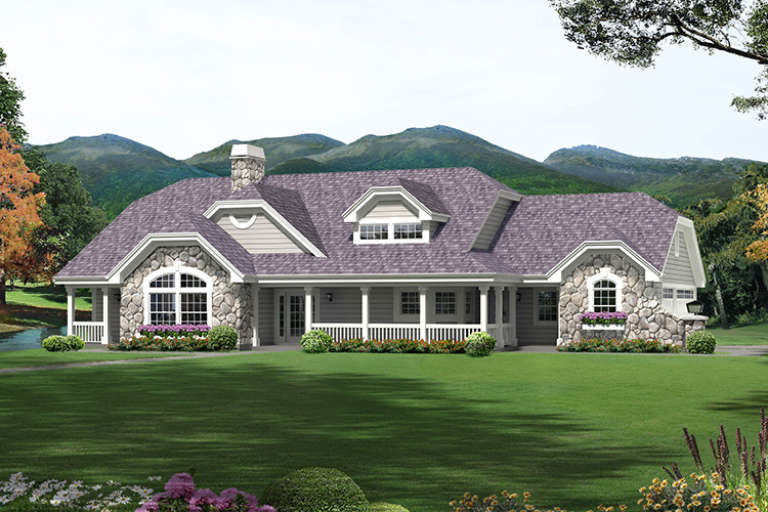
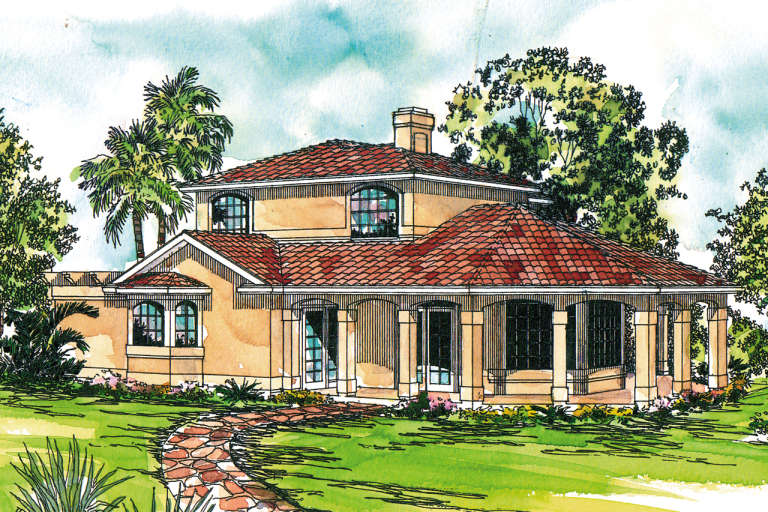
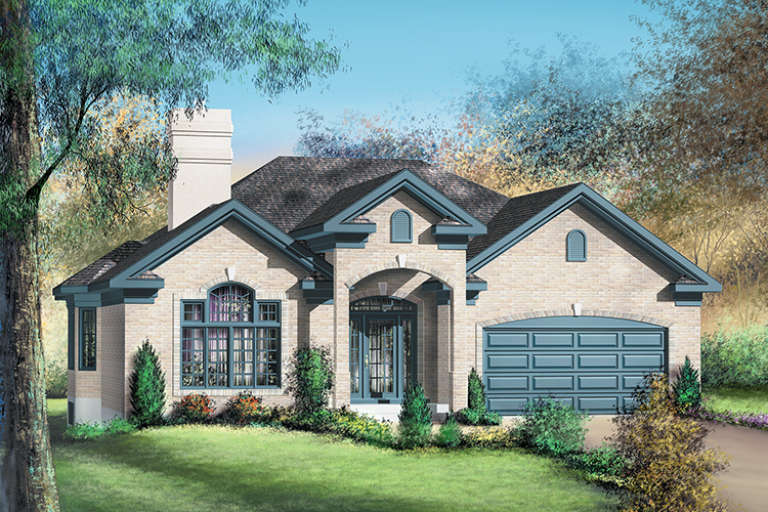
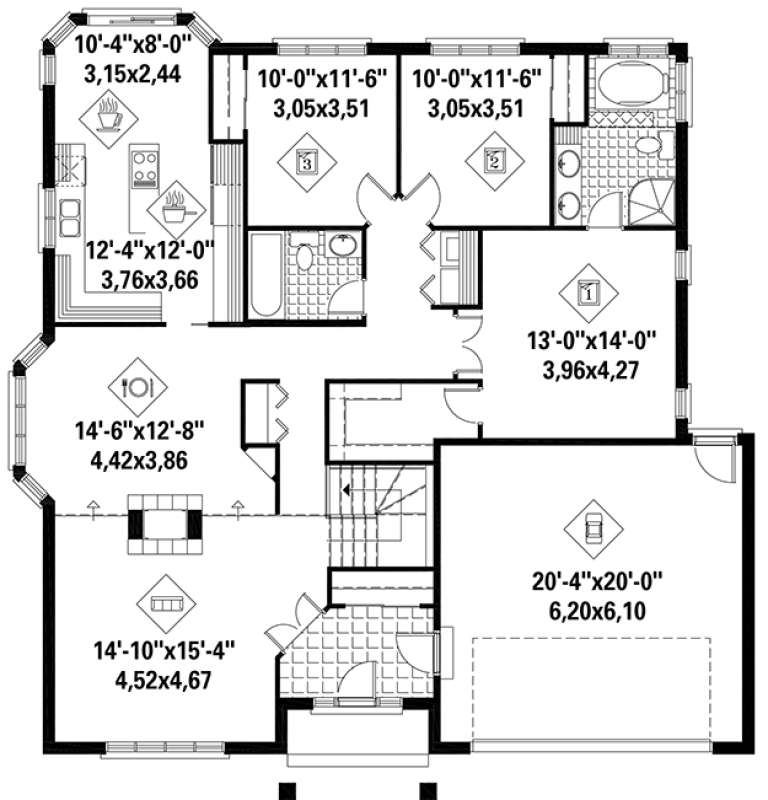
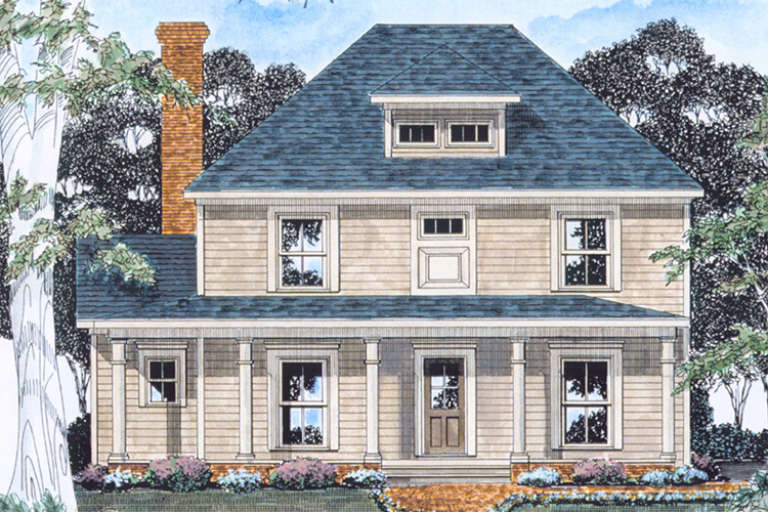
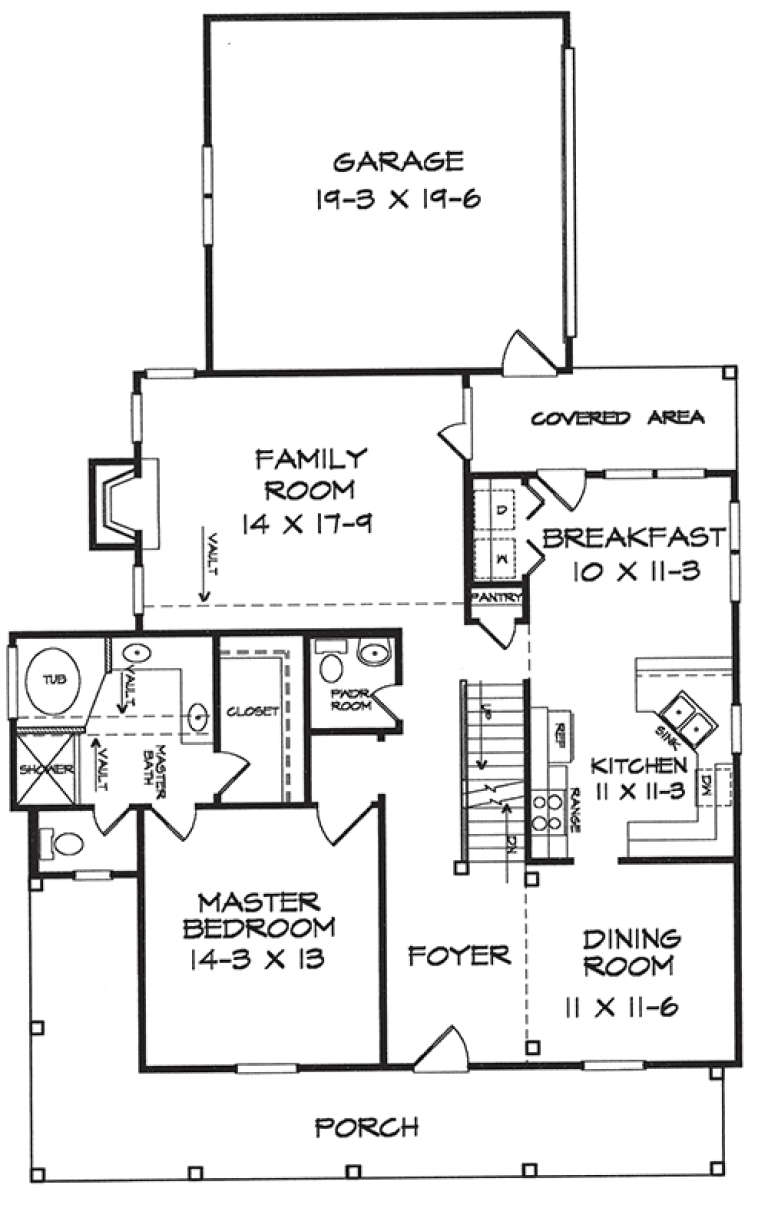
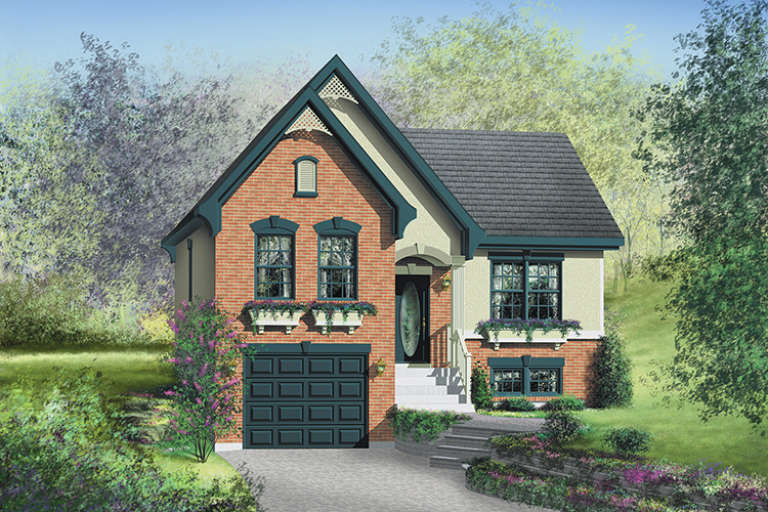
House Plan House Plan #18838 Front Elevation

PLAN #402-01488

Starting at

$1,255
Sq Ft 1,619
Beds 3
Baths 2
½ Baths 0
Cars 2
Stories 1
Width 45'
Depth 62'
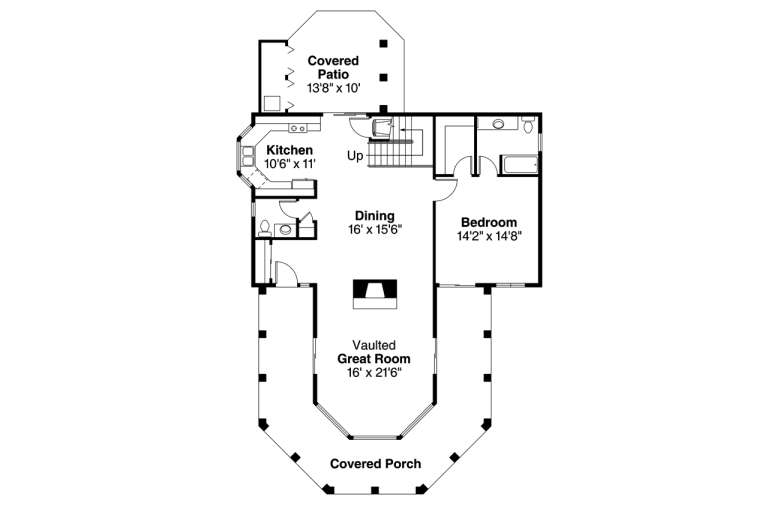
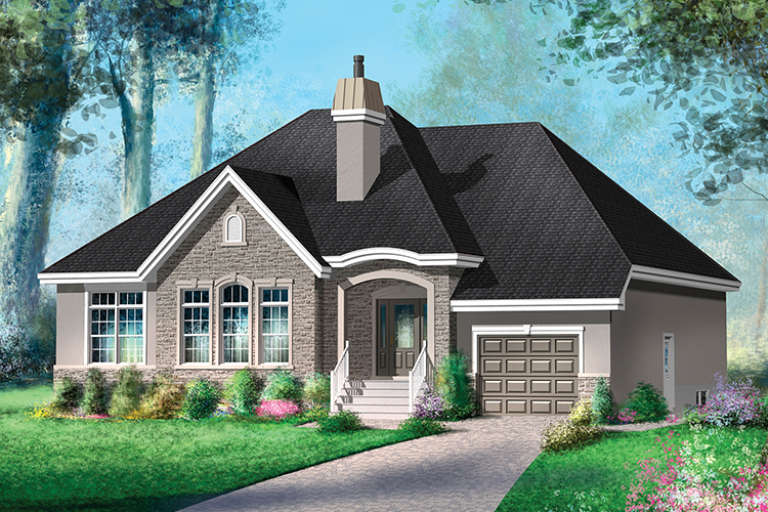
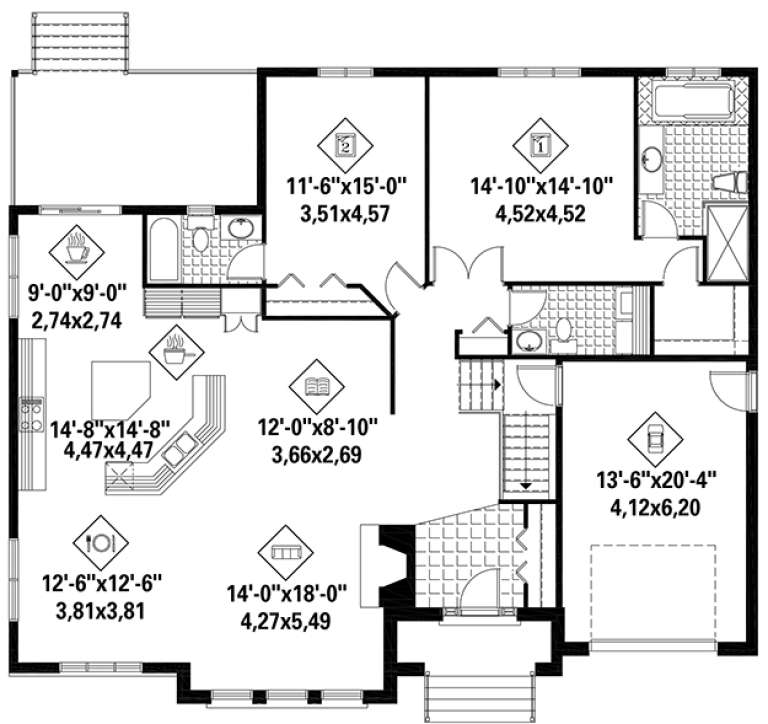
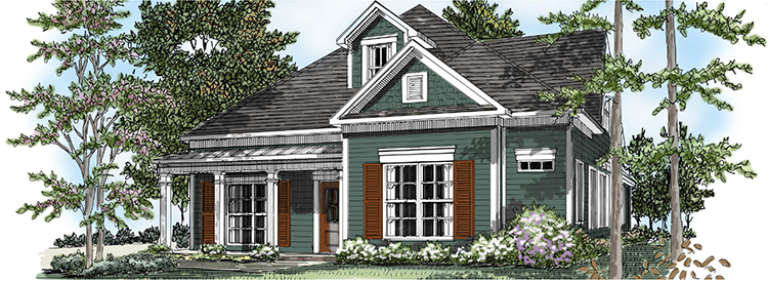
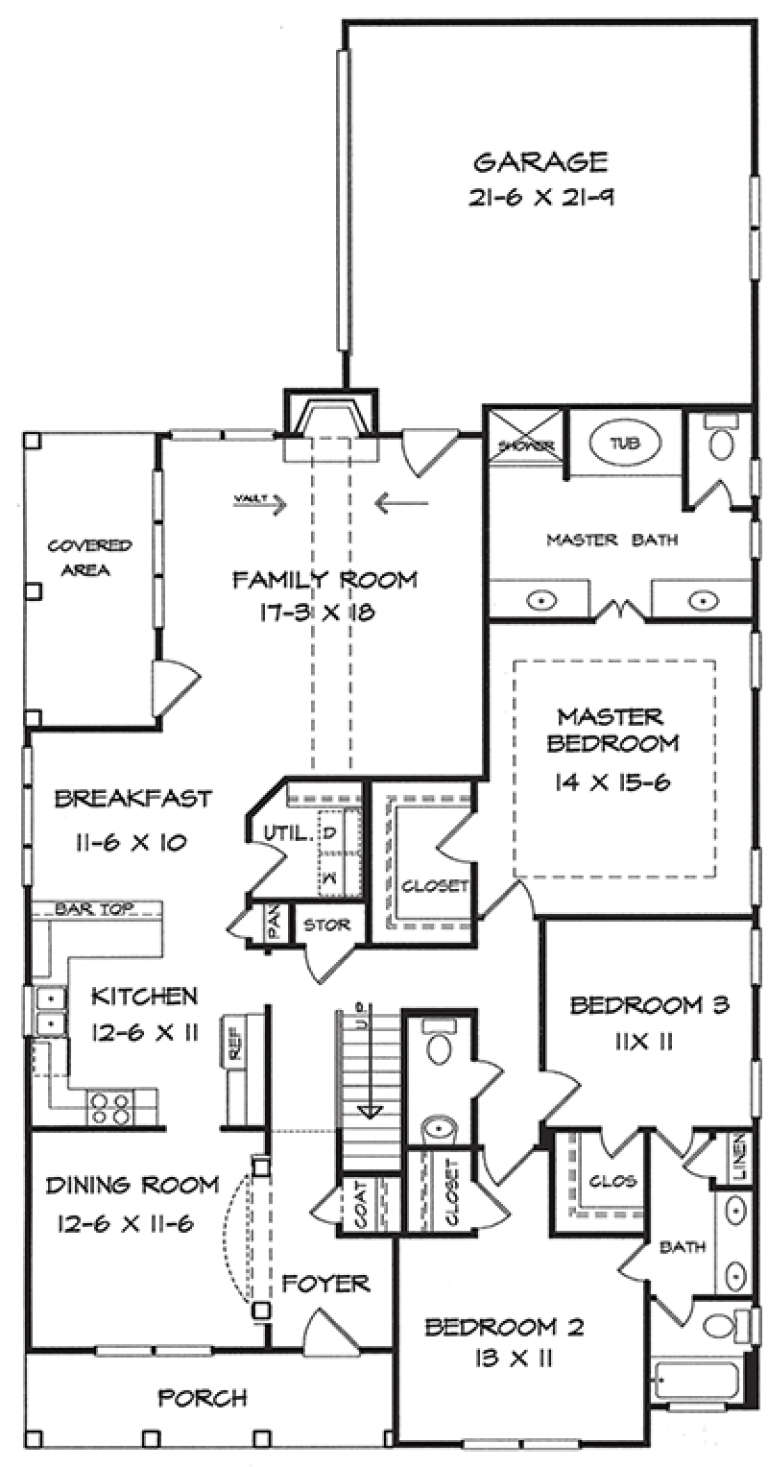
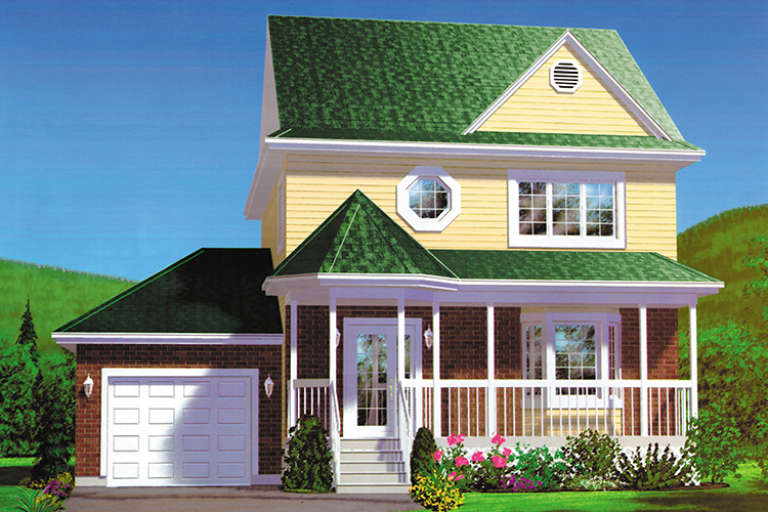
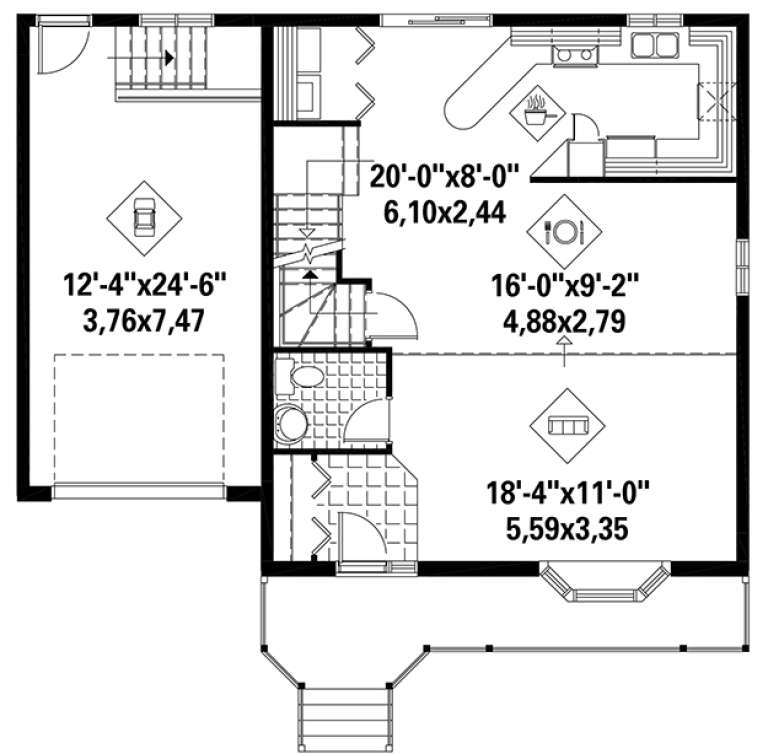
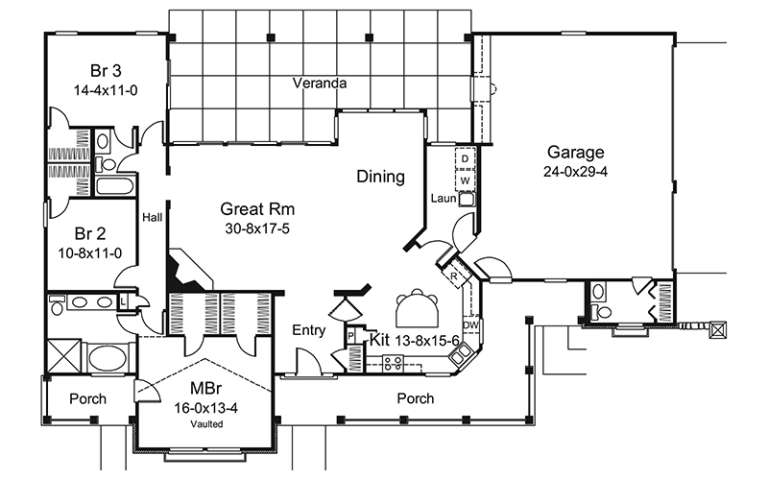
House Plan House Plan #18732 Front Elevation

PLAN #035-00794

Starting at

$1,040
Sq Ft 1,998
Beds 2
Baths 2
½ Baths 1
Cars 0
Stories 2
Width 42'
Depth 62' 3"
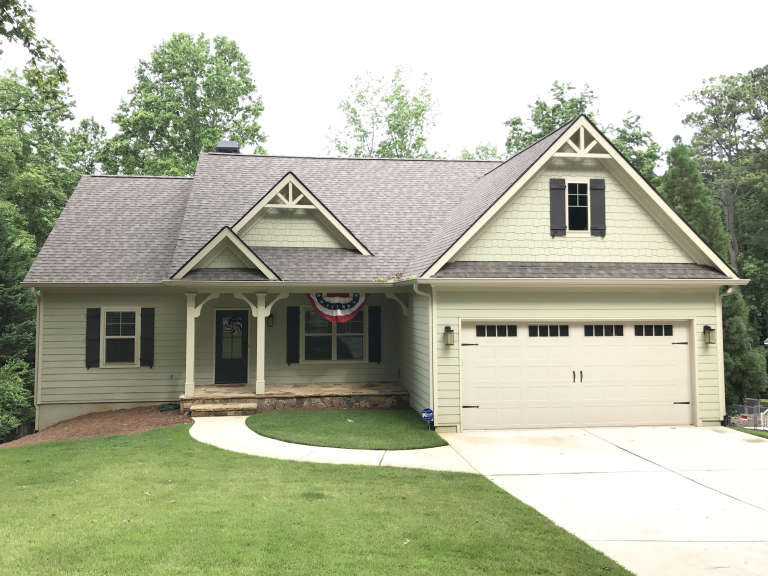
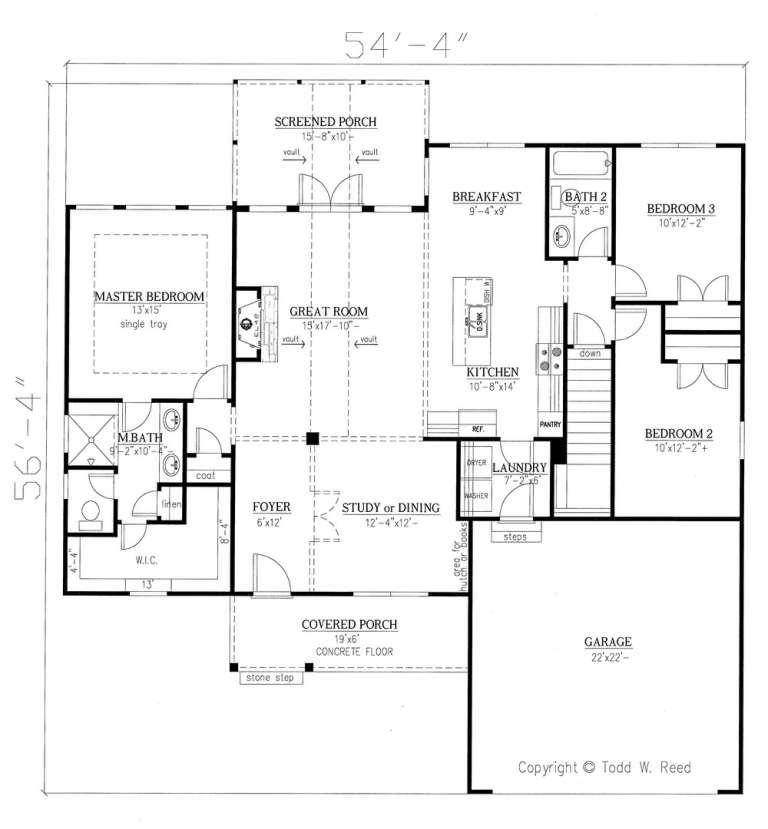
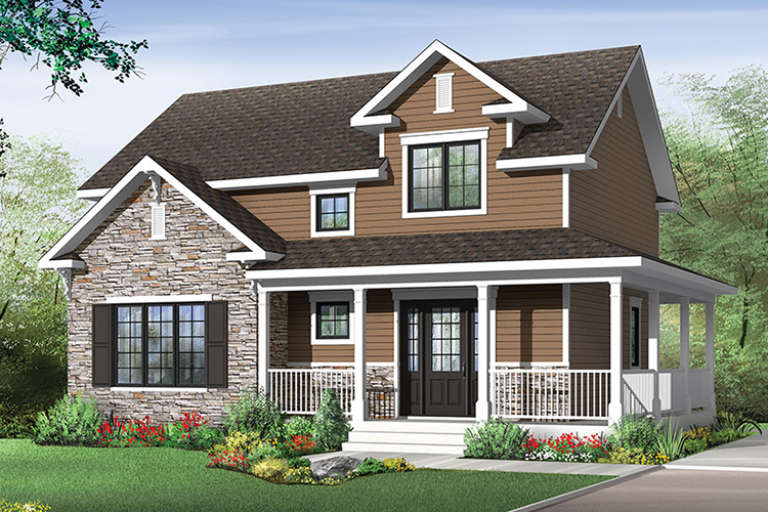
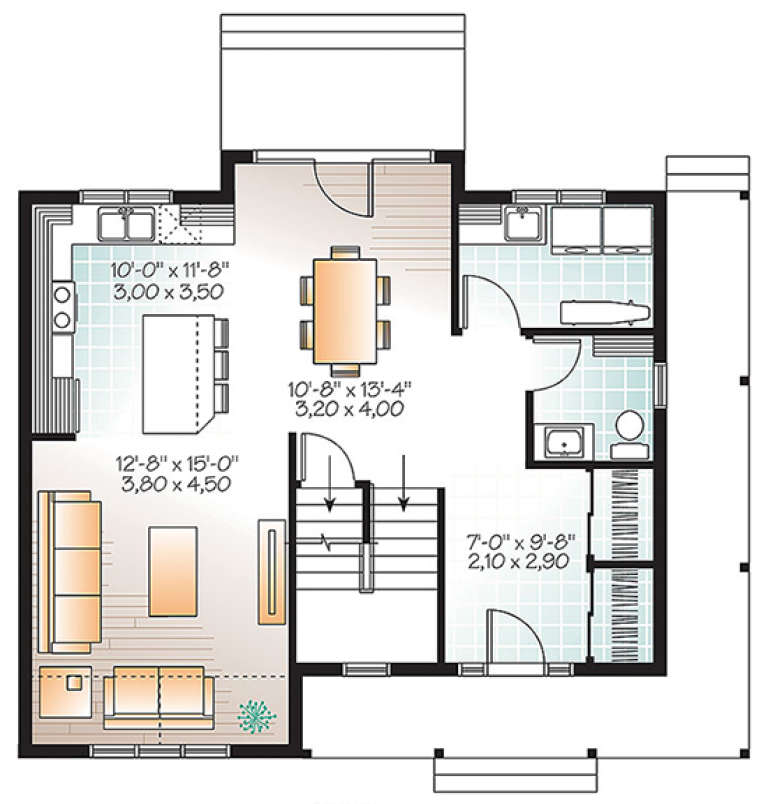
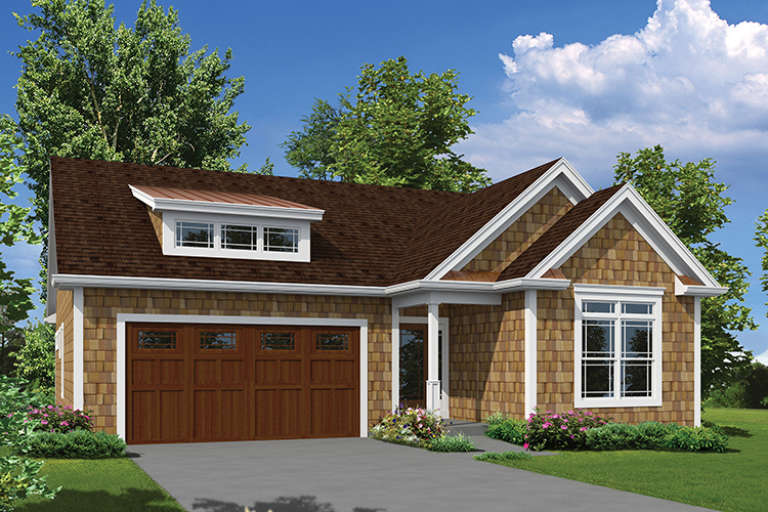
House Plan House Plan #18658 Front Elevation

PLAN #286-00069

Starting at

$1,100
Sq Ft 1,683
Beds 3
Baths 2
½ Baths 0
Cars 3
Stories 2
Width 54' 4"
Depth 56' 8"
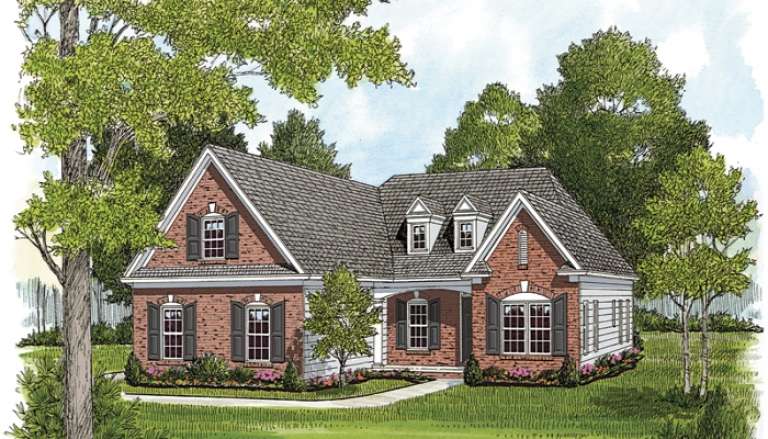
House Plan House Plan #18404 Front Elevation

PLAN #6146-00350

Starting at

$1,350
Sq Ft 1,749
Beds 3
Baths 2
½ Baths 0
Cars 2
Stories 1
Width 50'
Depth 50'
House Plan House Plan #18297 Front Elevation

PLAN #6146-00307

Starting at

$1,350
Sq Ft 1,856
Beds 2
Baths 2
½ Baths 1
Cars 1
Stories 1
Width 54'
Depth 46'
House Plan House Plan #18219 Front Elevation

PLAN #6082-00082

Starting at

$1,395
Sq Ft 1,688
Beds 3
Baths 2
½ Baths 1
Cars 2
Stories 2
Width 51' 6"
Depth 36'
House Plan House Plan #18216 Front Elevation

PLAN #6082-00079

Starting at

$1,395
Sq Ft 1,694
Beds 3
Baths 2
½ Baths 0
Cars 2
Stories 1
Width 62'
Depth 51'
House Plan House Plan #18211 Front Elevation

PLAN #6082-00074

Starting at

$1,395
Sq Ft 1,876
Beds 3
Baths 2
½ Baths 1
Cars 2
Stories 1.5
Width 39'
Depth 64' 6"
House Plan House Plan #18210 Front Elevation

PLAN #6082-00073

Starting at

$1,395
Sq Ft 1,860
Beds 3
Baths 2
½ Baths 1
Cars 2
Stories 1
Width 69'
Depth 56' 6"
House Plan House Plan #18060 Front Elevation

PLAN #6082-00054

Starting at

$1,395
Sq Ft 1,909
Beds 3
Baths 2
½ Baths 1
Cars 2
Stories 1
Width 39'
Depth 76'
House Plan House Plan #17838 Front Elevation

PLAN #6146-00246

Starting at

$1,350
Sq Ft 1,560
Beds 3
Baths 1
½ Baths 1
Cars 1
Stories 2
Width 39'
Depth 30'
House Plan House Plan #17761 Front Elevation

PLAN #034-01106

Starting at

$1,680
Sq Ft 1,616
Beds 3
Baths 1
½ Baths 1
Cars 0
Stories 2
Width 32'
Depth 30'
House Plan House Plan #17502 Front Elevation

PLAN #6146-00093

Starting at

$1,350
Sq Ft 1,786
Beds 3
Baths 1
½ Baths 1
Cars 1
Stories 1
Width 32'
Depth 36'
House Plan House Plan #17287 Front Elevation

PLAN #5633-00304

Starting at

$1,299
Sq Ft 1,915
Beds 3
Baths 2
½ Baths 1
Cars 3
Stories 1
Width 76'
Depth 50' 8"
House Plan House Plan #17256 Angled Front Elevation

PLAN #5633-00280

Starting at

$1,299
Sq Ft 1,624
Beds 3
Baths 2
½ Baths 0
Cars 2
Stories 1
Width 61'
Depth 40' 4"
House Plan House Plan #17240 Front Elevation

PLAN #5633-00264

Starting at

$1,299
Sq Ft 1,762
Beds 3
Baths 2
½ Baths 0
Cars 2
Stories 1
Width 41'
Depth 60' 4"
House Plan House Plan #16931 Front Elevation

PLAN #3323-00584

Starting at

$1,150
Sq Ft 1,656
Beds 4
Baths 2
½ Baths 0
Cars 2
Stories 1
Width 46'
Depth 40'
House Plan House Plan #16888 Front Elevation

PLAN #4848-00327

Starting at

$1,085
Sq Ft 1,694
Beds 3
Baths 2
½ Baths 0
Cars 2
Stories 1
Width 72'
Depth 49' 8"
X
Shop Sign In
Favorites
Cart
Chat