5,401 Results

Sort By:  

5,401 RESULTS

SEARCH FILTERS

    Plan Type
    Square Feet
    Bedrooms
    Bathrooms
    Stories
    Garage (Vehicle Spaces)
    Architectural Styles

    Outdoor Living

    Bedroom Options
    Kitchen & Dining
    Laundry Location
    Additional Rooms

    Garage Type

    Garage Features
    Other Features
    Foundation Type

    Plan Width (FT)
    Plan Depth (FT)
    Plan Height (FT)
    Framing Type
    Media Filters
SEARCHING...
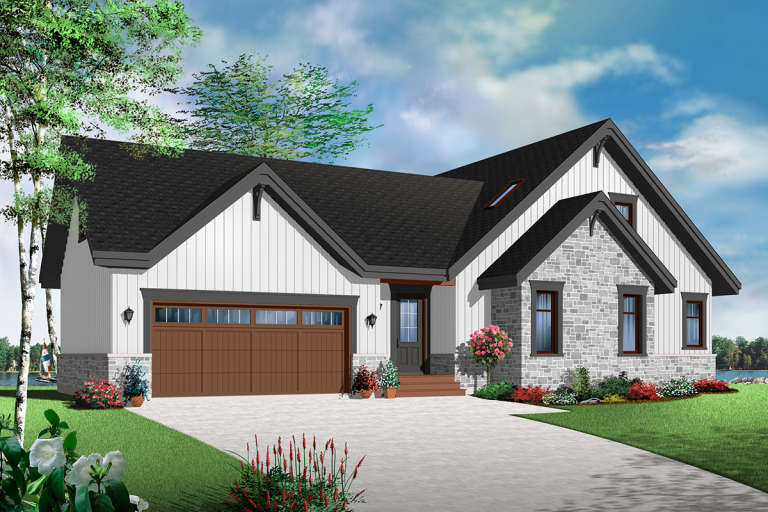
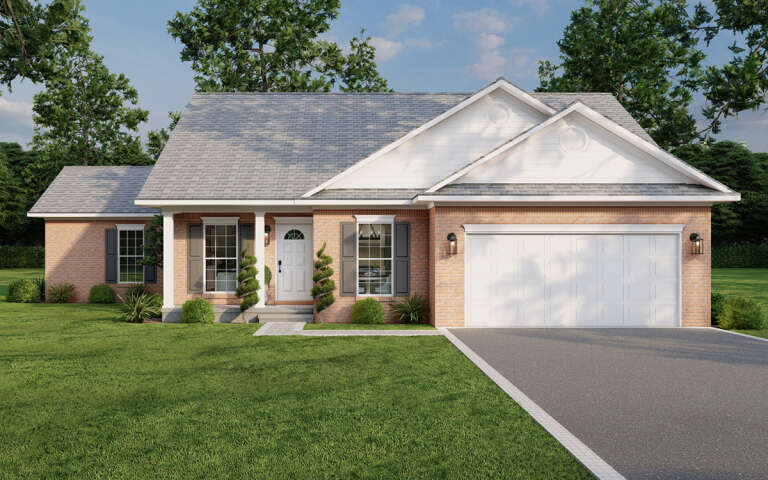
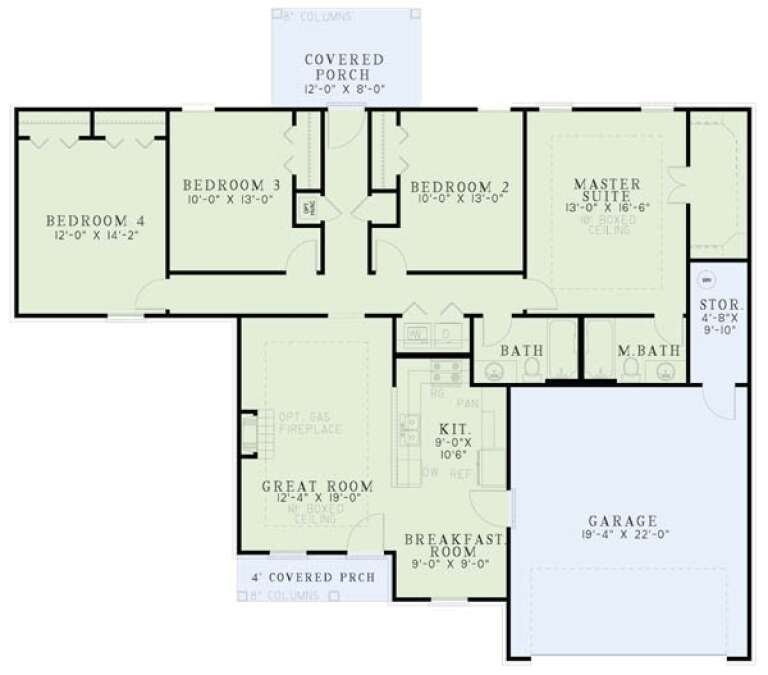
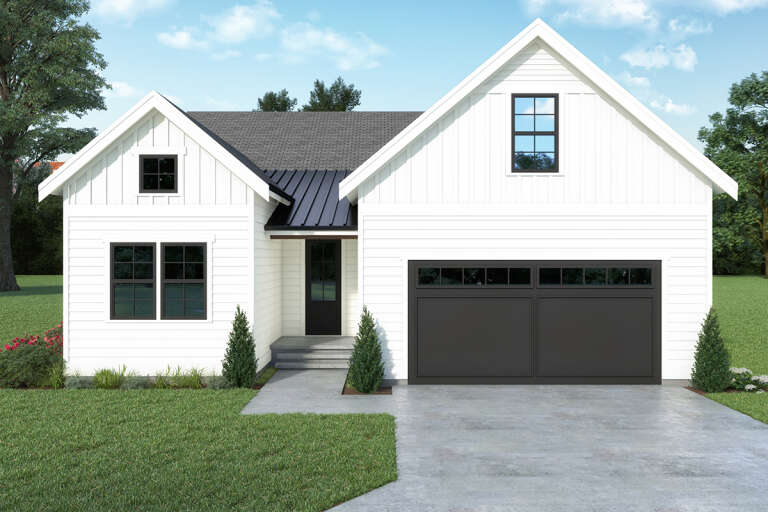
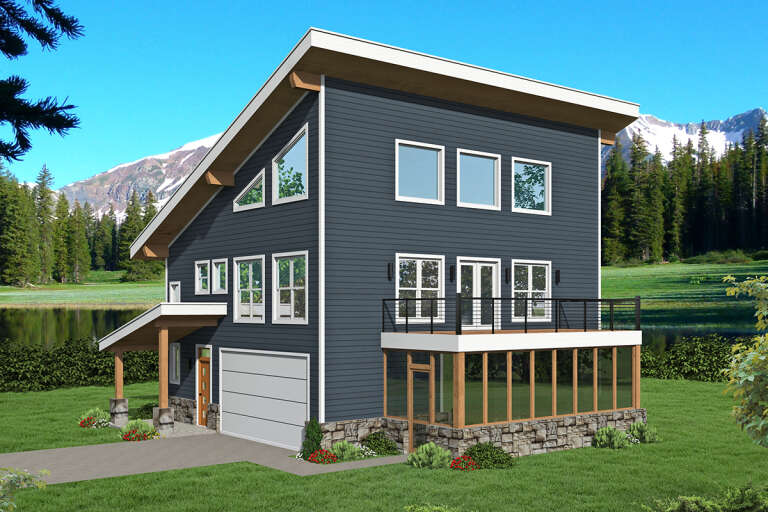
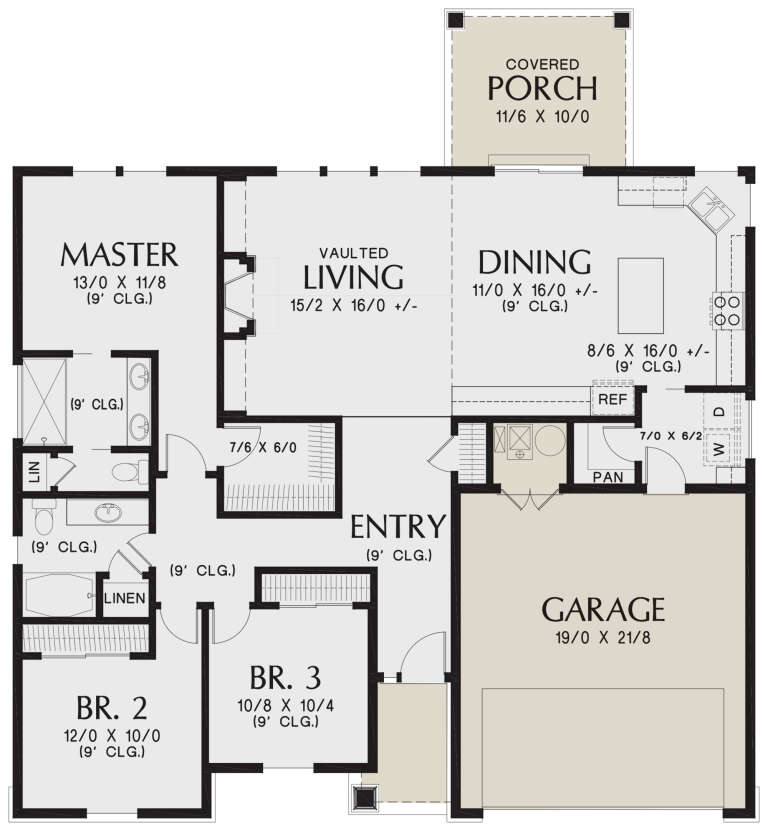
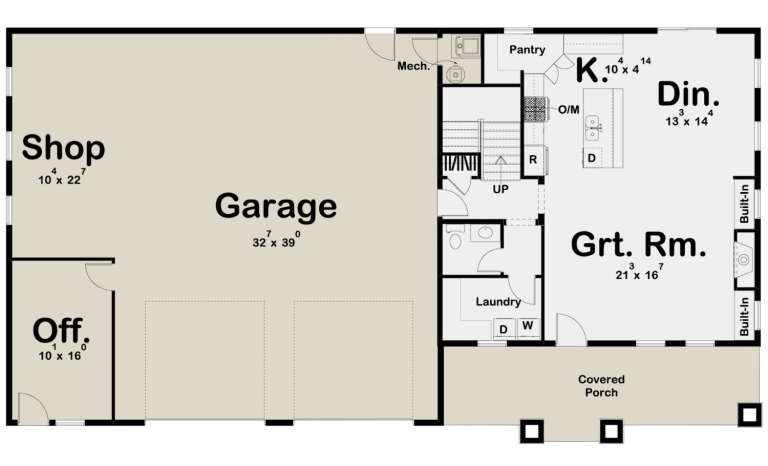
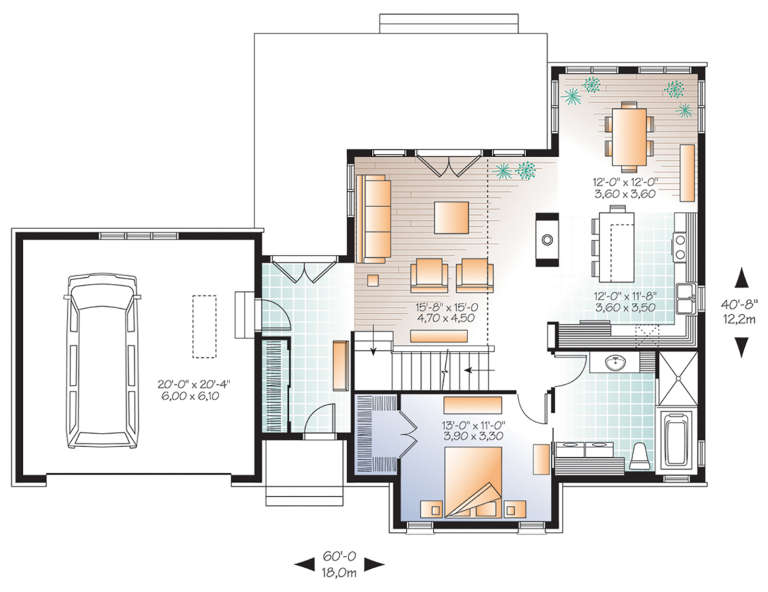
House Plan House Plan #29064 Front Elevation

PLAN #110-01108

Starting at

$1,200
Sq Ft 1,562
Beds 4
Baths 2
½ Baths 0
Cars 2
Stories 1
Width 60' 2"
Depth 53' 2"
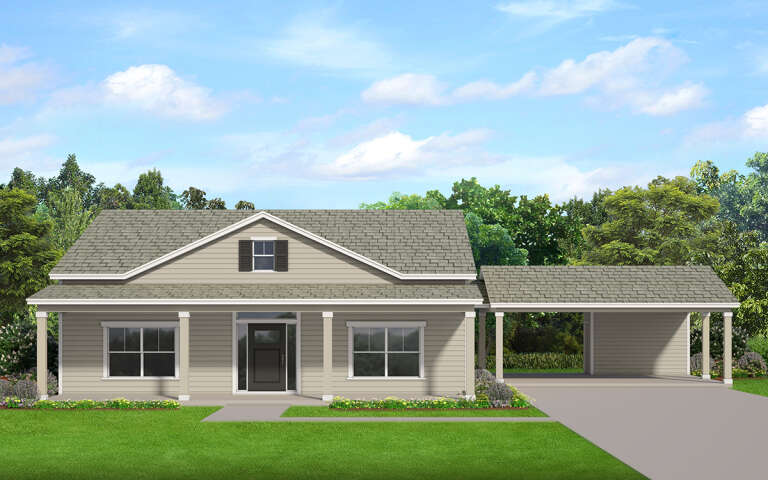
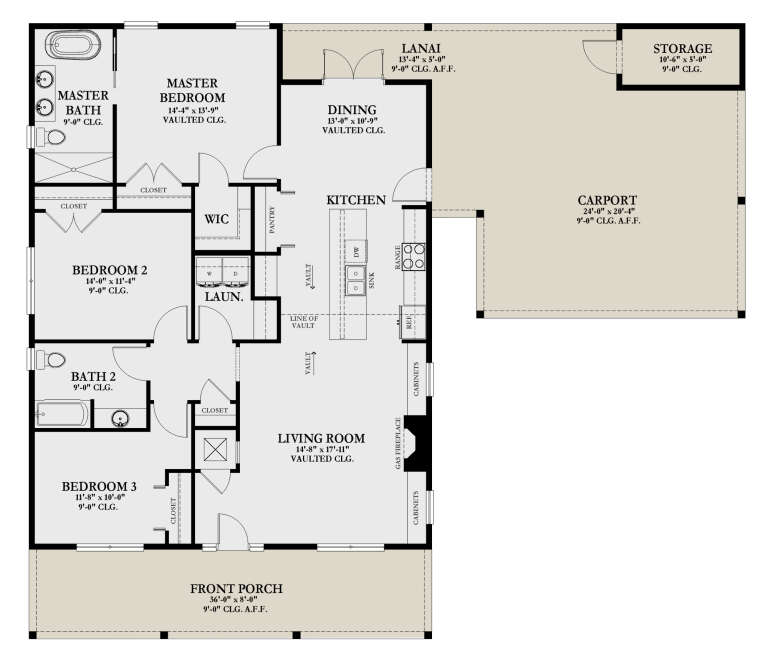
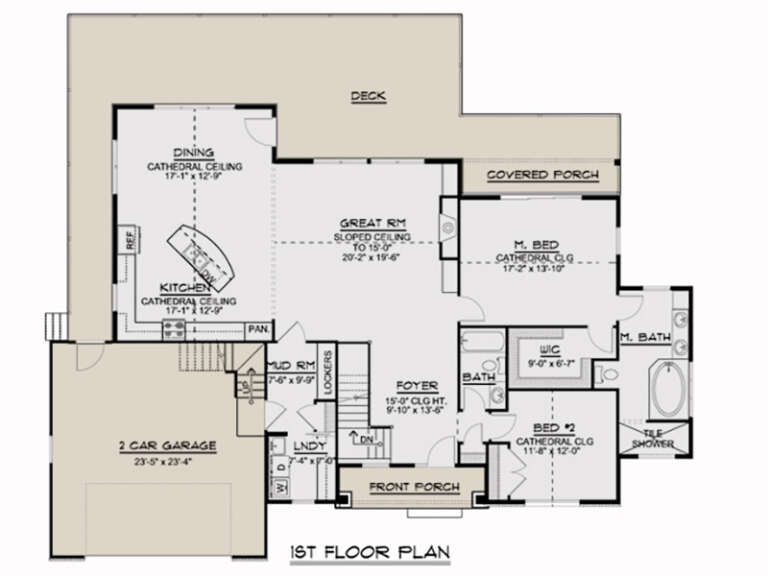
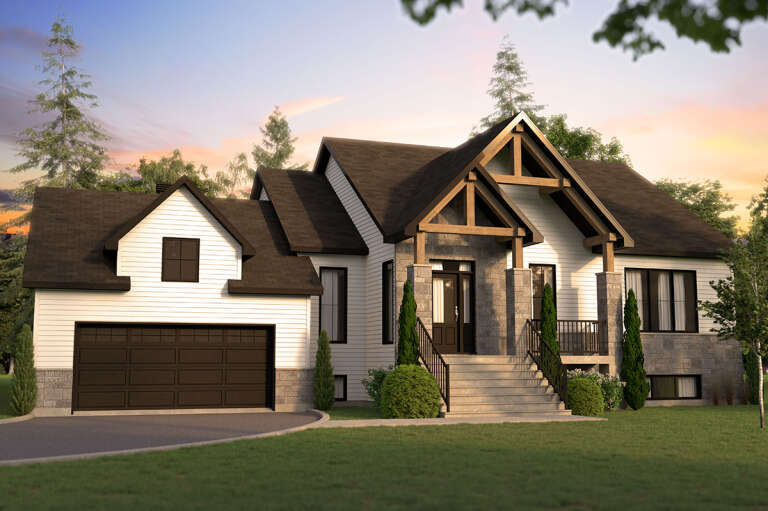
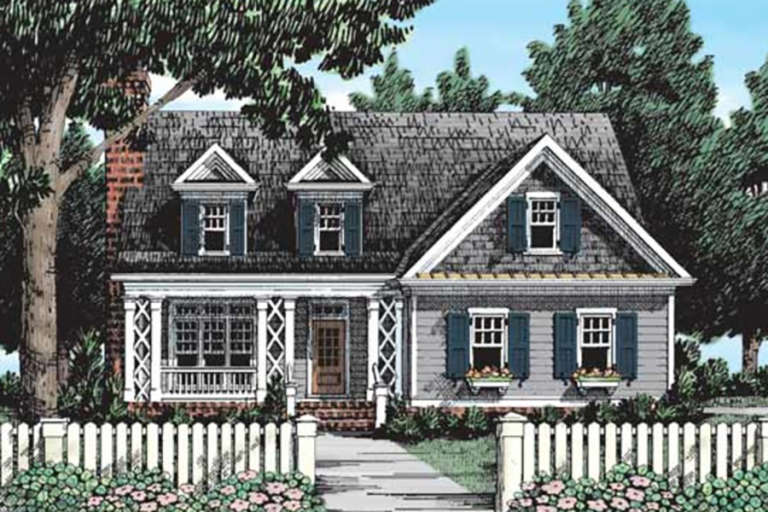
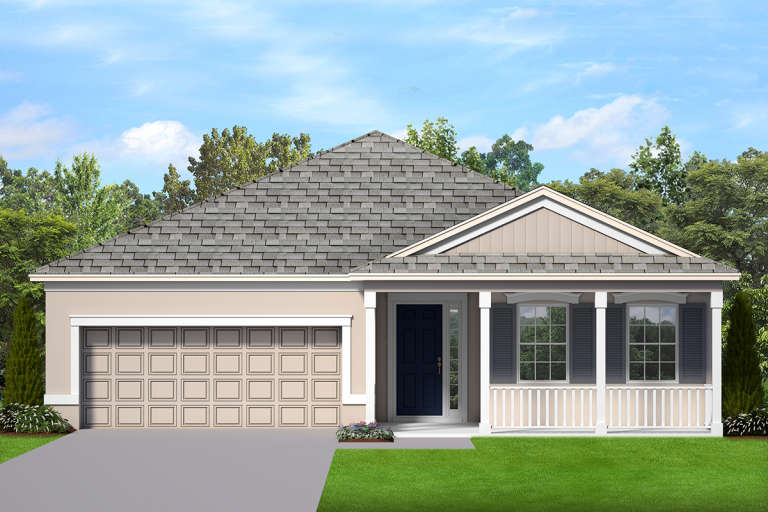
House Plan House Plan #28875 Front Elevation

PLAN #3978-00251

Starting at

$1,900
Sq Ft 1,625
Beds 3
Baths 2
½ Baths 0
Cars 2
Stories 1
Width 64'
Depth 55'
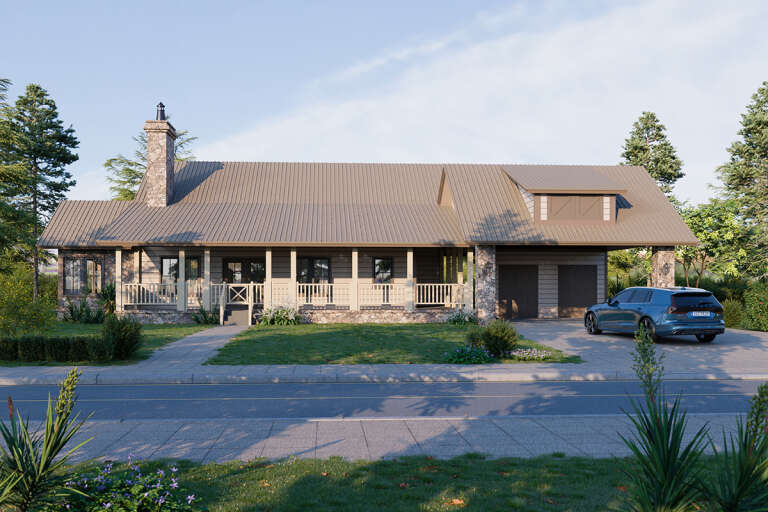
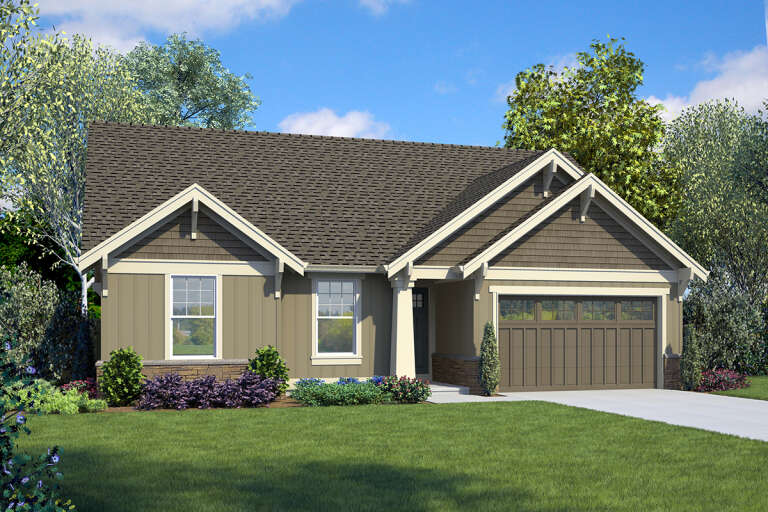
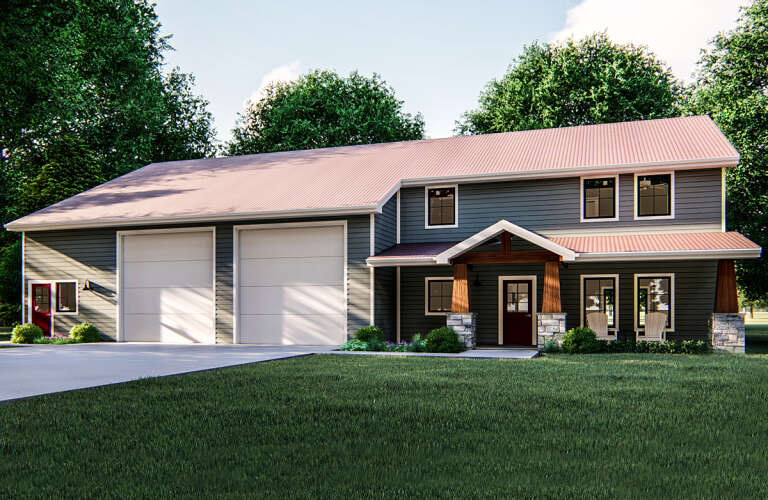
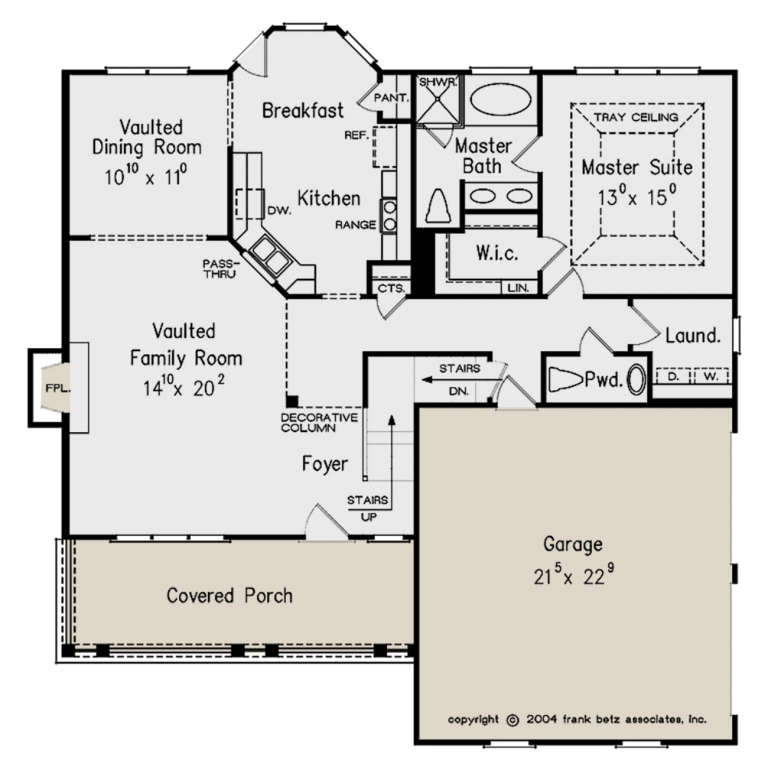
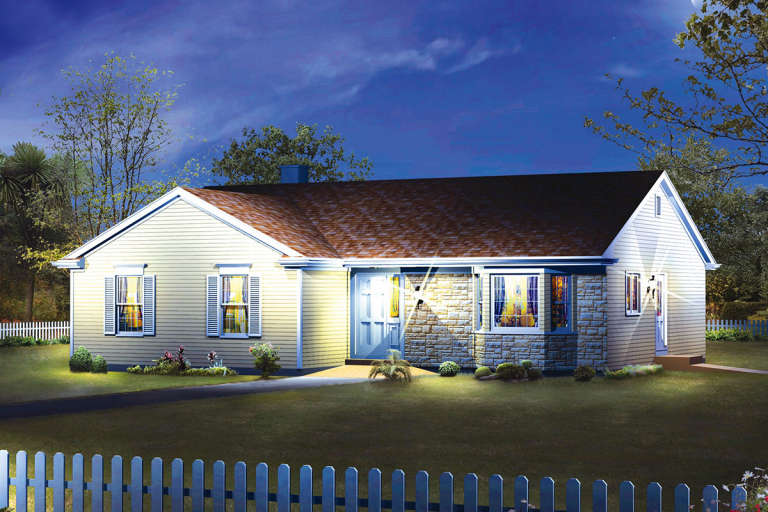
House Plan House Plan #28412 Front Elevation

PLAN #2464-00072

Starting at

$1,750
Sq Ft 1,772
Beds 3
Baths 2
½ Baths 0
Cars 2
Stories 1
Width 43'
Depth 59'
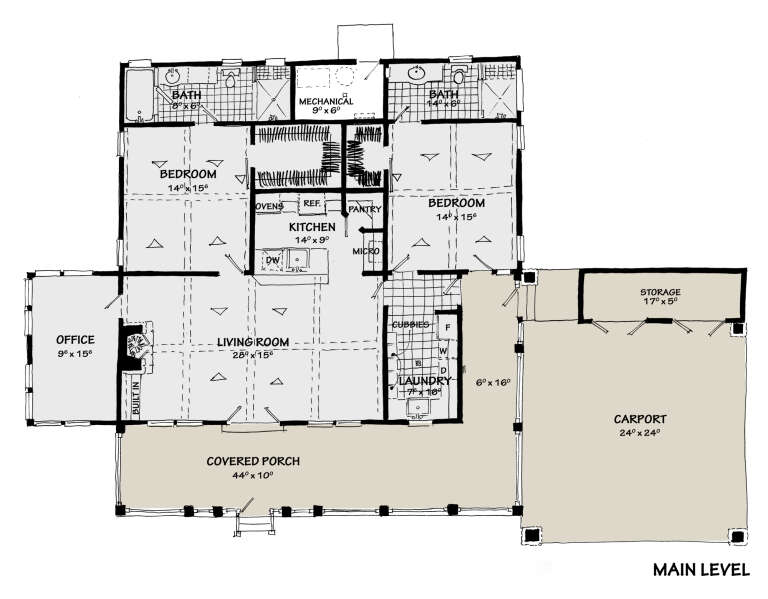
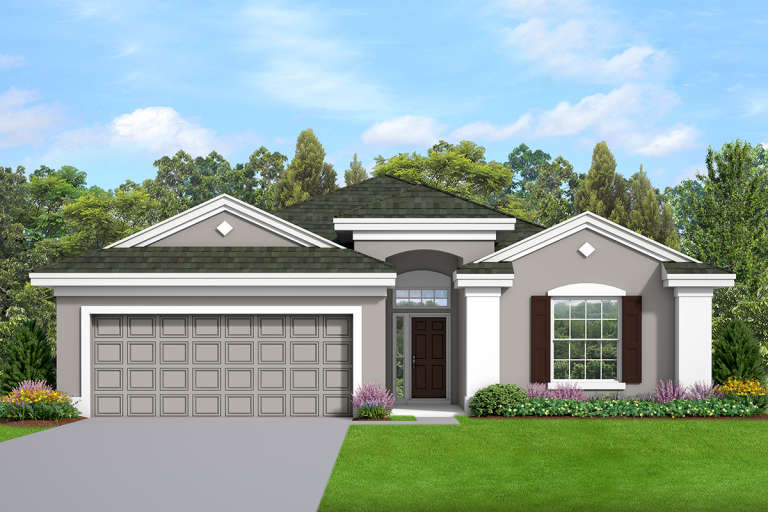
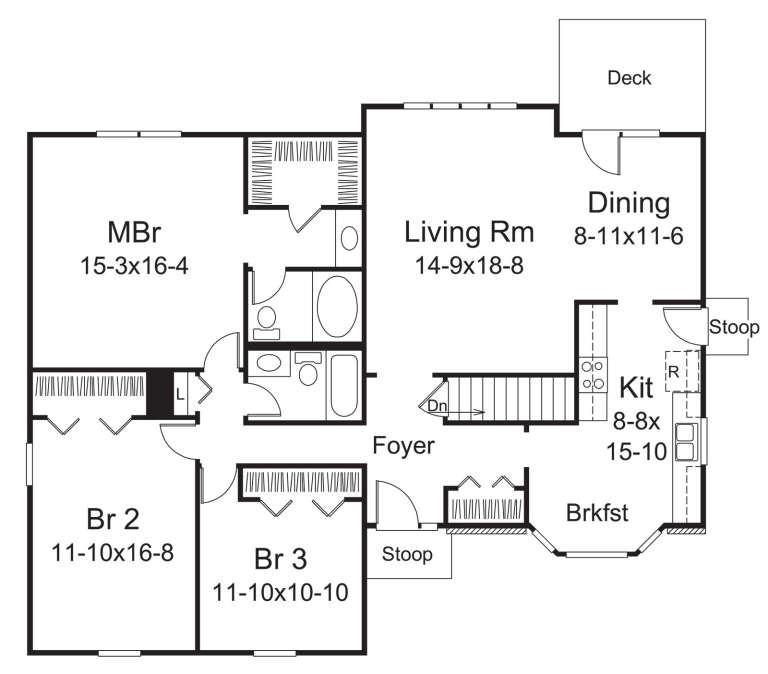
House Plan House Plan #28288 Front Elevation

PLAN #6146-00560

Starting at

$1,350
Sq Ft 1,988
Beds 3
Baths 1
½ Baths 1
Cars 1
Stories 1
Width 39' 6"
Depth 38'
House Plan House Plan #24822 Angled Front Elevation

PLAN #5032-00039

Starting at

$1,250
Sq Ft 1,948
Beds 2
Baths 2
½ Baths 0
Cars 2
Stories 1
Width 71'
Depth 60'
House Plan House Plan #27160 Front Elevation

PLAN #1907-00058

Starting at

$1,750
Sq Ft 1,734
Beds 2
Baths 2
½ Baths 0
Cars 2
Stories 1
Width 77' 3"
Depth 52' 3"
House Plan House Plan #27056 Front Elevation

PLAN #940-00528

Starting at

$1,250
Sq Ft 1,839
Beds 3
Baths 2
½ Baths 0
Cars 2
Stories 2.5
Width 32'
Depth 31'
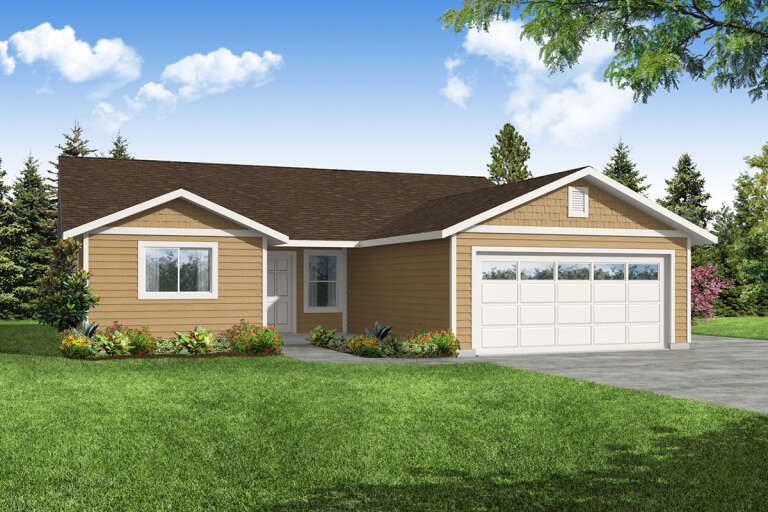
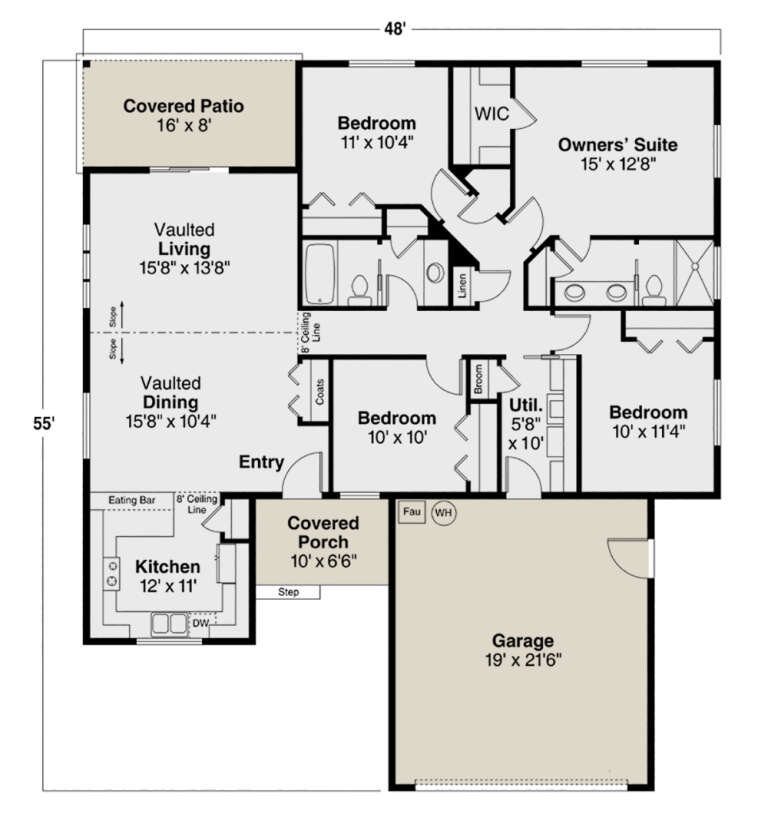
House Plan House Plan #25878 Front Elevation

PLAN #035-00932

Starting at

$940
Sq Ft 1,599
Beds 4
Baths 2
½ Baths 0
Cars 2
Stories 1
Width 48'
Depth 55'
House Plan House Plan #24789 Front Elevation

PLAN #2559-00856

Starting at

$1,479
Sq Ft 1,605
Beds 3
Baths 2
½ Baths 0
Cars 2
Stories 1
Width 49'
Depth 53'
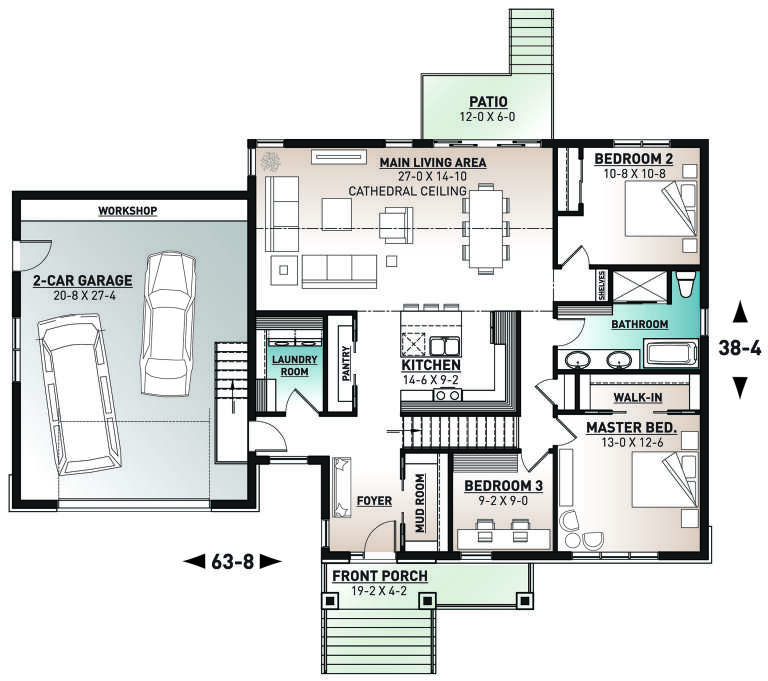
House Plan House Plan #24361 Front Elevation

PLAN #034-01241

Starting at

$1,680
Sq Ft 1,583
Beds 3
Baths 1
½ Baths 0
Cars 2
Stories 1
Width 63' 8"
Depth 38' 4"
House Plan House Plan #24138 Front Elevation

PLAN #963-00379

Starting at

$1,499
Sq Ft 1,994
Beds 3
Baths 2
½ Baths 1
Cars 2
Stories 2
Width 76'
Depth 41'
House Plan House Plan #23519 Front Elevation

PLAN #8594-00321

Starting at

$1,885
Sq Ft 1,863
Beds 3
Baths 2
½ Baths 1
Cars 2
Stories 2
Width 48' 4"
Depth 49'
House Plan House Plan #22779 Front Elevation

PLAN #3978-00226

Starting at

$1,900
Sq Ft 1,720
Beds 3
Baths 2
½ Baths 0
Cars 2
Stories 1
Width 40'
Depth 56'
House Plan House Plan #21228 Front Elevation

PLAN #034-01196

Starting at

$1,680
Sq Ft 1,709
Beds 3
Baths 2
½ Baths 0
Cars 2
Stories 1.5
Width 60'
Depth 40' 8"
House Plan House Plan #21102 Front Elevation

PLAN #3978-00194

Starting at

$1,900
Sq Ft 1,806
Beds 3
Baths 2
½ Baths 0
Cars 2
Stories 1
Width 40'
Depth 77'
House Plan House Plan #20736 Front Elevation

PLAN #5633-00378

Starting at

$1,299
Sq Ft 1,610
Beds 3
Baths 2
½ Baths 0
Cars 0
Stories 1
Width 48'
Depth 39'
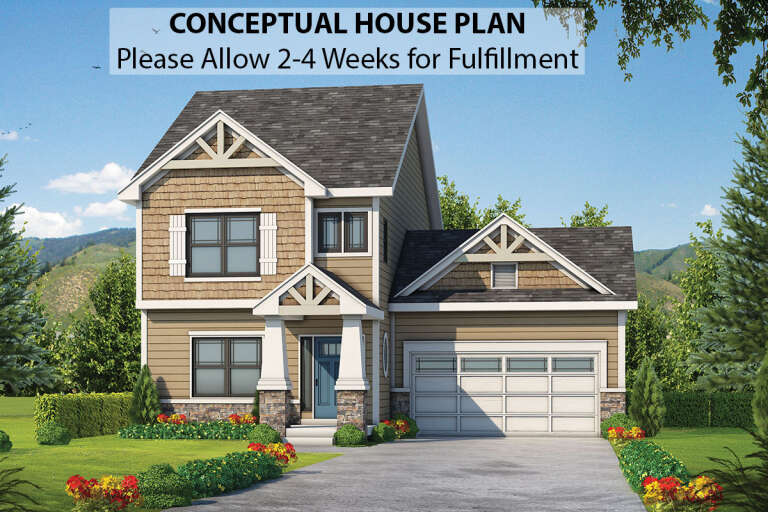
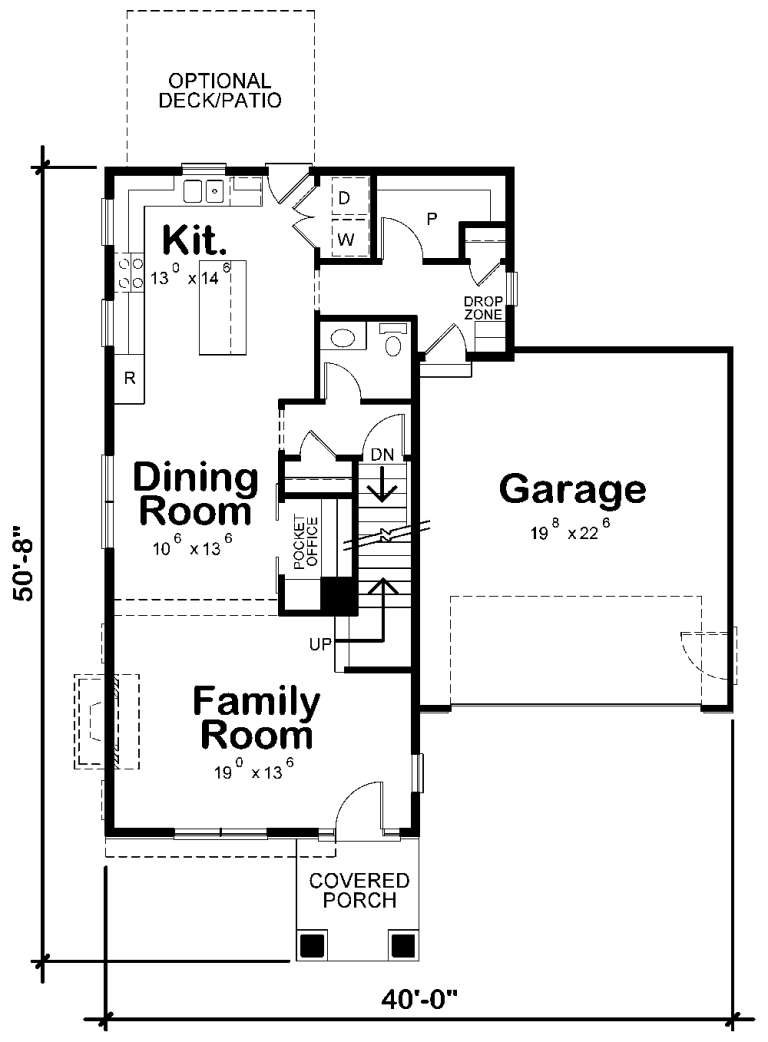
House Plan House Plan #20559 Front Color Rendering

PLAN #402-01574

Starting at

$1,255
Sq Ft 1,750
Beds 3
Baths 2
½ Baths 1
Cars 2
Stories 2
Width 40'
Depth 50' 8"
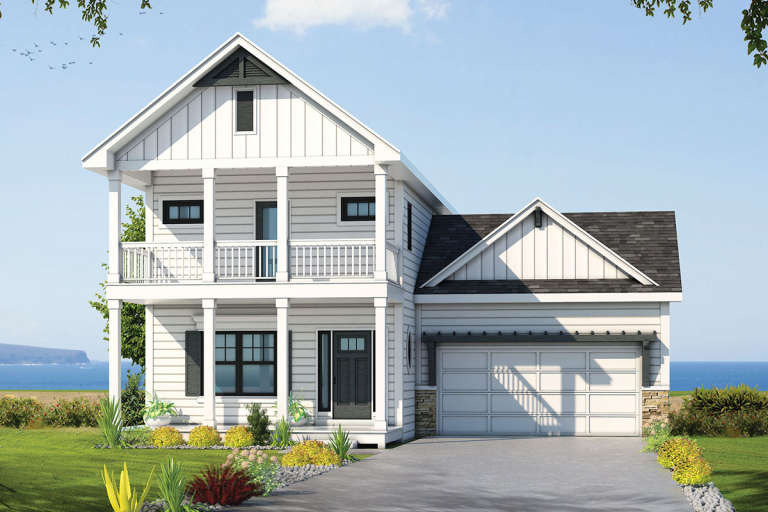
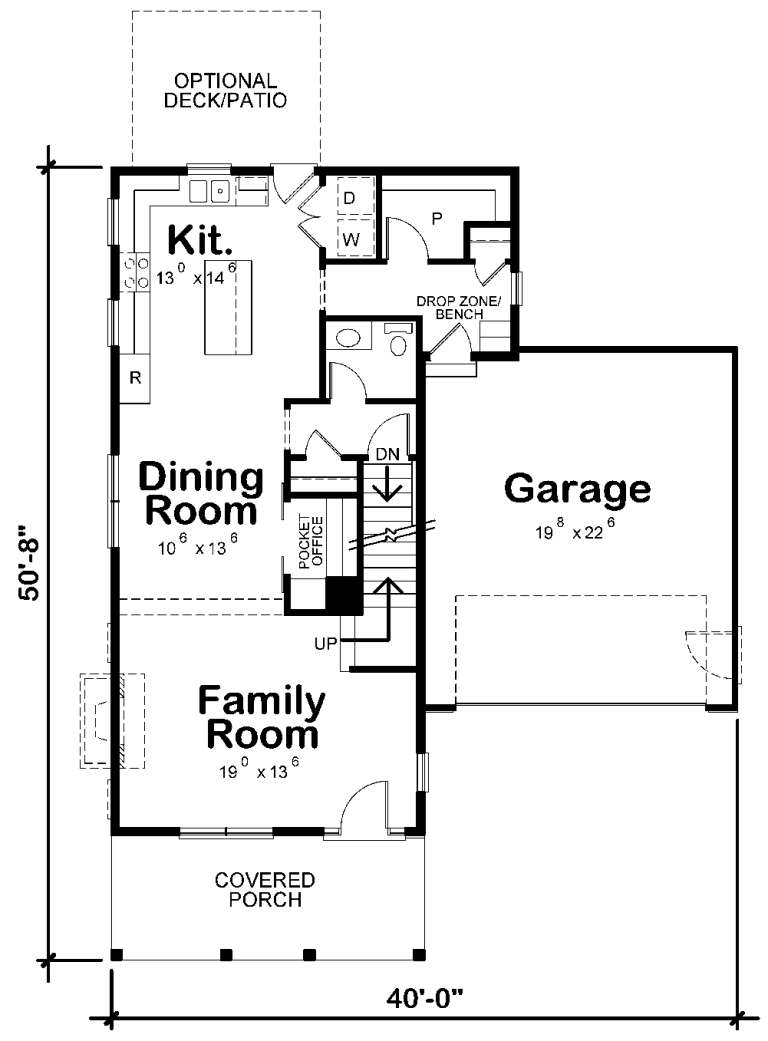
House Plan House Plan #20558 Front Elevation

PLAN #402-01573

Starting at

$1,255
Sq Ft 1,743
Beds 3
Baths 2
½ Baths 1
Cars 2
Stories 2
Width 40'
Depth 50' 8"
X
Shop Sign In
Favorites
Cart
Chat