5,389 Results

Sort By:  

5,389 RESULTS

SEARCH FILTERS

    Plan Type
    Square Feet
    Bedrooms
    Bathrooms
    Stories
    Garage (Vehicle Spaces)
    Architectural Styles

    Outdoor Living

    Bedroom Options
    Kitchen & Dining
    Laundry Location
    Additional Rooms

    Garage Type

    Garage Features
    Other Features
    Foundation Type

    Plan Width
    Plan Depth
    Framing Type
    Media Filters
SEARCHING...




House Plan House Plan #30605 Angled Front Elevation

PLAN #8937-00021

Starting at

$1,195
Sq Ft 1,914
Beds 3-4
Baths 2
½ Baths 0
Cars 0
Stories 2
Width 30' 6"
Depth 53' 6"
House Plan House Plan #32154 Angled Front Elevation

PLAN #7071-00036

Starting at

$1,295
Sq Ft 1,925
Beds 3-4
Baths 2
½ Baths 1
Cars 3
Stories 1
Width 50' 2"
Depth 64' 5"
House Plan House Plan #19538 Angled Front Elevation

PLAN #028-00117

Starting at

$1,560
Sq Ft 1,805
Beds 3
Baths 3
½ Baths 1
Cars 0
Stories 2
Width 23' 5"
Depth 64'
House Plan House Plan #31365 Front Elevation

PLAN #4848-00418

Starting at

$1,065
Sq Ft 1,521
Beds 3
Baths 2
½ Baths 0
Cars 2
Stories 1
Width 40'
Depth 58' 6"
House Plan House Plan #28598 Angled Front Elevation

PLAN #677-00012

Starting at

$1,195
Sq Ft 1,561
Beds 4
Baths 2
½ Baths 0
Cars 2
Stories 1
Width 45'
Depth 62'
House Plan House Plan #24588 Front Elevation

PLAN #402-01651

Starting at

$1,255
Sq Ft 1,603
Beds 3
Baths 2
½ Baths 0
Cars 2
Stories 1
Width 42'
Depth 51' 4"
House Plan House Plan #14352 Front Elevation

PLAN #5633-00063

Starting at

$1,299
Sq Ft 1,712
Beds 3
Baths 2
½ Baths 1
Cars 2
Stories 1
Width 67'
Depth 42' 4"
House Plan House Plan #29468 Angled Front Elevation

PLAN #963-00810

Starting at

$1,499
Sq Ft 1,981
Beds 3
Baths 2
½ Baths 0
Cars 2
Stories 1
Width 43'
Depth 41'
House Plan House Plan #32255 Angled Front Elevation

PLAN #5032-00321

Starting at

$1,250
Sq Ft 1,565
Beds 3
Baths 2
½ Baths 1
Cars 1
Stories 2
Width 23' 7"
Depth 53'

House Plan House Plan #26715 Front Elevation

PLAN #940-00482

Starting at

$1,150
Sq Ft 1,536
Beds 3
Baths 2
½ Baths 0
Cars 0
Stories 1
Width 48'
Depth 48'
House Plan House Plan #30050 Angled Front Elevation

PLAN #2559-01016

Starting at

$1,532
Sq Ft 1,807
Beds 3
Baths 2
½ Baths 1
Cars 0
Stories 2
Width 42'
Depth 44'
House Plan House Plan #35035 Front Elevation

PLAN #8318-00458

Starting at

$1,100
Sq Ft 1,600
Beds 3
Baths 2
½ Baths 0
Cars 2
Stories 1
Width 56' 8"
Depth 70' 4"
House Plan House Plan #34870 Front Elevation

PLAN #8318-00450

Starting at

$1,000
Sq Ft 1,521
Beds 3
Baths 2
½ Baths 0
Cars 2
Stories 1
Width 48' 6"
Depth 53'

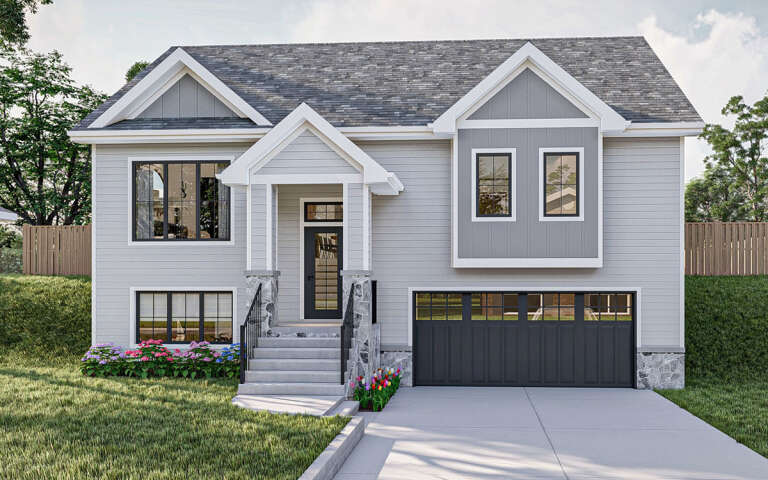
White Modern Farmhouse, Angled Front Elevation, vertical board-and-batten siding, stone accents, black garage, lawn. House Plan # 5631-00349 Digital Rendering by America's Best House Plans, Inc.

PLAN #5631-00349

Starting at

$1,550
Sq Ft 1,817
Beds 3-6
Baths 2
½ Baths 1
Cars 3
Stories 1
Width 50'
Depth 63' 9"
House Plan House Plan #35001 Angled Front Elevation

PLAN #4848-00560

Starting at

$1,085
Sq Ft 1,680
Beds 3
Baths 2
½ Baths 0
Cars 2
Stories 1
Width 40'
Depth 62' 6"
House Plan House Plan #34958 Angled Front Elevation

PLAN #039-00823

Starting at

$1,370
Sq Ft 1,531
Beds 3
Baths 2
½ Baths 0
Cars 2
Stories 1
Width 56'
Depth 46'
House Plan House Plan #35468 Angled Front Elevation

PLAN #041-00431

Starting at

$1,395
Sq Ft 1,883
Beds 4
Baths 2
½ Baths 0
Cars 2
Stories 1
Width 62' 6"
Depth 51' 8"
House Plan House Plan #35515 Angled Front Elevation

PLAN #041-00432

Starting at

$1,395
Sq Ft 1,917
Beds 4
Baths 2
½ Baths 0
Cars 2
Stories 1
Width 61' 4"
Depth 64' 10"
X
Shop Sign In
Favorites
Cart
Chat