5,401 Results

Sort By:  

5,401 RESULTS

SEARCH FILTERS

    Plan Type
    Square Feet
    Bedrooms
    Bathrooms
    Stories
    Garage (Vehicle Spaces)
    Architectural Styles

    Outdoor Living

    Bedroom Options
    Kitchen & Dining
    Laundry Location
    Additional Rooms

    Garage Type

    Garage Features
    Other Features
    Foundation Type

    Plan Width (FT)
    Plan Depth (FT)
    Plan Height (FT)
    Framing Type
    Media Filters
SEARCHING...
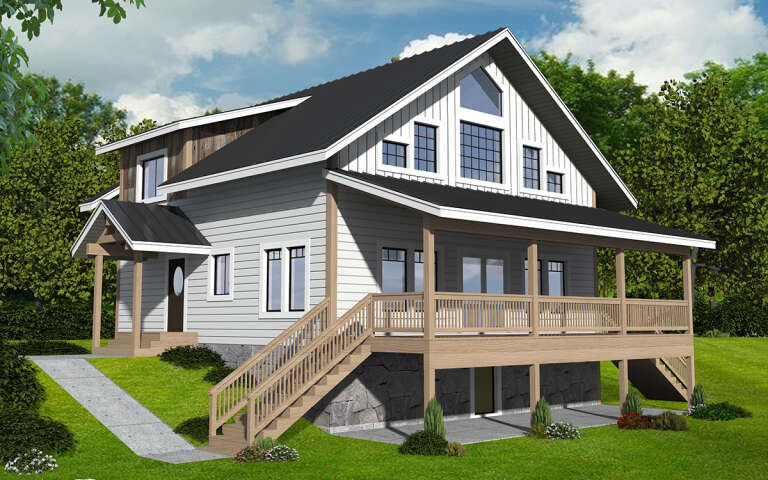
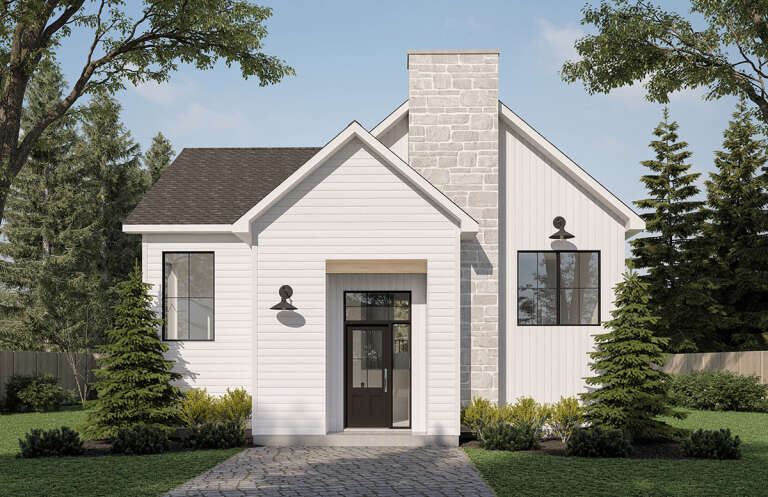
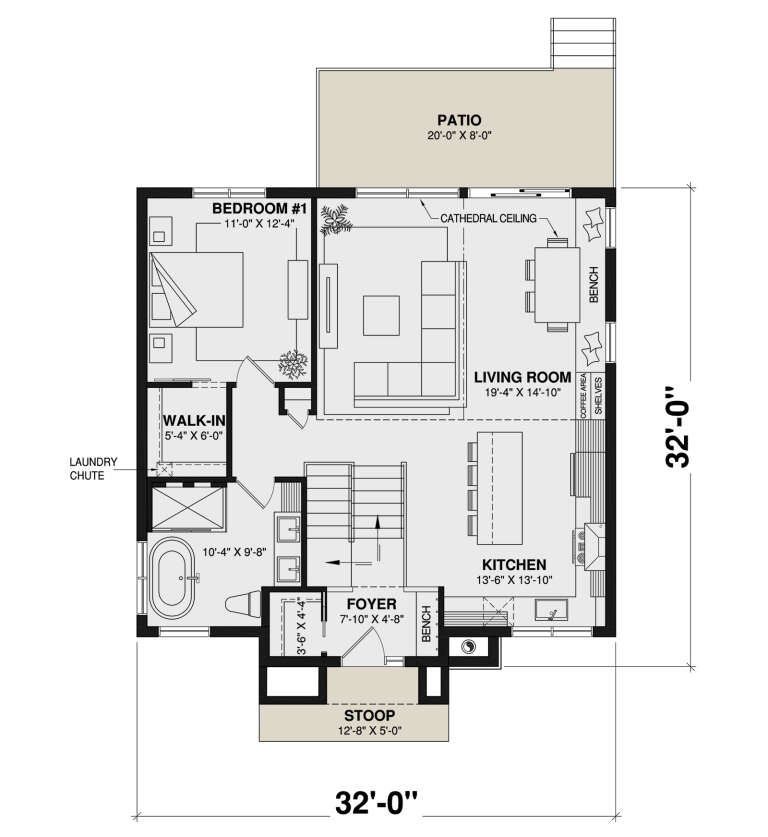
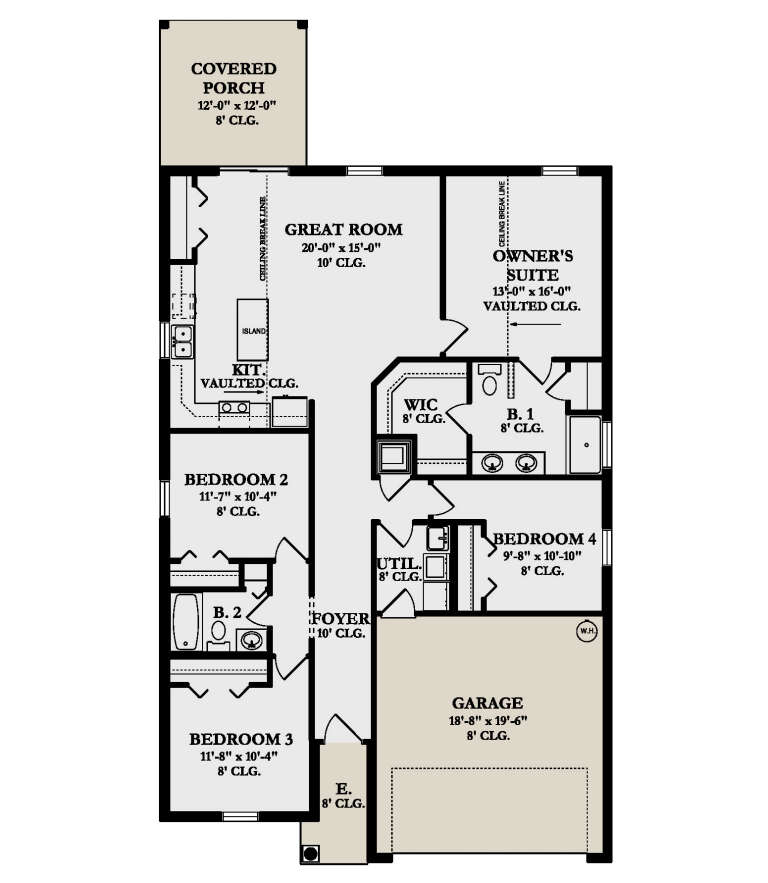
House Plan House Plan #30318 Front Elevation

PLAN #034-01346

Starting at

$1,740
Sq Ft 1,970
Beds 3
Baths 2
½ Baths 0
Cars 0
Stories 1
Width 32'
Depth 32'
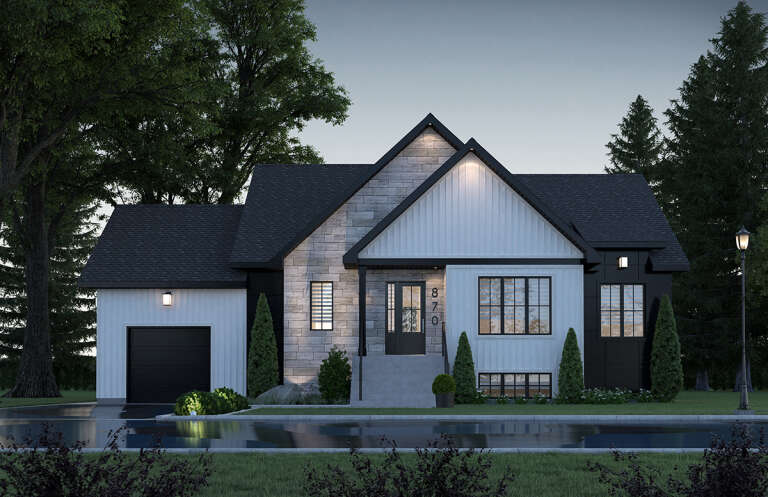
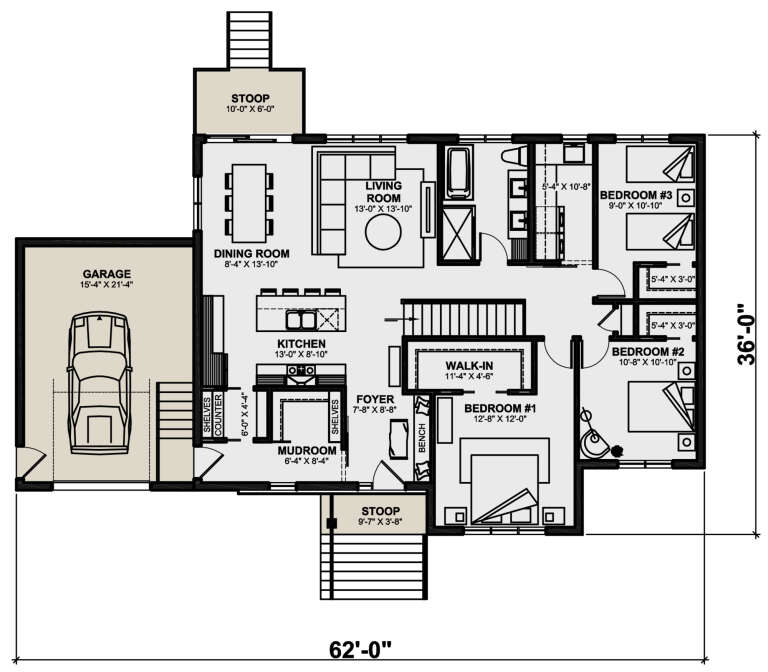
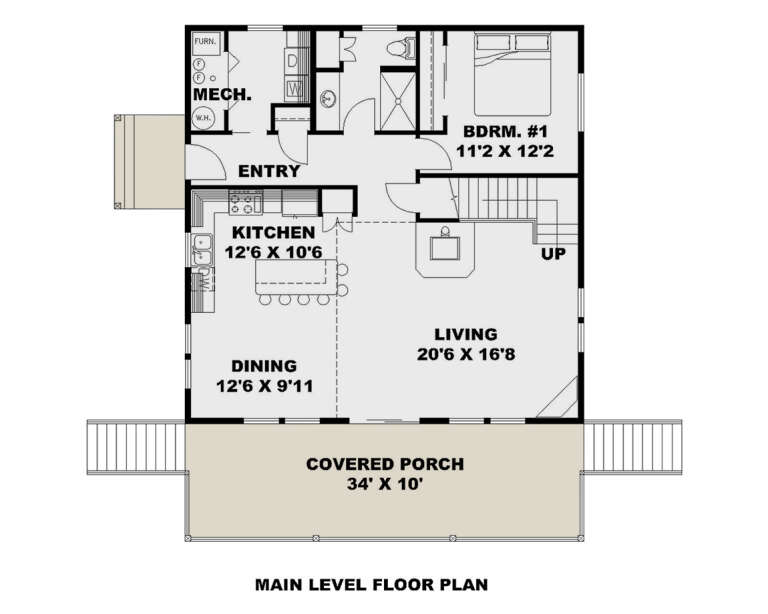
House Plan House Plan #30296 Front Elevation

PLAN #034-01330

Starting at

$1,680
Sq Ft 1,511
Beds 3
Baths 1
½ Baths 0
Cars 1
Stories 1
Width 62'
Depth 36'
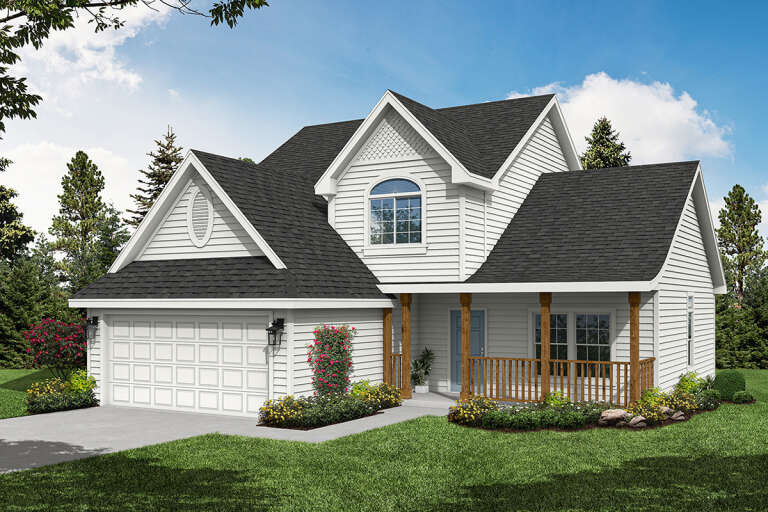
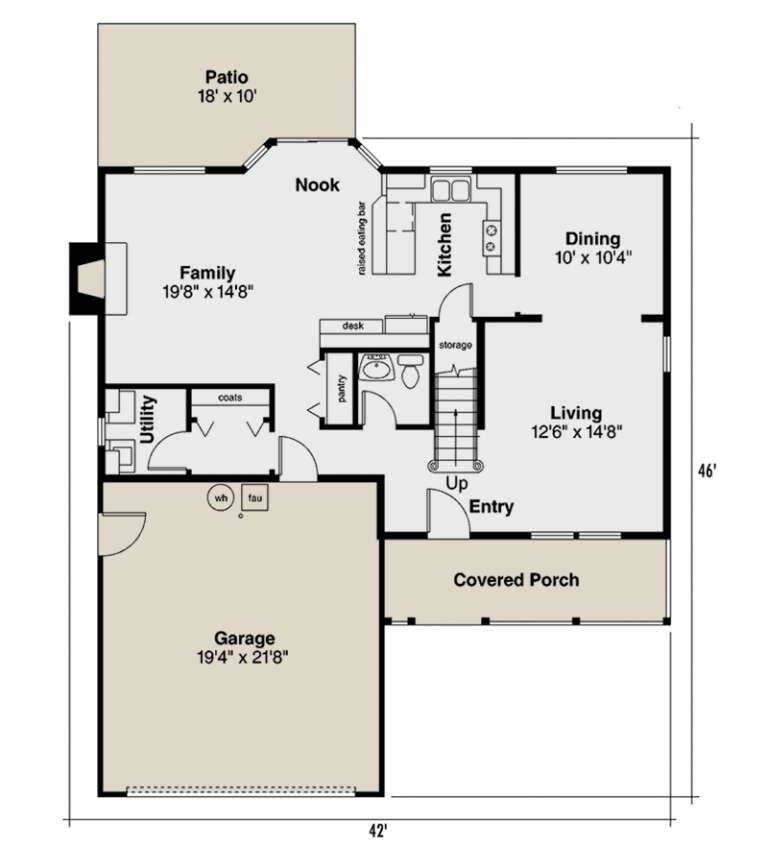
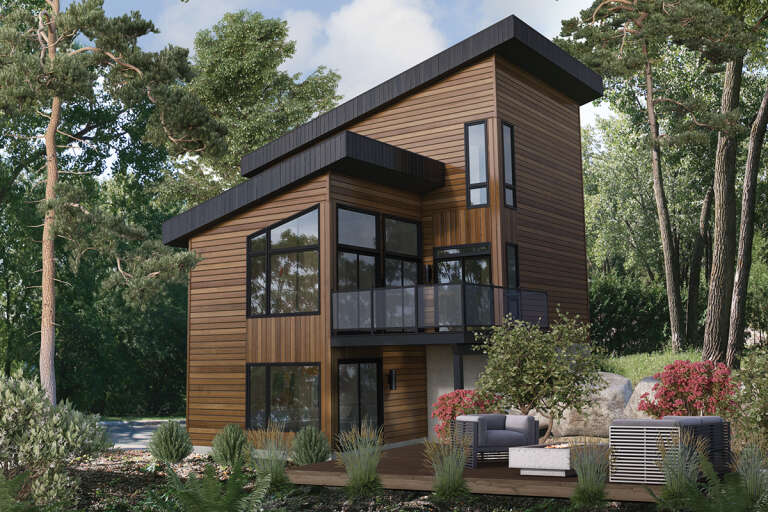
House Plan House Plan #30116 Angled Front Elevation

PLAN #035-01080

Starting at

$1,040
Sq Ft 1,763
Beds 3
Baths 2
½ Baths 1
Cars 2
Stories 2
Width 42'
Depth 46'
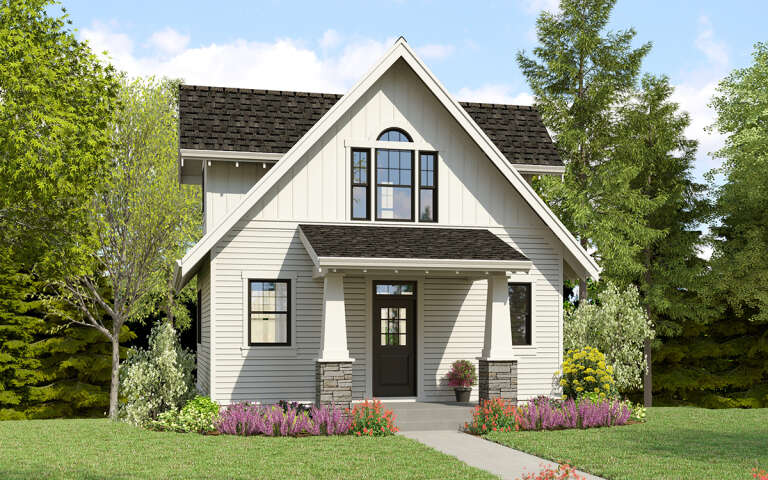
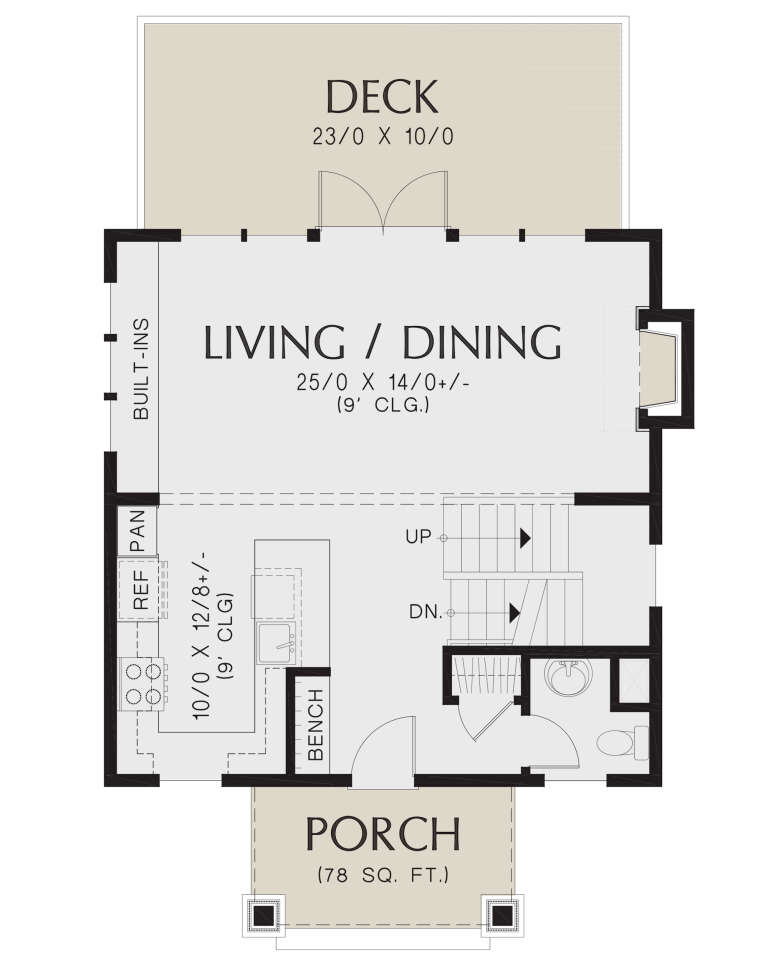
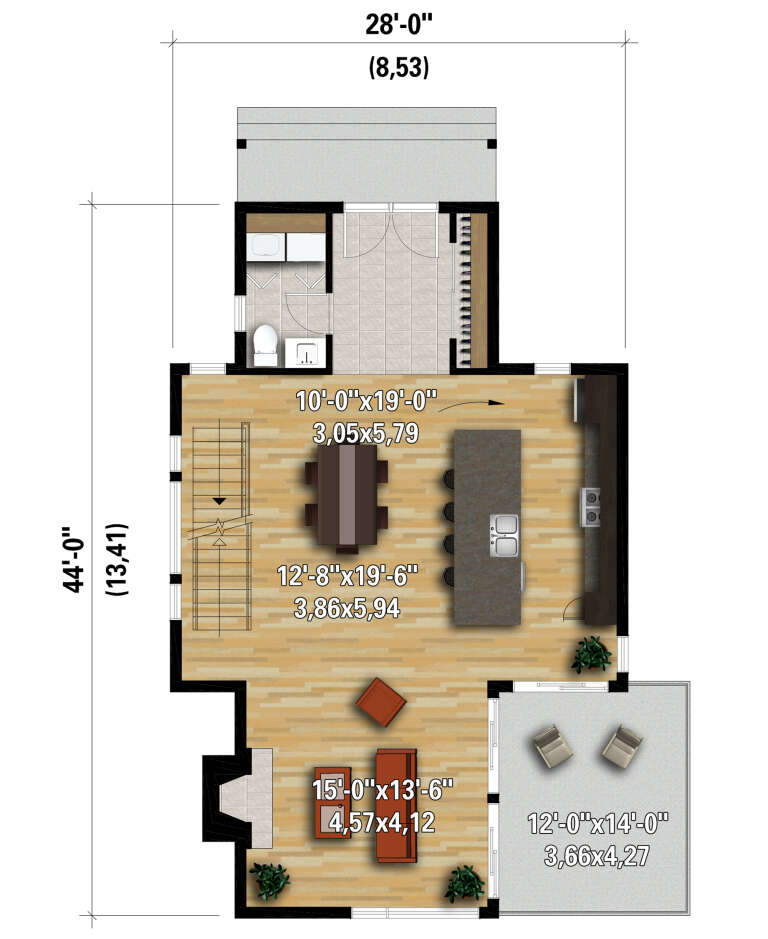
House Plan House Plan #30049 Angled Front Elevation

PLAN #2559-01015

Starting at

$1,553
Sq Ft 1,724
Beds 3
Baths 2
½ Baths 1
Cars 0
Stories 2
Width 26'
Depth 42' 6"
House Plan House Plan #30003 Front Elevation

PLAN #2802-00261

Starting at

$1,150
Sq Ft 1,914
Beds 3
Baths 2
½ Baths 0
Cars 2
Stories 1
Width 66'
Depth 41'
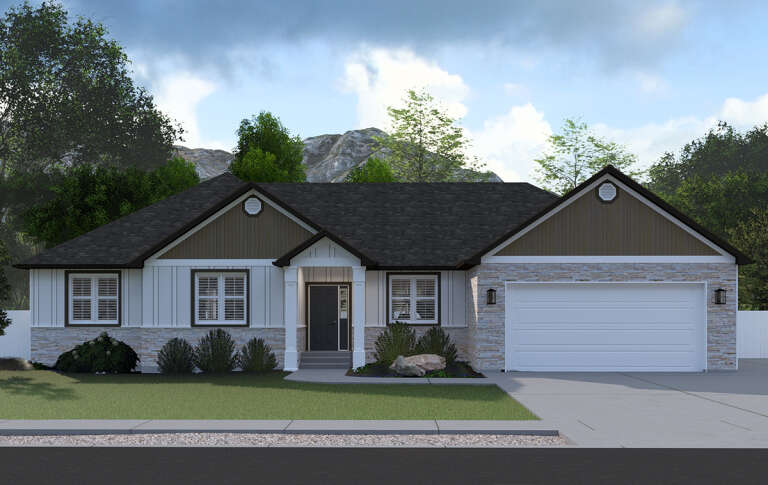
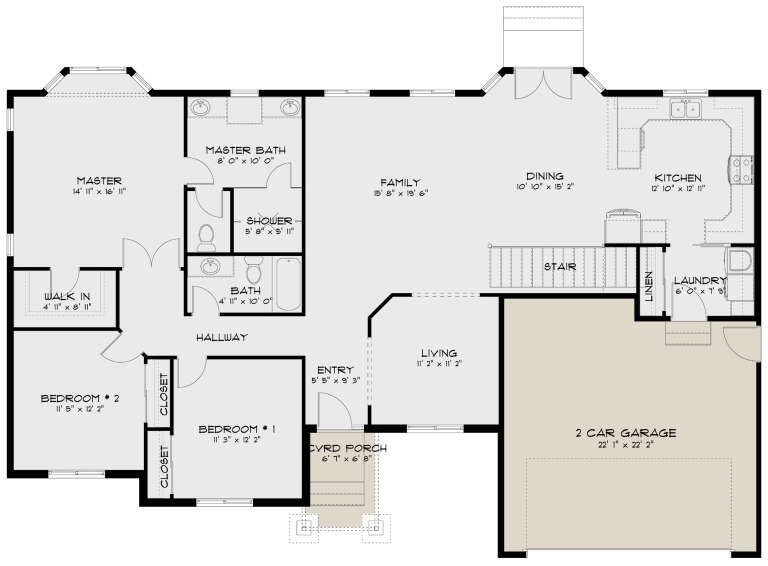
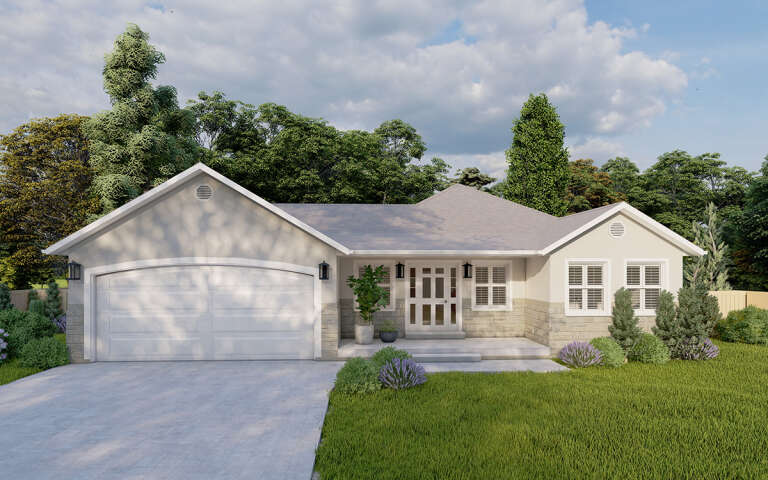
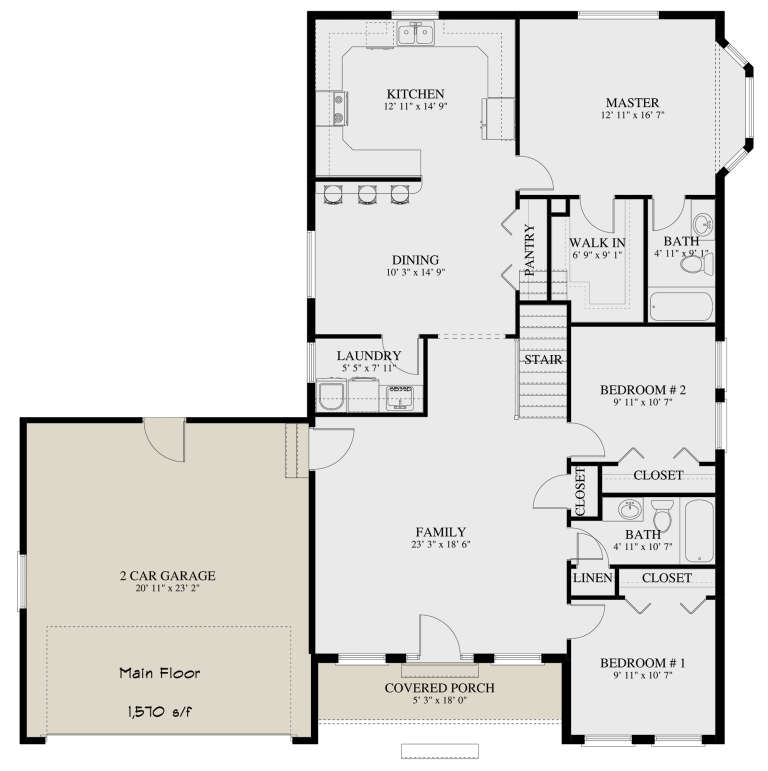
House Plan House Plan #29901 Front Elevation

PLAN #2802-00249

Starting at

$1,050
Sq Ft 1,570
Beds 3
Baths 2
½ Baths 0
Cars 2
Stories 1
Width 52'
Depth 54'
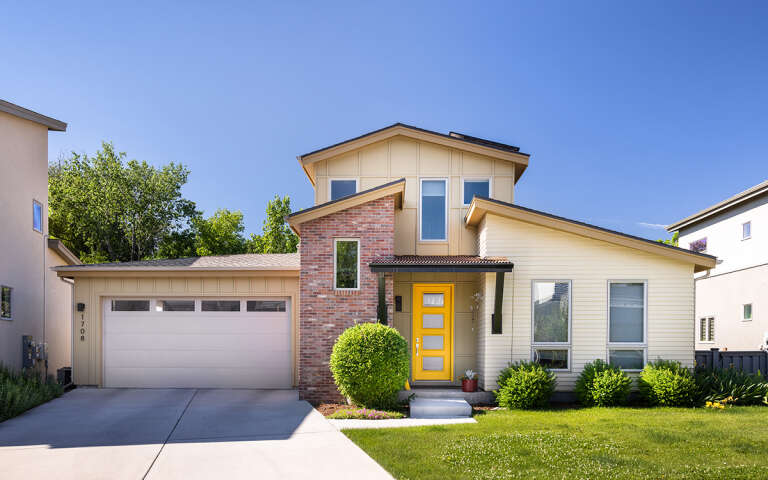
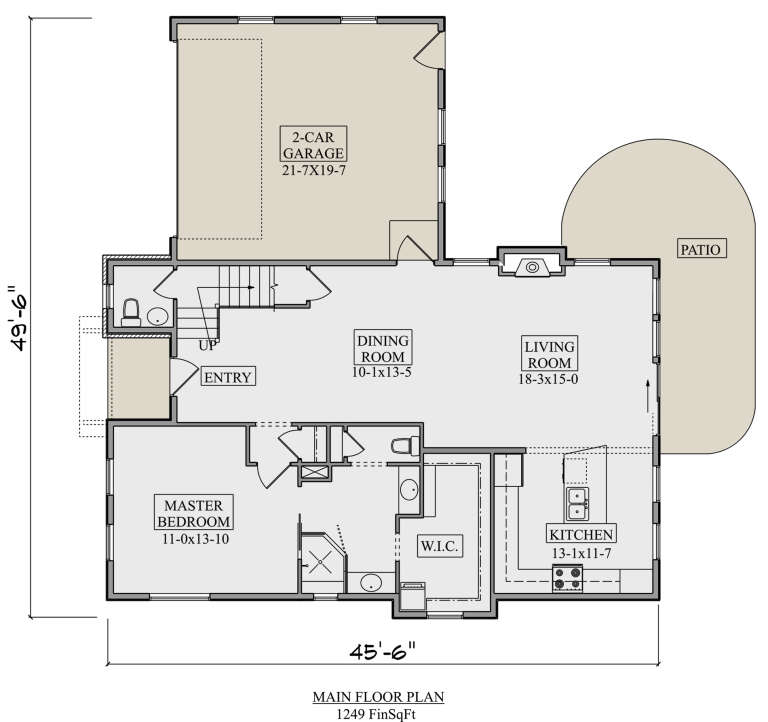
House Plan House Plan #29727 Front Elevation

PLAN #5631-00225

Starting at

$1,550
Sq Ft 1,893
Beds 3
Baths 2
½ Baths 1
Cars 2
Stories 2
Width 49' 6"
Depth 45' 6"
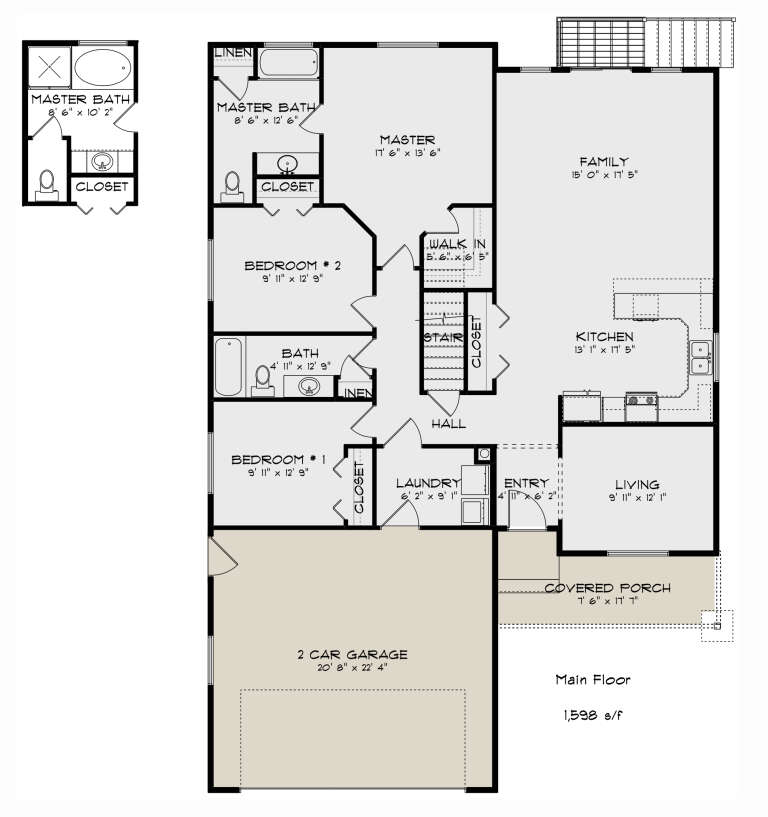
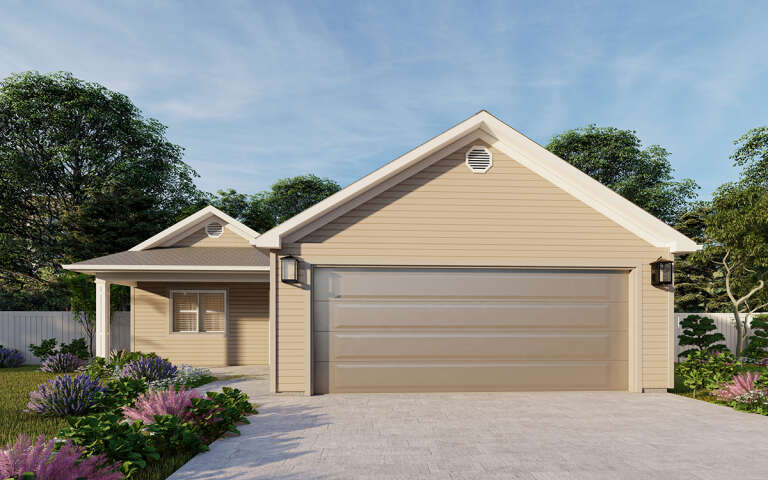
House Plan House Plan #29549 Angled Front Elevation

PLAN #2802-00236

Starting at

$1,050
Sq Ft 1,598
Beds 3
Baths 2
½ Baths 0
Cars 2
Stories 1
Width 40' 9"
Depth 60'
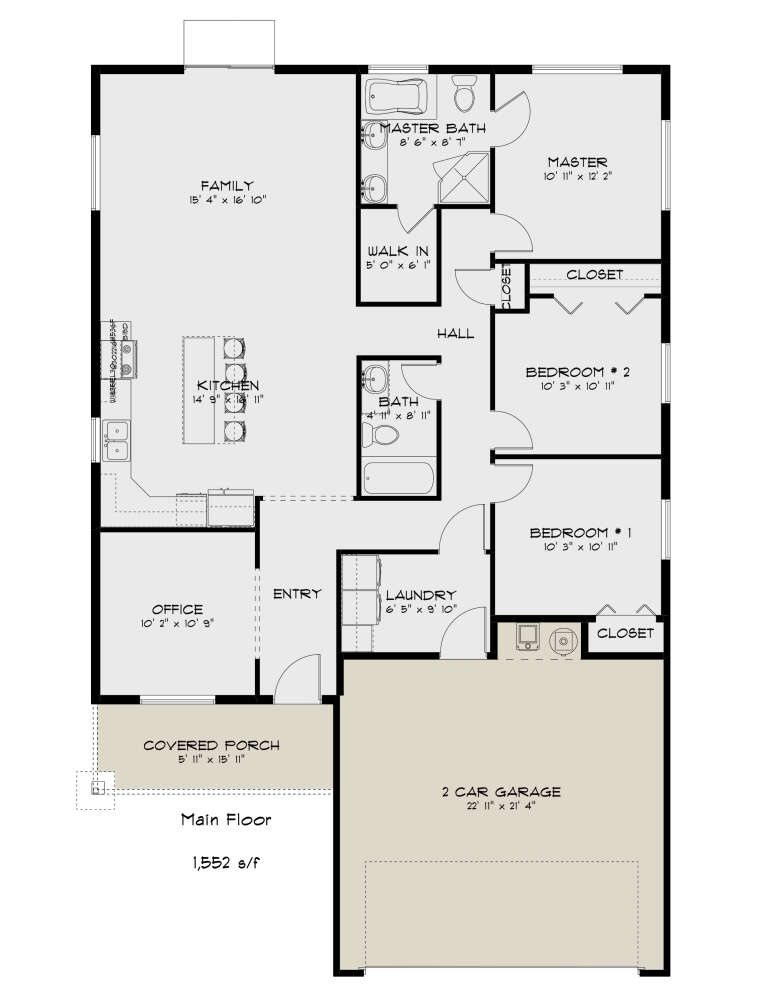
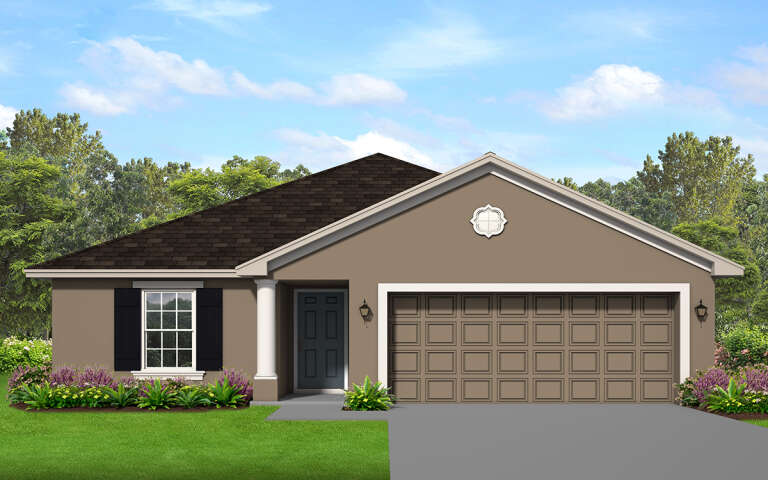
House Plan House Plan #29380 Front Elevation

PLAN #2802-00223

Starting at

$1,050
Sq Ft 1,552
Beds 3
Baths 2
½ Baths 0
Cars 2
Stories 1
Width 38'
Depth 60'
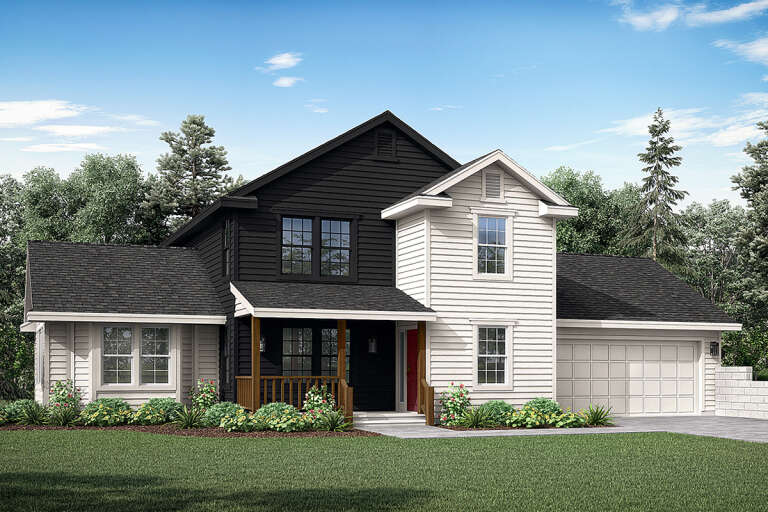
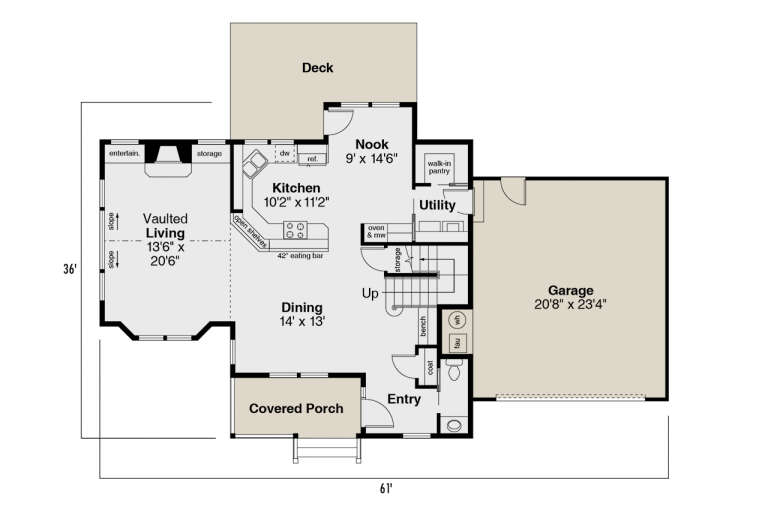
House Plan House Plan #29256 Angled Front Elevation

PLAN #035-01063

Starting at

$1,040
Sq Ft 1,797
Beds 3
Baths 2
½ Baths 1
Cars 2
Stories 2
Width 61'
Depth 36'
House Plan House Plan #1728 Front Elevation

PLAN #039-00382

Starting at

$1,370
Sq Ft 1,946
Beds 3
Baths 2
½ Baths 1
Cars 2
Stories 2
Width 62' 2"
Depth 48' 2"
House Plan House Plan #29140 Angled Front Elevation

PLAN #5633-00430

Starting at

$1,299
Sq Ft 1,762
Beds 3
Baths 2
½ Baths 0
Cars 2
Stories 1
Width 41'
Depth 60' 4"
House Plan House Plan #28909 Front Elevation

PLAN #3978-00262

Starting at

$1,900
Sq Ft 1,638
Beds 4
Baths 2
½ Baths 0
Cars 2
Stories 1
Width 37'
Depth 69'
House Plan House Plan #28715 Angled Front Elevation

PLAN #039-00726

Starting at

$1,370
Sq Ft 1,896
Beds 3
Baths 2
½ Baths 0
Cars 0
Stories 2
Width 34'
Depth 34'
House Plan House Plan #28279 Front Elevation

PLAN #6146-00555

Starting at

$1,350
Sq Ft 1,664
Beds 3
Baths 1
½ Baths 1
Cars 0
Stories 2
Width 28'
Depth 44'
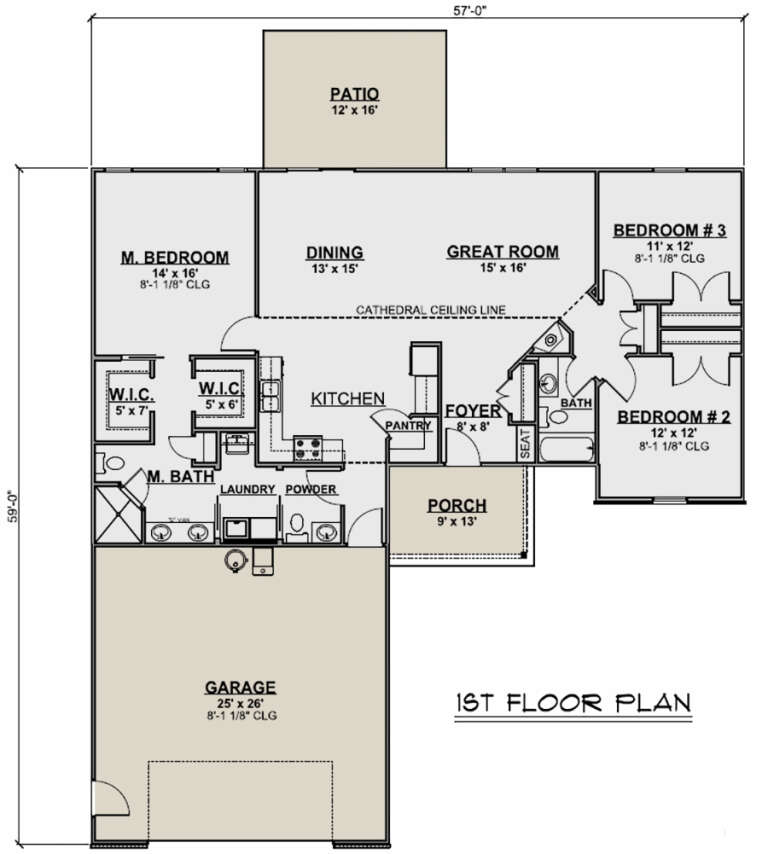
House Plan House Plan #24821 Angled Front Elevation

PLAN #5032-00038

Starting at

$1,250
Sq Ft 1,703
Beds 3
Baths 2
½ Baths 1
Cars 2
Stories 1
Width 57'
Depth 59'
House Plan House Plan #27054 Front Elevation/Right Elevation

PLAN #940-00526

Starting at

$1,250
Sq Ft 1,792
Beds 3
Baths 2
½ Baths 0
Cars 2
Stories 2.5
Width 32'
Depth 31'
House Plan House Plan #26829 Front Elevation

PLAN #8436-00084

Starting at

$951
Sq Ft 1,794
Beds 2
Baths 2
½ Baths 1
Cars 2
Stories 3
Width 32'
Depth 57'
X
Shop Sign In
Favorites
Cart
Chat