5,389 Results

Sort By:  

5,389 RESULTS

SEARCH FILTERS

    Plan Type
    Square Feet
    Bedrooms
    Bathrooms
    Stories
    Garage (Vehicle Spaces)
    Architectural Styles

    Outdoor Living

    Bedroom Options
    Kitchen & Dining
    Laundry Location
    Additional Rooms

    Garage Type

    Garage Features
    Other Features
    Foundation Type

    Plan Width
    Plan Depth
    Framing Type
    Media Filters
SEARCHING...
Tan and Gray Stone, Angled Front Elevation, horizontal siding, arched entryway, stone chimney, paver driveway, landscaping. House Plan # 8436-00161 Digital Rendering by America's Best House Plans, Inc.

PLAN #8436-00161

Starting at

$974
Sq Ft 1,837
Beds 3
Baths 2
½ Baths 0
Cars 2
Stories 1
Width 58'
Depth 67' 2"

Modern Farmhouse front elevation with white board-and-batten siding, brick base, dark roof, and front porch. House Plan # 009-00360 Digital Rendering by America's Best House Plans, Inc.
EXCLUSIVE

PLAN #009-00360

Starting at

$1,250
Sq Ft 1,824
Beds 3-4
Baths 2
½ Baths 0
Cars 2
Stories 1
Width 60'
Depth 72'
House Plan House Plan #29100 Angled Front Elevation

PLAN #963-00780

Starting at

$1,499
Sq Ft 1,927
Beds 3
Baths 2
½ Baths 0
Cars 3
Stories 1
Width 113'
Depth 43'
Yellow Traditional, Angled Front Elevation, lap siding, stone base, white columns, brick paver driveway, lush landscaping. House Plan # 8436-00160 Digital Rendering by America's Best House Plans, Inc.

PLAN #8436-00160

Starting at

$966
Sq Ft 1,822
Beds 3
Baths 2
½ Baths 0
Cars 2
Stories 1
Width 58' 4"
Depth 66' 8"
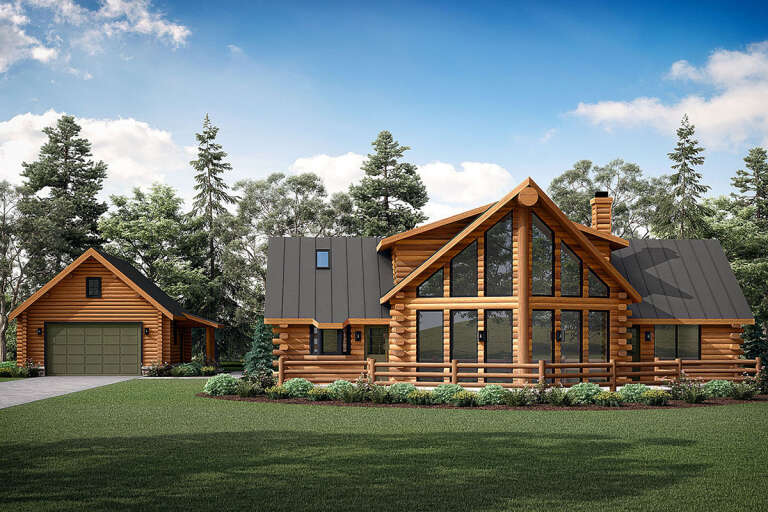

House Plan House Plan #797 Front Elevation

PLAN #035-00146

Starting at

$1,040
Sq Ft 1,987
Beds 3
Baths 2
½ Baths 1
Cars 2
Stories 2
Width 56'
Depth 42'

House Plan House Plan #16425 Angled Front Elevation

PLAN #7922-00219

Starting at

$700
Sq Ft 1,907
Beds 4
Baths 3
½ Baths 0
Cars 2
Stories 1.5
Width 32'
Depth 78' 2"

White Modern Farmhouse with board-and-batten siding, metal roof, stone chimney, wood porch, and red rocking chairs. House Plan # 009-00393 Digital Rendering by America's Best House Plans, Inc.
EXCLUSIVE

PLAN #009-00393

Starting at

$1,250
Sq Ft 1,593
Beds 3
Baths 2
½ Baths 0
Cars 2
Stories 1
Width 68' 6"
Depth 61' 2"

White Modern Farmhouse, Front Elevation, vertical siding, wood garage doors, porch posts, stone path, lush landscaping. House Plan # 2699-00065 Digital Rendering by America's Best House Plans, Inc.

PLAN #2699-00065

Starting at

$1,495
Sq Ft 1,856
Beds 3
Baths 2
½ Baths 1
Cars 2
Stories 1
Width 88'
Depth 40'
House Plan House Plan #24155 Front Elevation

PLAN #963-00389

Starting at

$1,499
Sq Ft 1,986
Beds 3
Baths 2
½ Baths 0
Cars 2
Stories 1
Width 50'
Depth 63'
White Modern Farmhouse front elevation with metal roof, stone base, timber porch posts, and black garage doors. House Plan # 009-00460 Digital Rendering by America's Best House Plans, Inc.
EXCLUSIVE

PLAN #009-00460

Starting at

$1,250
Sq Ft 1,838
Beds 3
Baths 3
½ Baths 0
Cars 2
Stories 1
Width 77' 6"
Depth 55' 6"
House Plan House Plan #16751 Angled Front Elevation

PLAN #041-00097

Starting at

$1,395
Sq Ft 1,769
Beds 3
Baths 2
½ Baths 0
Cars 2
Stories 1
Width 62' 6"
Depth 49' 8"
House Plan House Plan #29463 Angled Front Elevation

PLAN #1776-00134

Starting at

$1,120
Sq Ft 1,620
Beds 3
Baths 2
½ Baths 0
Cars 2
Stories 1
Width 78'
Depth 44'

House Plan House Plan #17097 Angled Front Elevation

PLAN #7922-00230

Starting at

$700
Sq Ft 1,824
Beds 3
Baths 2
½ Baths 1
Cars 2
Stories 1.5
Width 60' 2"
Depth 40'
House Plan House Plan #33682 Angled Front Elevation

PLAN #963-01164

Starting at

$1,399
Sq Ft 1,543
Beds 2
Baths 2
½ Baths 0
Cars 2
Stories 1
Width 88' 4"
Depth 43' 4"
House Plan House Plan #33762 Angled Front Elevation at Dusk

PLAN #041-00400

Starting at

$1,395
Sq Ft 1,945
Beds 4-5
Baths 2
½ Baths 0
Cars 2
Stories 1
Width 58' 2"
Depth 58' 10"
House Plan House Plan #21001 Front Elevation

PLAN #2559-00815

Starting at

$1,600
Sq Ft 1,878
Beds 3
Baths 2
½ Baths 0
Cars 2
Stories 1
Width 52'
Depth 61' 1"
House Plan House Plan #28606 Angled Front Elevation

PLAN #5032-00218

Starting at

$1,250
Sq Ft 1,649
Beds 2
Baths 2
½ Baths 1
Cars 2
Stories 2
Width 62'
Depth 36'
House Plan House Plan #33558 Angled Front Elevation at Dusk
EXCLUSIVE

PLAN #7174-00035

Starting at

$1,195
Sq Ft 1,992
Beds 3
Baths 2
½ Baths 1
Cars 2
Stories 1.5
Width 71' 6"
Depth 44'
X
Shop Sign In
Favorites
Cart
Chat