5,401 Results

Sort By:  

5,401 RESULTS

SEARCH FILTERS

    Plan Type
    Square Feet
    Bedrooms
    Bathrooms
    Stories
    Garage (Vehicle Spaces)
    Architectural Styles

    Outdoor Living

    Bedroom Options
    Kitchen & Dining
    Laundry Location
    Additional Rooms

    Garage Type

    Garage Features
    Other Features
    Foundation Type

    Plan Width (FT)
    Plan Depth (FT)
    Plan Height (FT)
    Framing Type
    Media Filters
SEARCHING...
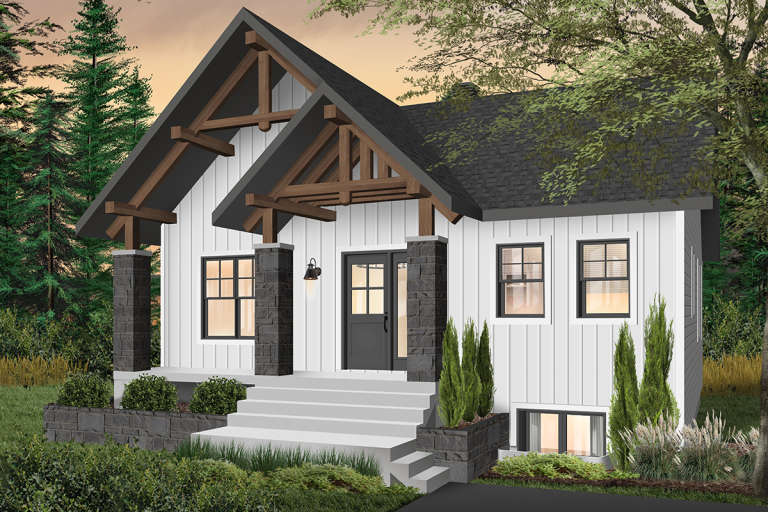
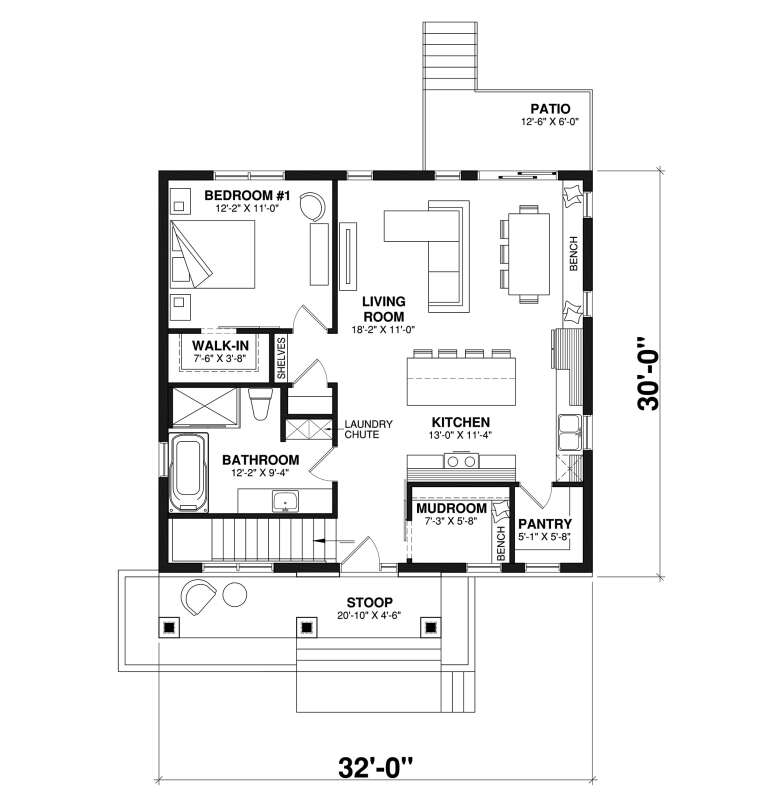
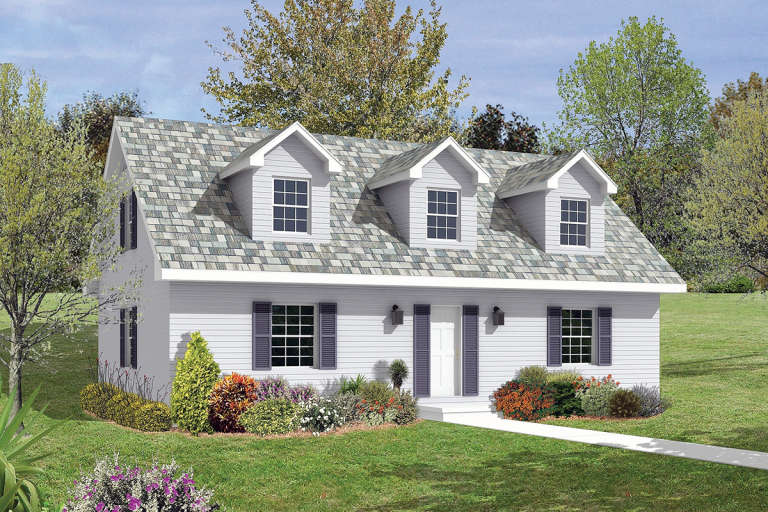
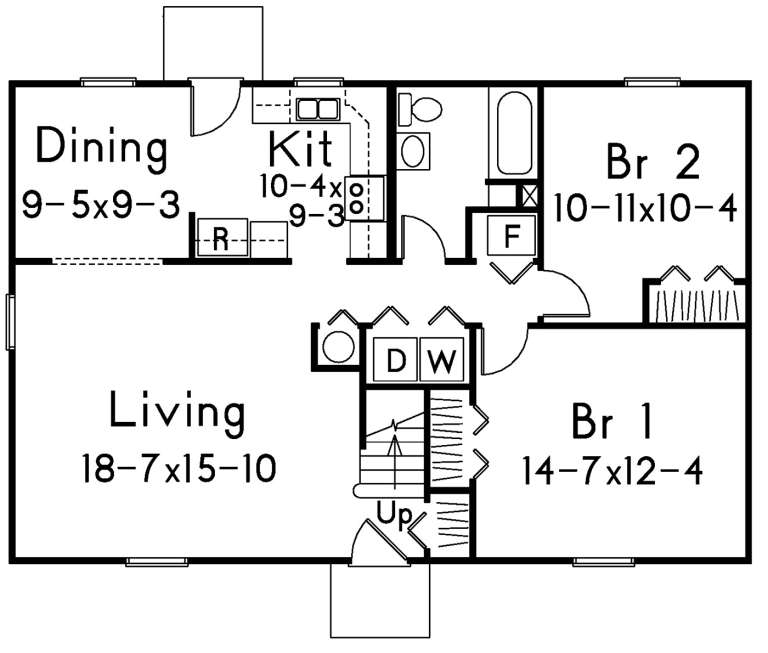
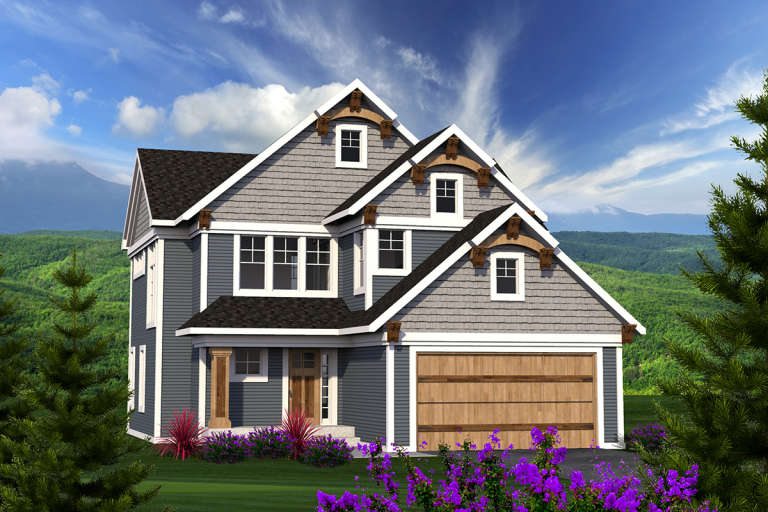
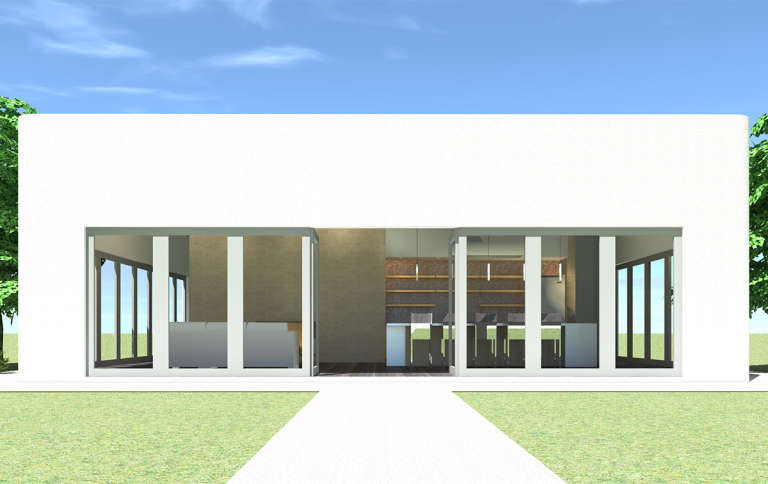
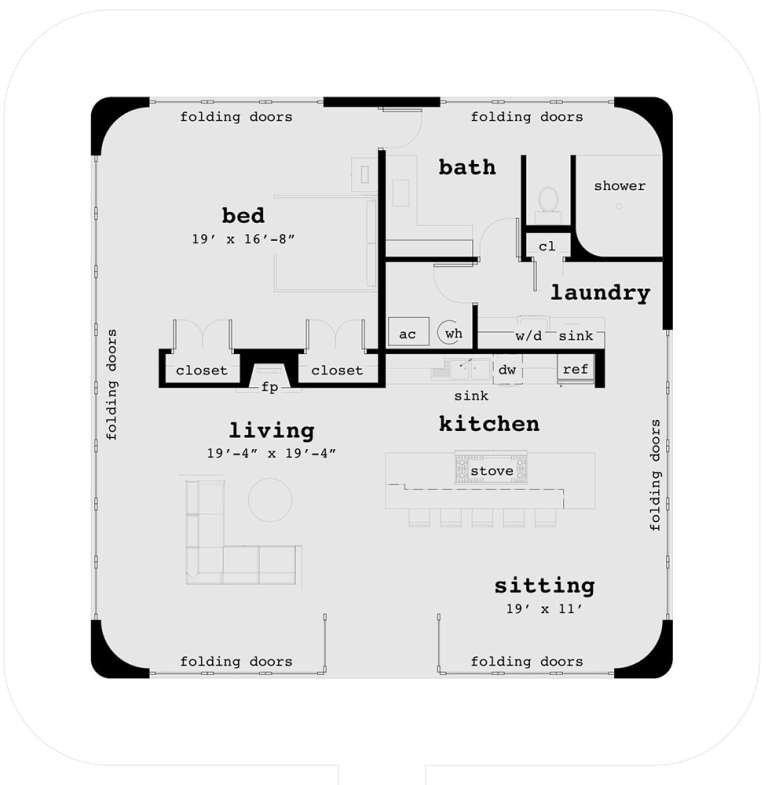
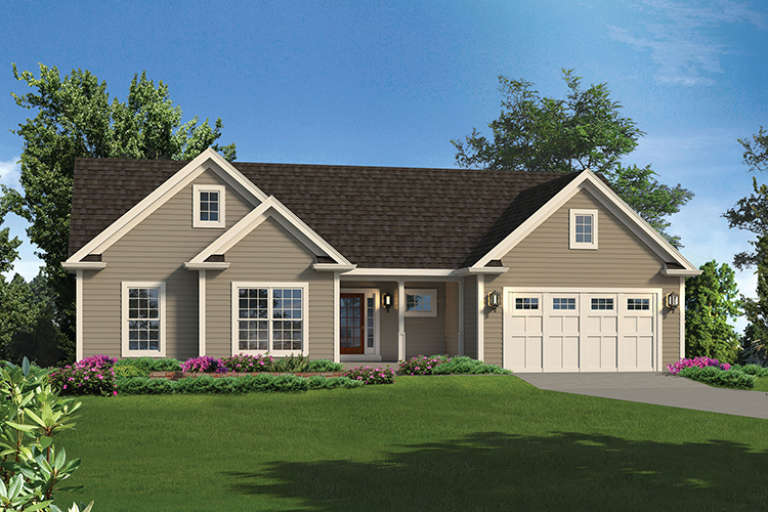
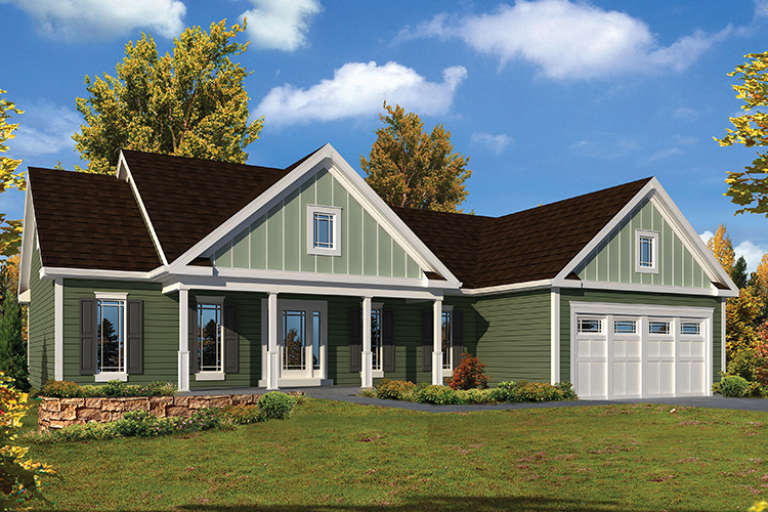
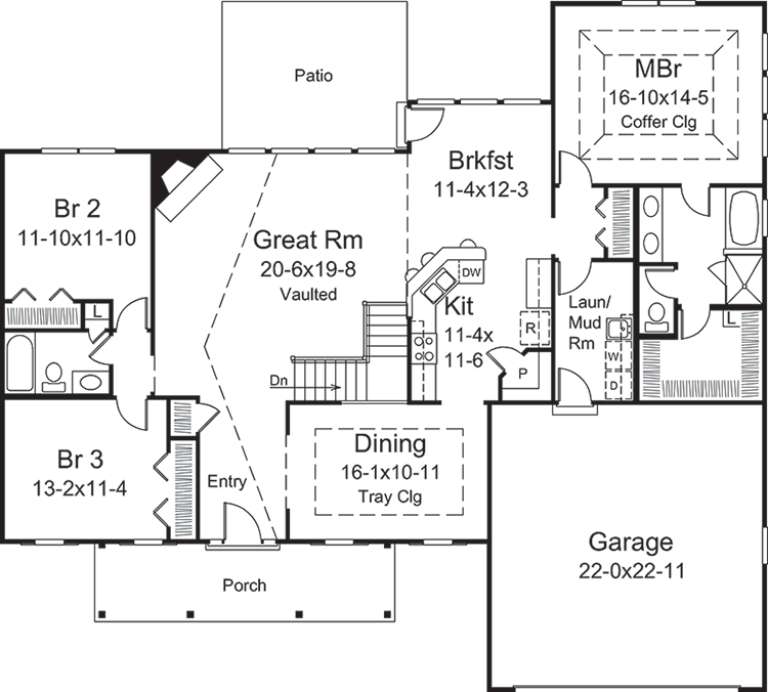
House Plan House Plan #21241 Front Elevation

PLAN #034-01206

Starting at

$1,740
Sq Ft 1,920
Beds 3
Baths 2
½ Baths 0
Cars 0
Stories 1
Width 32'
Depth 30'
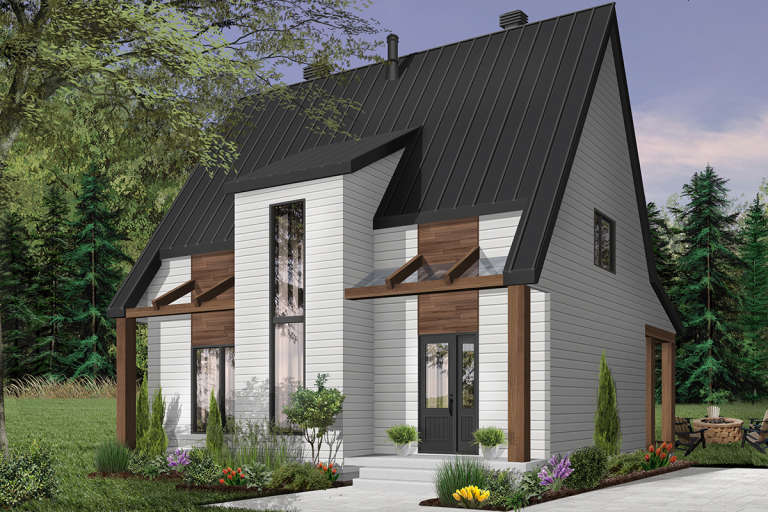
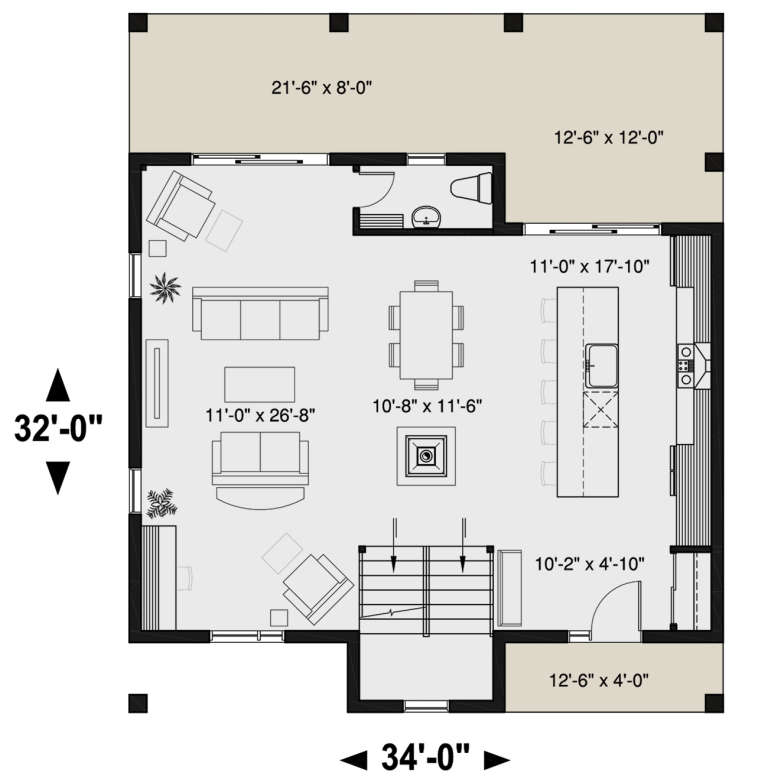
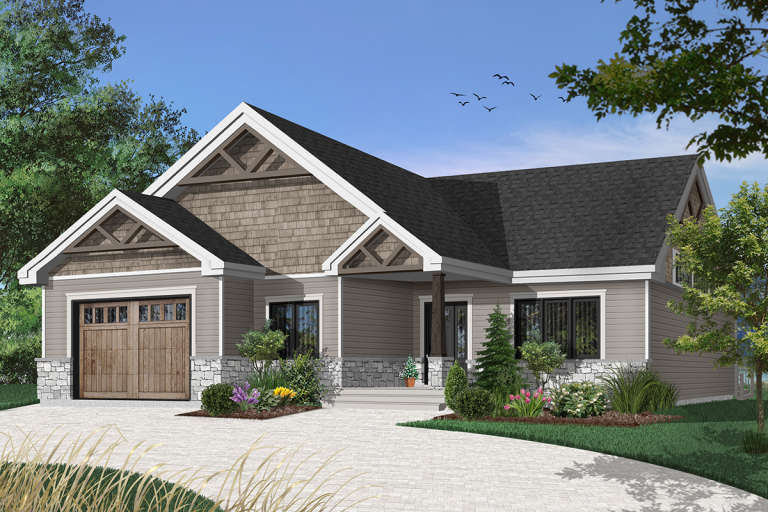
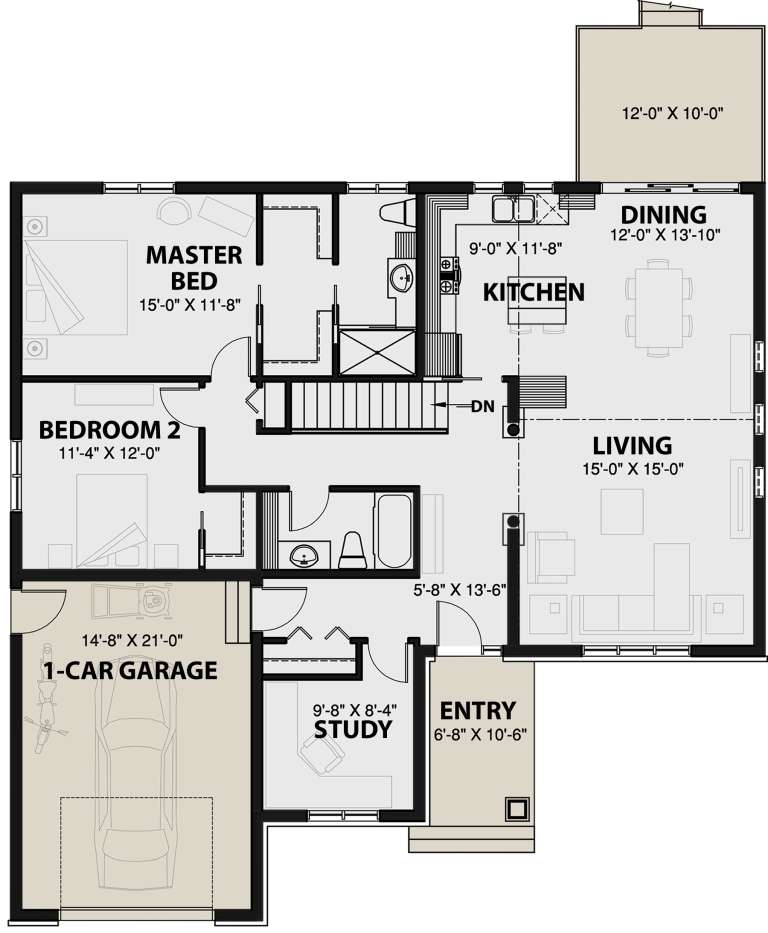
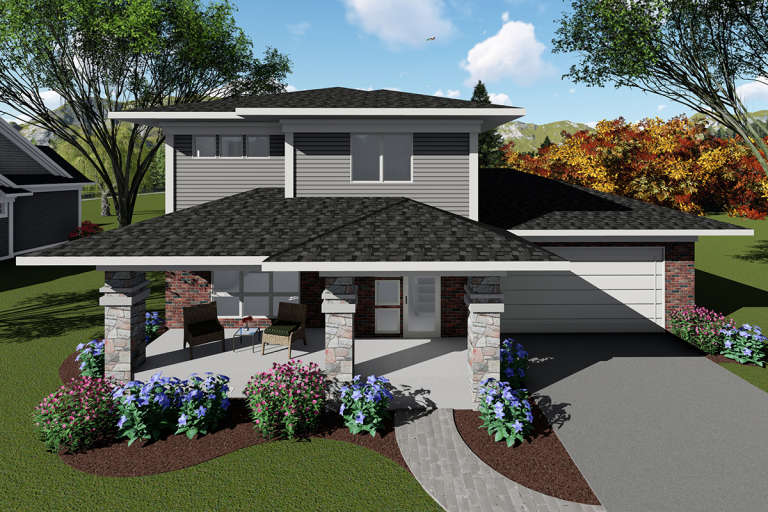
House Plan House Plan #21141 Front Elevation

PLAN #034-01154

Starting at

$1,740
Sq Ft 1,824
Beds 3
Baths 2
½ Baths 1
Cars 0
Stories 2
Width 34'
Depth 32'
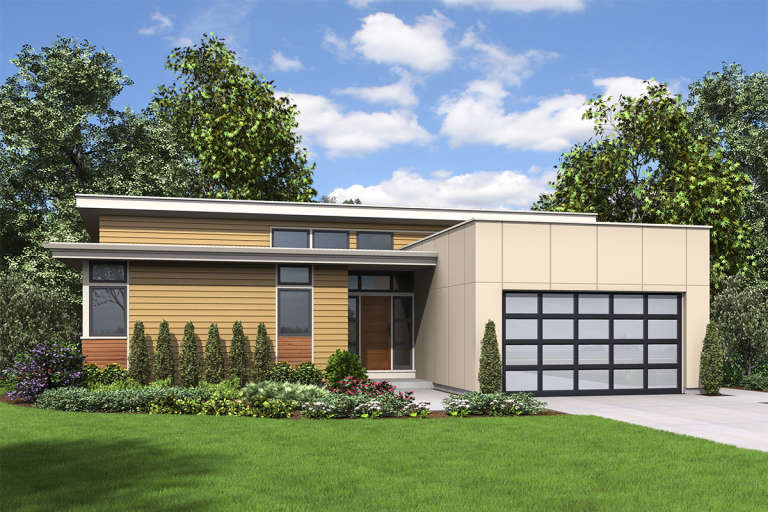
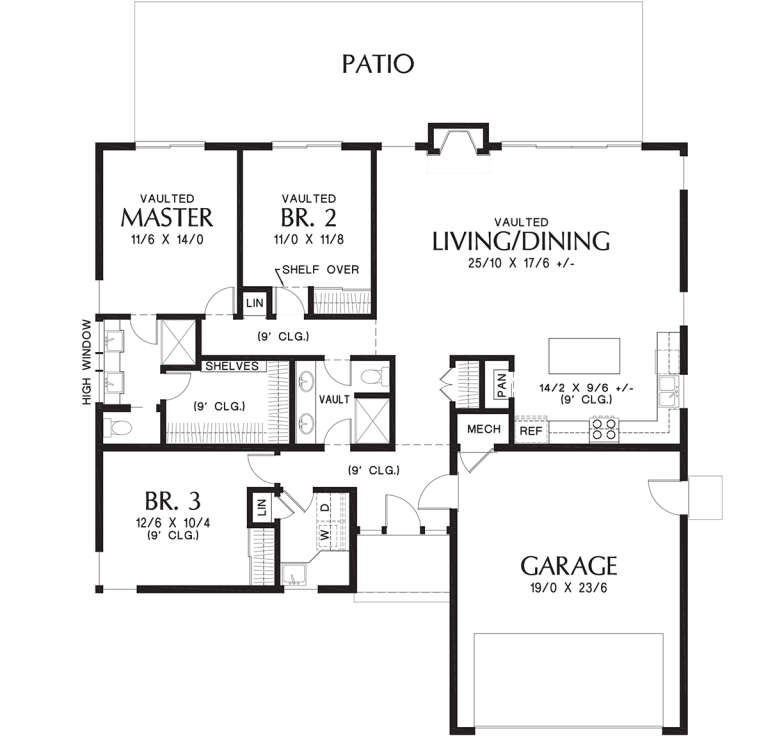
House Plan House Plan #20677 Front Elevation

PLAN #8594-00028

Starting at

$1,885
Sq Ft 1,759
Beds 3
Baths 2
½ Baths 0
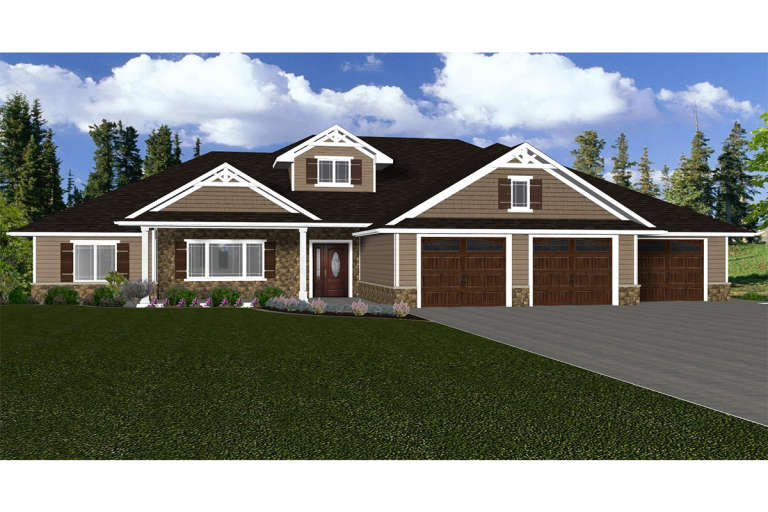
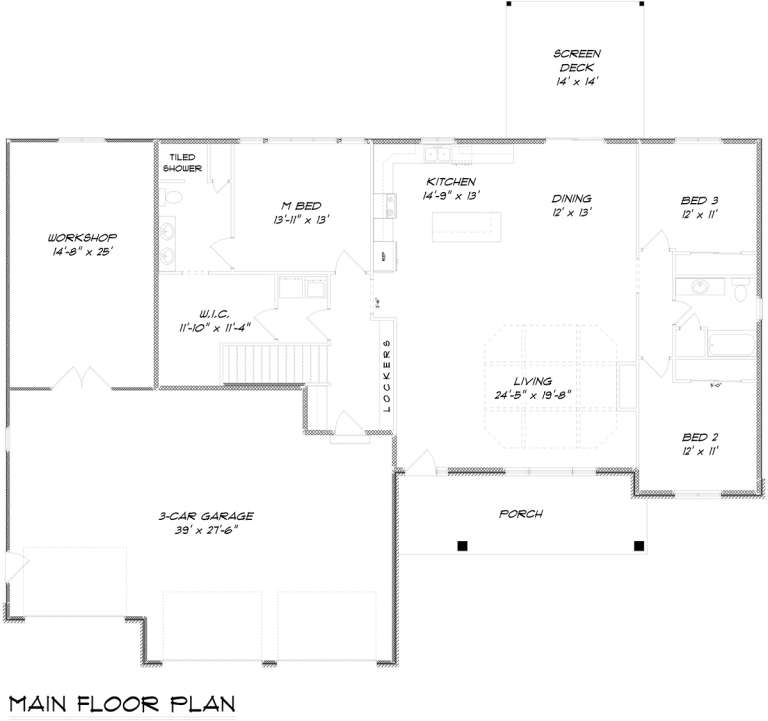
Cars 2
Stories 1
Width 54' 6"
Depth 58' 6"
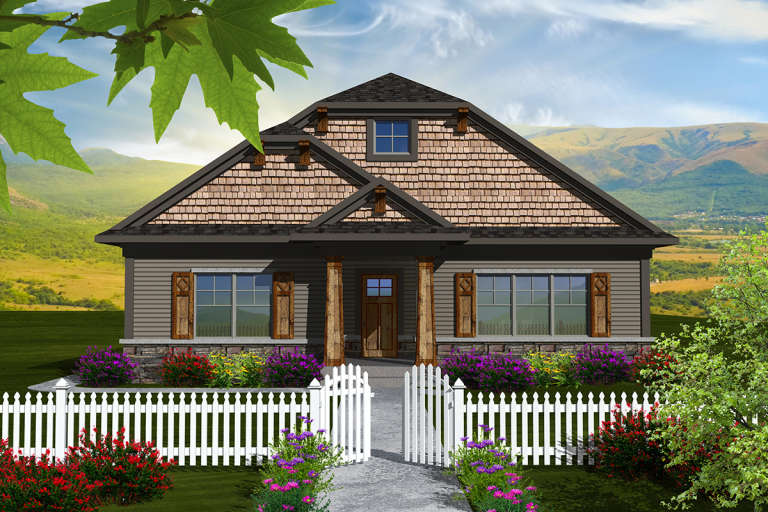
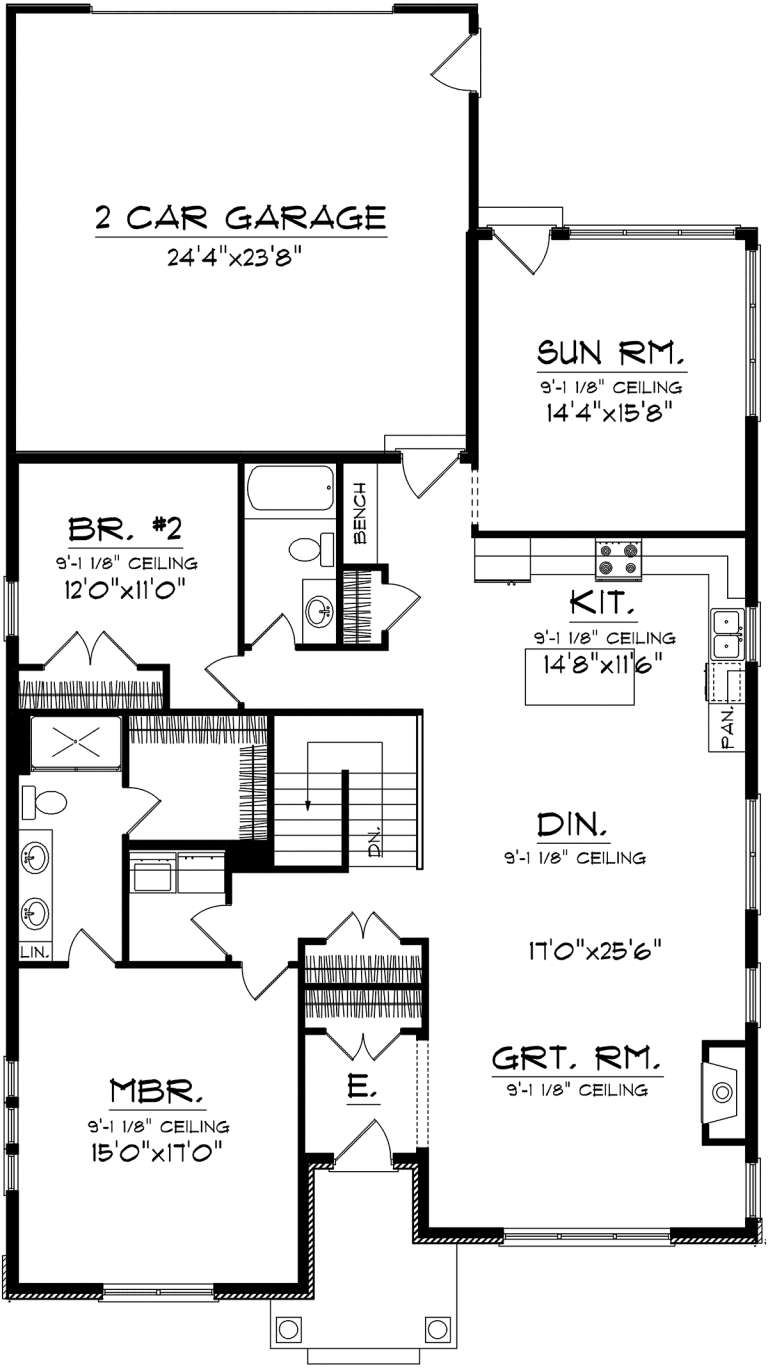
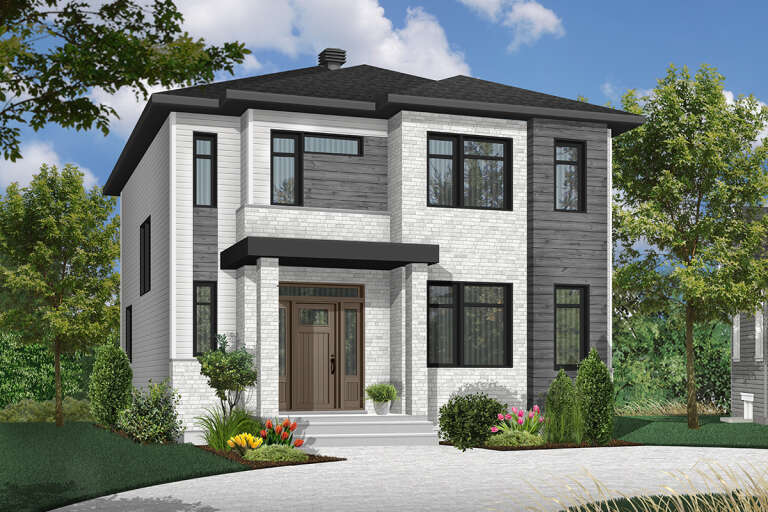
House Plan House Plan #20977 Front Elevation

PLAN #8594-00170

Starting at

$2,095
Sq Ft 1,975
Beds 3
Baths 2
½ Baths 1
Cars 2
Stories 2
Width 46'
Depth 62' 4"
House Plan House Plan #20706 Front Elevation

PLAN #5633-00350

Starting at

$1,299
Sq Ft 1,705
Beds 4
Baths 2
½ Baths 0
Cars 0
Stories 2
Width 40'
Depth 26'
House Plan House Plan #20534 Front Elevation

PLAN #034-01146

Starting at

$1,680
Sq Ft 1,504
Beds 2
Baths 2
½ Baths 0
Cars 1
Stories 1
Width 48'
Depth 47' 4"
House Plan House Plan #20406 Front Elevation

PLAN #5678-00012

Starting at

$1,150
Sq Ft 1,980
Beds 3
Baths 2
½ Baths 1
Cars 3
Stories 1
Width 77' 8"
Depth 67' 10"
House Plan House Plan #20180 Front Elevation

PLAN #1020-00187

Starting at

$1,056
Sq Ft 1,888
Beds 2
Baths 2
½ Baths 0
Cars 2
Stories 1
Width 40'
Depth 72'
House Plan House Plan #20159 Front Elevation

PLAN #1020-00166

Starting at

$1,022
Sq Ft 1,628
Beds 2
Baths 2
½ Baths 0
Cars 2
Stories 1
Width 45' 4"
Depth 74'
House Plan House Plan #20068 Front Elevation

PLAN #1020-00090

Starting at

$1,056
Sq Ft 1,778
Beds 3
Baths 2
½ Baths 1
Cars 2
Stories 2
Width 36'
Depth 45'
House Plan House Plan #19998 Front Elevation

PLAN #1020-00023

Starting at

$1,022
Sq Ft 1,572
Beds 3
Baths 2
½ Baths 1
Cars 2
Stories 2
Width 48' 6"
Depth 39' 4"
House Plan House Plan #19832 Front Elevation

PLAN #2559-00671

Starting at

$1,516
Sq Ft 1,624
Beds 3
Baths 2
½ Baths 0
Cars 2
Stories 1
Width 50'
Depth 50'
House Plan House Plan #19565 Front Elevation

PLAN #028-00136

Starting at

$982
Sq Ft 1,600
Beds 1
Baths 1
½ Baths 0
Cars 0
Stories 1
Width 40'
Depth 40'
House Plan House Plan #17762 Front Elevation

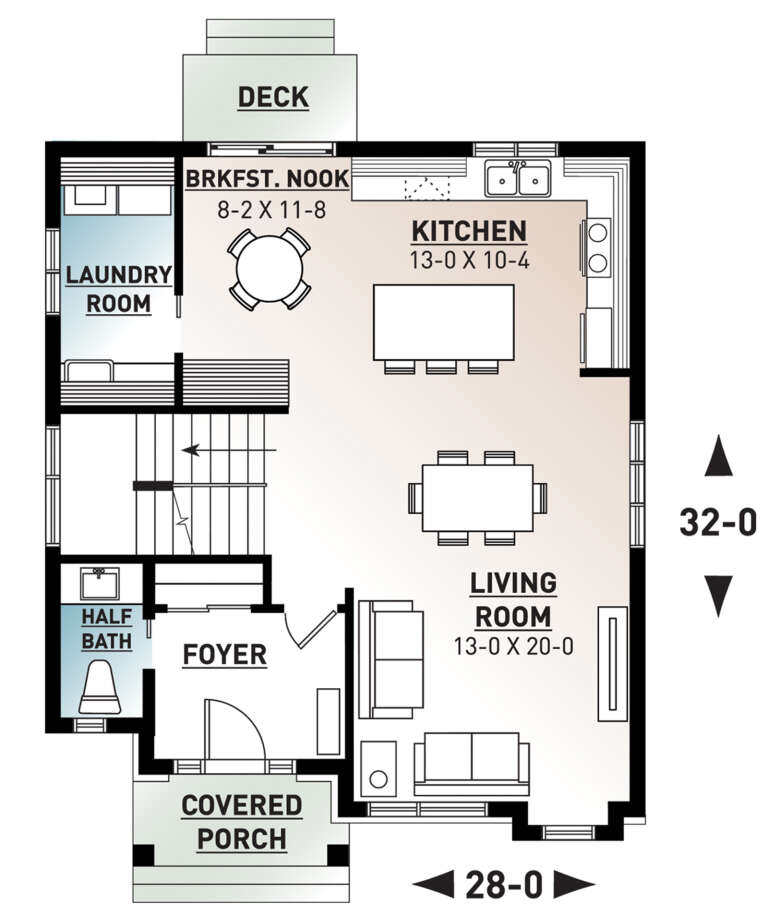
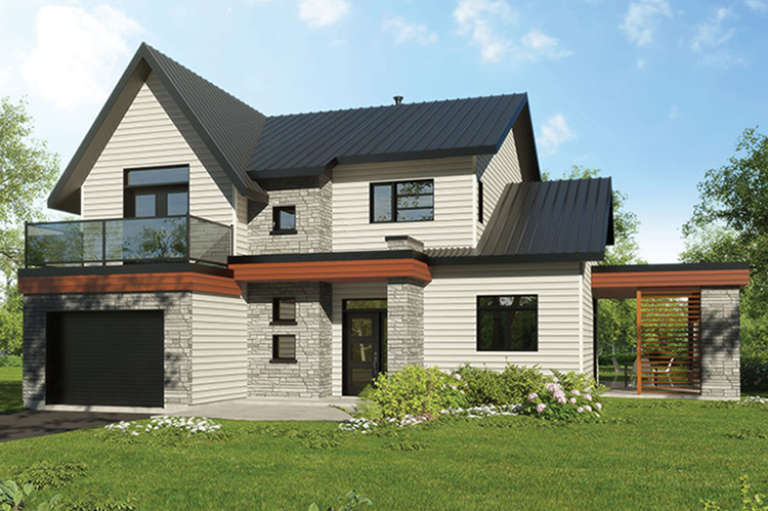
PLAN #034-01107

Starting at

$1,680
Sq Ft 1,730
Beds 3
Baths 1
½ Baths 1
Cars 0
Stories 2
Width 28'
Depth 32'
House Plan House Plan #17681 Front Elevation

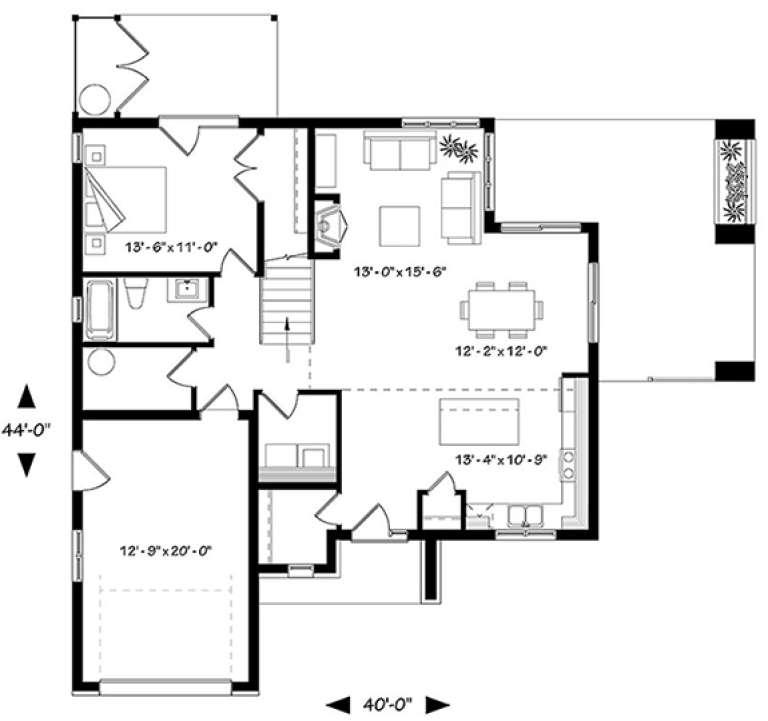
PLAN #034-01068

Starting at

$1,740
Sq Ft 1,944
Beds 3-4
Baths 2
½ Baths 0
Cars 1
Stories 2
Width 40'
Depth 44'
House Plan House Plan #17407

PLAN #041-00135

Starting at

$1,395
Sq Ft 1,934
Beds 3
Baths 2
½ Baths 1
Cars 2
Stories 1
Width 56' 10"
Depth 74' 8"
House Plan House Plan #17253 Front Elevation

PLAN #5633-00277

Starting at

$1,299
Sq Ft 1,820
Beds 3
Baths 2
½ Baths 0
Cars 2
Stories 1
Width 60' 4"
Depth 52'
House Plan House Plan #17241 Front Elevation

PLAN #5633-00265

Starting at

$1,299
Sq Ft 1,994
Beds 3
Baths 2
½ Baths 0
Cars 2
Stories 1
Width 62' 2"
Depth 56'
X
Shop Sign In
Favorites
Cart
Chat