5,399 Results

Sort By:  

5,399 RESULTS

SEARCH FILTERS

    Plan Type
    Square Feet
    Bedrooms
    Bathrooms
    Stories
    Garage (Vehicle Spaces)
    Architectural Styles

    Outdoor Living

    Bedroom Options
    Kitchen & Dining
    Laundry Location
    Additional Rooms

    Garage Type

    Garage Features
    Other Features
    Foundation Type

    Plan Width (FT)
    Plan Depth (FT)
    Plan Height (FT)
    Framing Type
    Media Filters
SEARCHING...
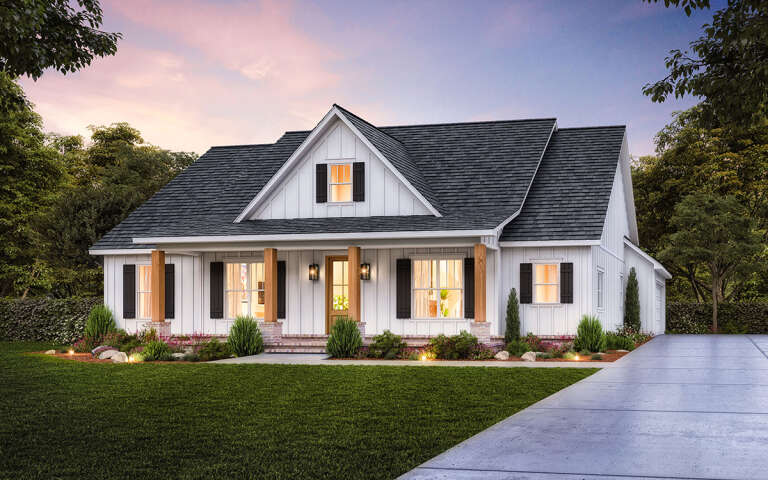
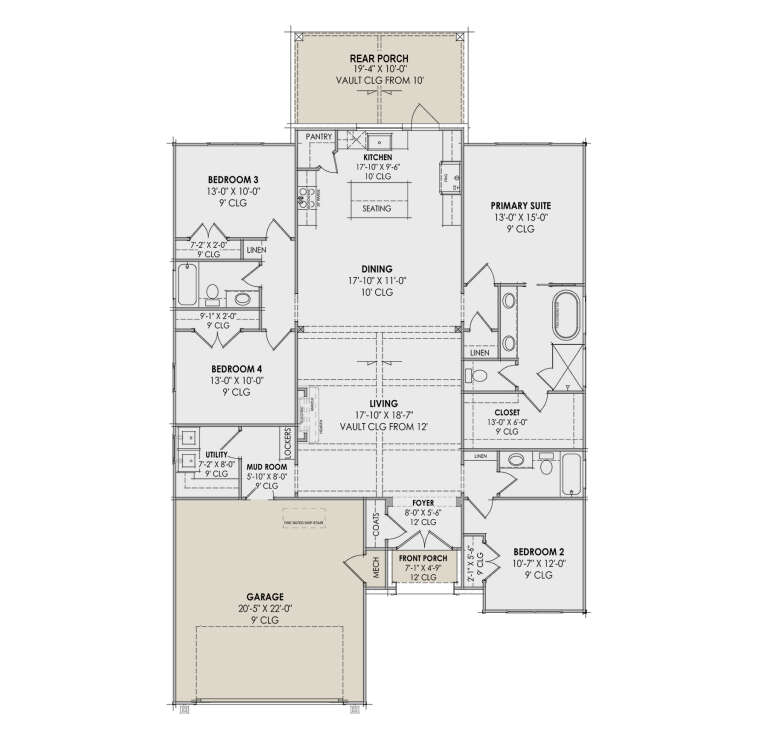
Front view of a white house in Modern Farmhouse style, board-and-batten siding, wood accents, and double garage door. House Plan # 3532-00006
EXCLUSIVE

PLAN #3532-00006

Starting at

$1,250
Sq Ft 1,808
Beds 3
Baths 2
½ Baths 1
Cars 2
Stories 1
Width 40'
Depth 69' 6"
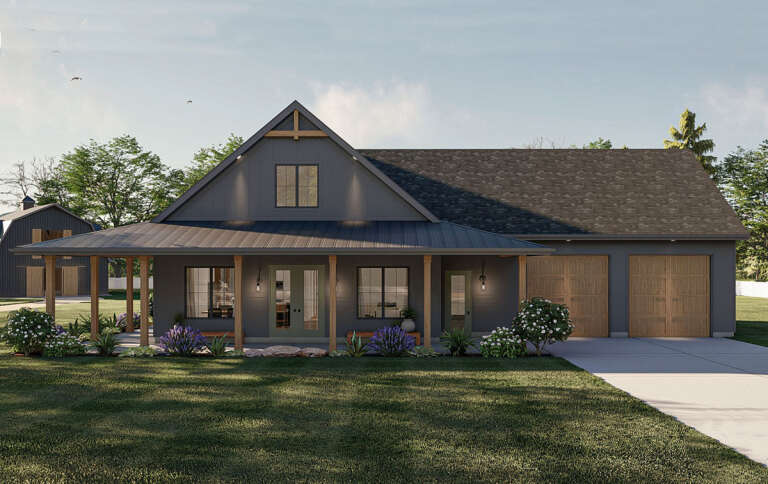
Angled front view of a blue Traditional house, gray roof, black trim, attached garage, and landscaped front entry. House Plan # 4848-00656

PLAN #4848-00656

Starting at

$1,105
Sq Ft 1,948
Beds 5
Baths 3
½ Baths 0
Cars 2
Stories 2
Width 38'
Depth 59' 8"
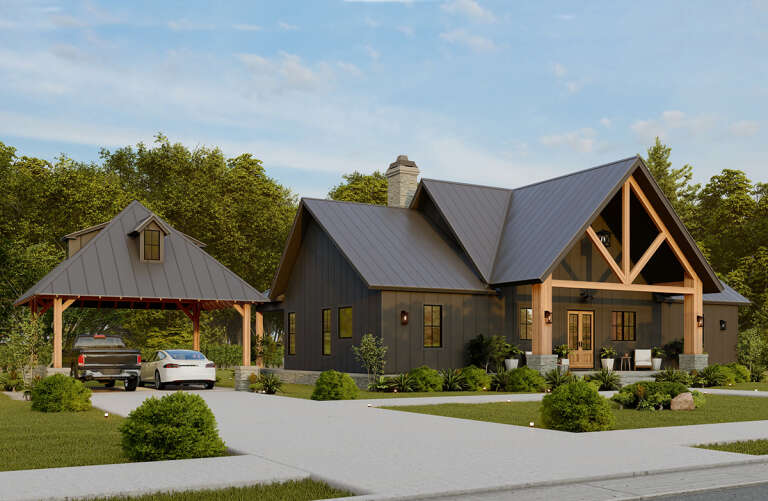
Angled front view of a blue house in Traditional style, lap siding, black windows, gabled roof, and front porch. House Plan # 4848-00655

PLAN #4848-00655

Starting at

$1,105
Sq Ft 1,948
Beds 5
Baths 3
½ Baths 0
Cars 0
Stories 2
Width 26'
Depth 59' 8"
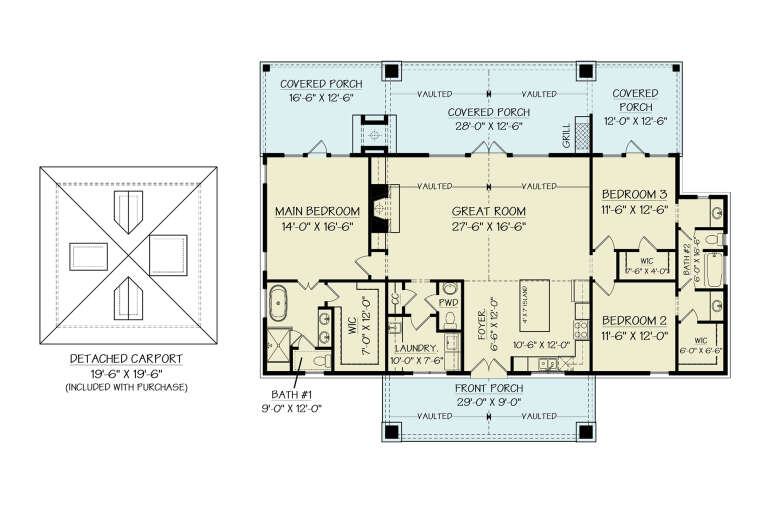
Angled front view of a blue house in Contemporary style, rooftop deck, balcony, vertical siding, and modern lighting. House Plan # 940-01492

PLAN #940-01492

Starting at

$1,250
Sq Ft 1,847
Beds 2
Baths 2
½ Baths 2
Cars 0
Stories 2.5
Width 20'
Depth 38'
Angled front view of a white house in Barndominium style, black metal roof, three garage bays, and upper-level balcony. House Plan # 940-01488

PLAN #940-01488

Starting at

$1,250
Sq Ft 1,926
Beds 2
Baths 3
½ Baths 0
Cars 3-6
Stories 2
Width 72'
Depth 40'
Front view of a wood and stone Modern Farmhouse, metal roof, black garage door, and stone walkway. House Plan # 2559-01127

PLAN #2559-01127

Starting at

$1,488
Sq Ft 1,694
Beds 3
Baths 2
½ Baths 0
Cars 2
Stories 1
Width 40'
Depth 72'
Rear view of a white house in Barndominium style, board-and-batten siding, timber porch, stone pillars, metal roof. House Plan # 5032-00496

PLAN #5032-00496

Starting at

$1,250
Sq Ft 1,569
Beds 3
Baths 2
½ Baths 0
Cars 3
Stories 2
Width 40'
Depth 80'
House Plan House Plan #33582 Front Elevation

PLAN #4534-00142

Starting at

$1,245
Sq Ft 1,702
Beds 3
Baths 2
½ Baths 0
Cars 2
Stories 1
Width 86'
Depth 62' 4"
House Plan House Plan #3701 Front Elevation

PLAN #348-00097

Starting at

$1,400
Sq Ft 2,000
Beds 3
Baths 2
½ Baths 1
Cars 2
Stories 1
Width 69'
Depth 59' 10"
Angled front view of a green house in Barndominium style, metal roof, stone chimney, timber porch, and double garage. House Plan # 5032-00495

PLAN #5032-00495

Starting at

$1,250
Sq Ft 1,992
Beds 3
Baths 2
½ Baths 1
Cars 2
Stories 2
Width 75'
Depth 44'
House Plan House Plan #34191 Front Elevation

PLAN #4534-00148

Starting at

$1,245
Sq Ft 1,872
Beds 3
Baths 2
½ Baths 1
Cars 2
Stories 1
Width 61' 1"
Depth 64' 6"
House Plan House Plan #28921 Angled Front Elevation

PLAN #4534-00096

Starting at

$1,245
Sq Ft 1,985
Beds 4
Baths 2
½ Baths 1
Cars 2
Stories 1
Width 62' 8"
Depth 67' 5"
Angled front view of a white Barndominium house, stone chimney, wood porch posts, black windows, and mountain backdrop. House Plan # 041-00388

PLAN #041-00388

Starting at

$1,445
Sq Ft 2,000
Beds 3
Baths 2
½ Baths 1
Cars 2
Stories 1
Width 90'
Depth 52'
House Plan House Plan #29519 Front Elevation

PLAN #963-00813

Starting at

$1,399
Sq Ft 1,691
Beds 3
Baths 2
½ Baths 0
Cars 2
Stories 1
Width 78'
Depth 62'
House Plan House Plan #30360 Angled Front Elevation

PLAN #4195-00073

Starting at

$1,295
Sq Ft 1,849
Beds 3
Baths 2
½ Baths 1
Cars 2
Stories 1
Width 62' 11"
Depth 51' 5"
House Plan House Plan #32788 Front Elevation

PLAN #348-00334

Starting at

$1,300
Sq Ft 1,826
Beds 3-4
Baths 2
½ Baths 1
Cars 2
Stories 1
Width 58'
Depth 66' 2"
House Plan House Plan #32317 Front Elevation at Dusk

PLAN #7983-00138

Starting at

$1,480
Sq Ft 2,000
Beds 4
Baths 3
½ Baths 0
Cars 2
Stories 1
Width 45'
Depth 73' 4"
House Plan House Plan #31798 Front Elevation

PLAN #963-01043

Starting at

$1,399
Sq Ft 1,686
Beds 3
Baths 2
½ Baths 0
Cars 2
Stories 1
Width 48'
Depth 65'
X
Shop Sign In
Favorites
Cart
Chat