5,401 Results

Sort By:  

5,401 RESULTS

SEARCH FILTERS

    Plan Type
    Square Feet
    Bedrooms
    Bathrooms
    Stories
    Garage (Vehicle Spaces)
    Architectural Styles

    Outdoor Living

    Bedroom Options
    Kitchen & Dining
    Laundry Location
    Additional Rooms

    Garage Type

    Garage Features
    Other Features
    Foundation Type

    Plan Width (FT)
    Plan Depth (FT)
    Plan Height (FT)
    Framing Type
    Media Filters
SEARCHING...
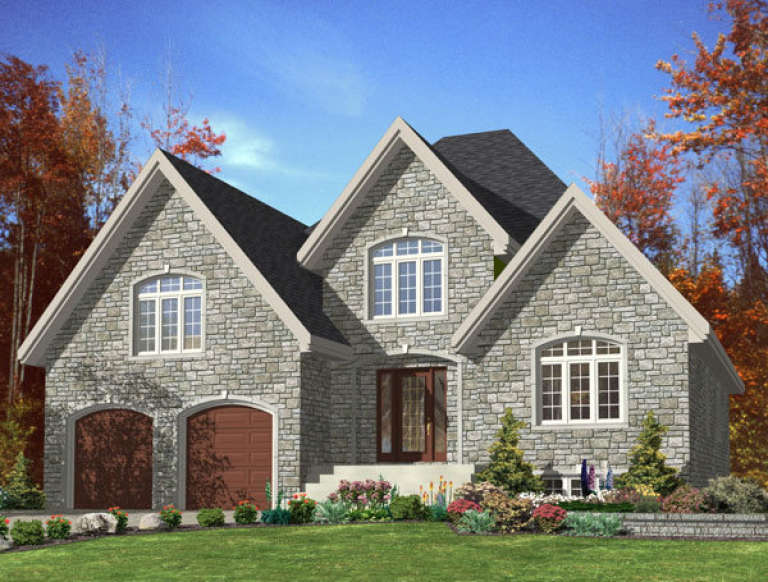
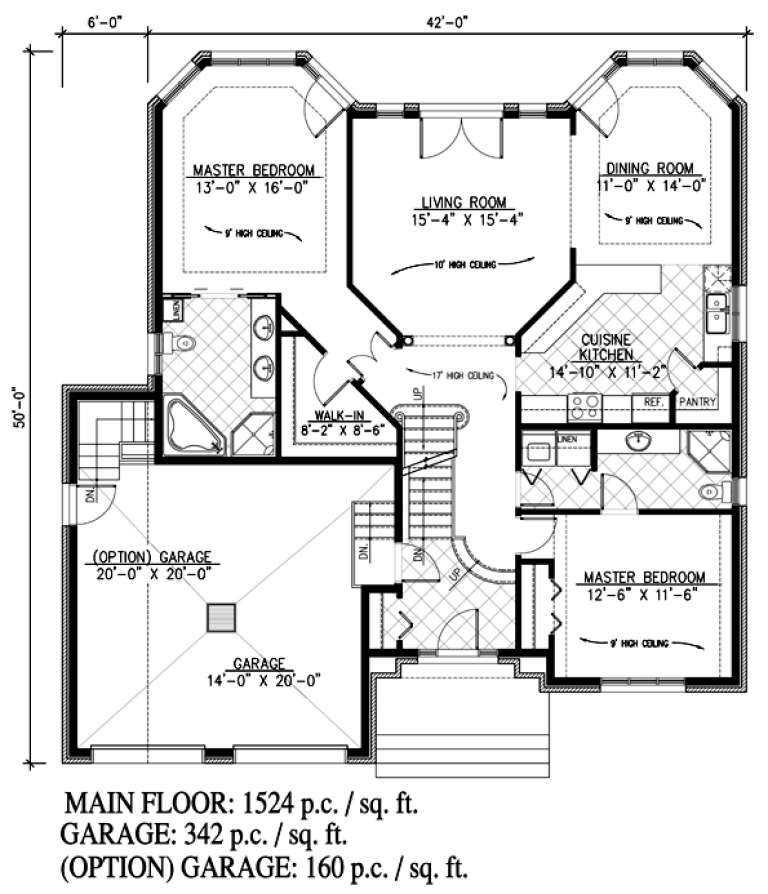
House Plan House Plan #9615 Front Elevation

PLAN #1785-00142

Starting at

$1,531
Sq Ft 1,524
Beds 2
Baths 2
½ Baths 0
Cars 1
Stories 1
Width 42'
Depth 50'
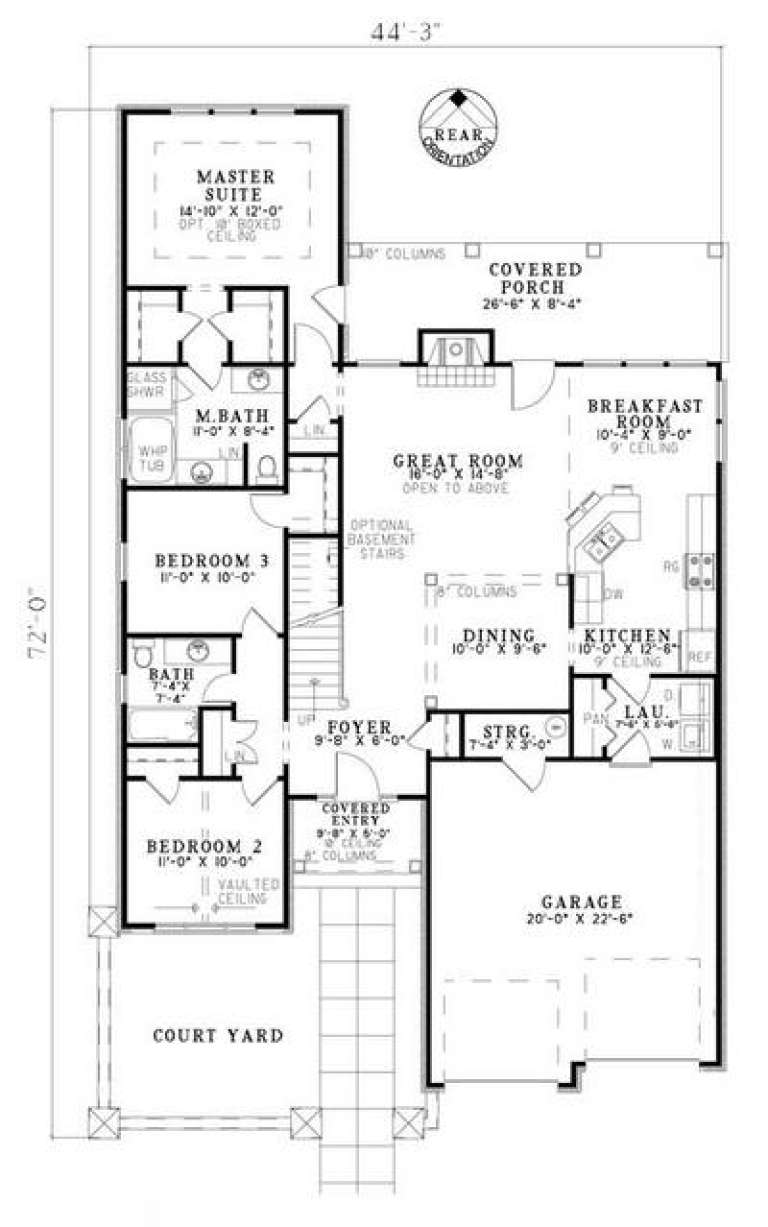
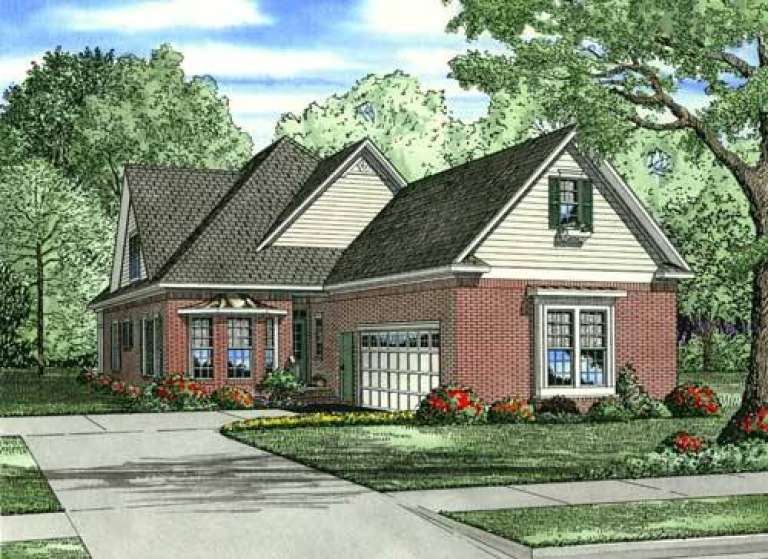
House Plan House Plan #5833 Angled Front Elevation

PLAN #110-00769

Starting at

$1,100
Sq Ft 1,875
Beds 4
Baths 3
½ Baths 0
Cars 2
Stories 2
Width 44' 3"
Depth 72'
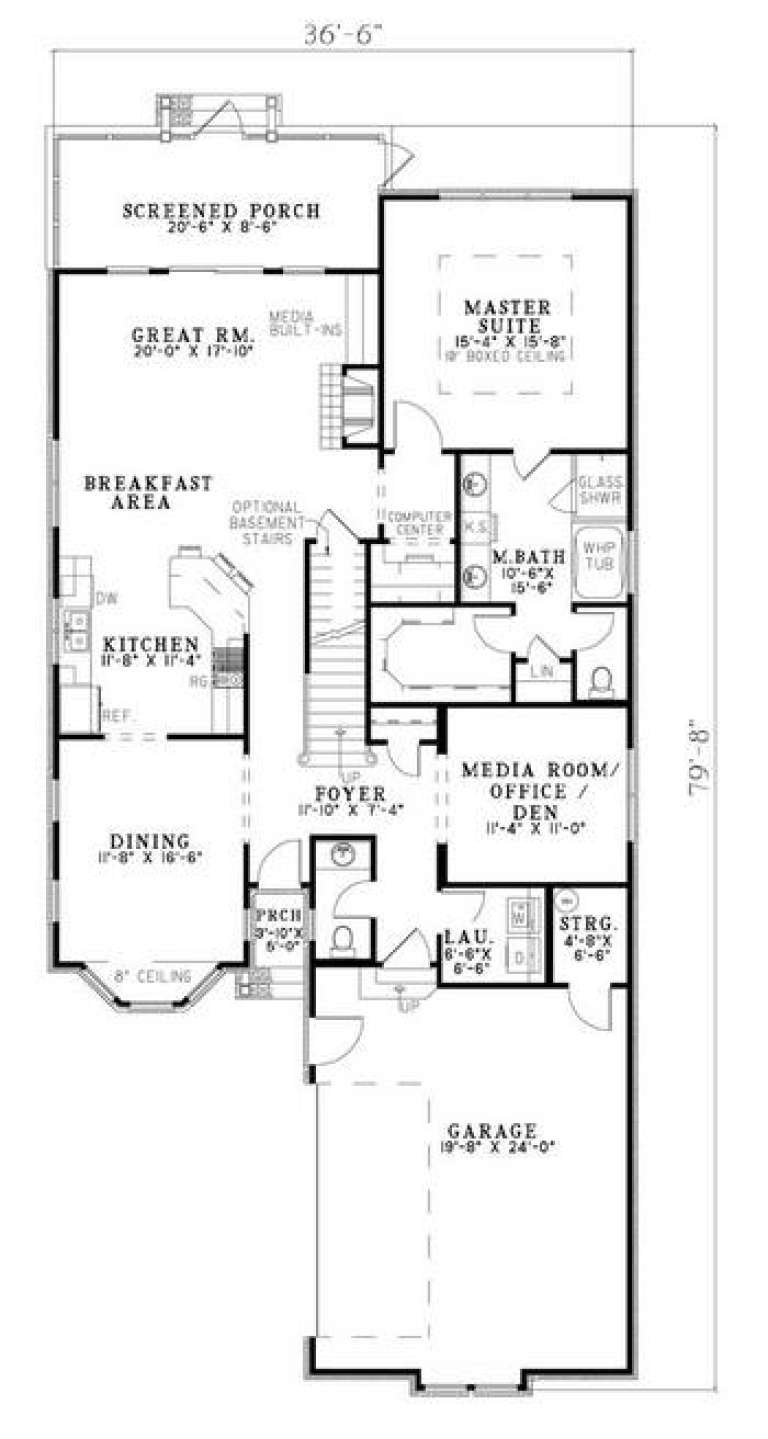
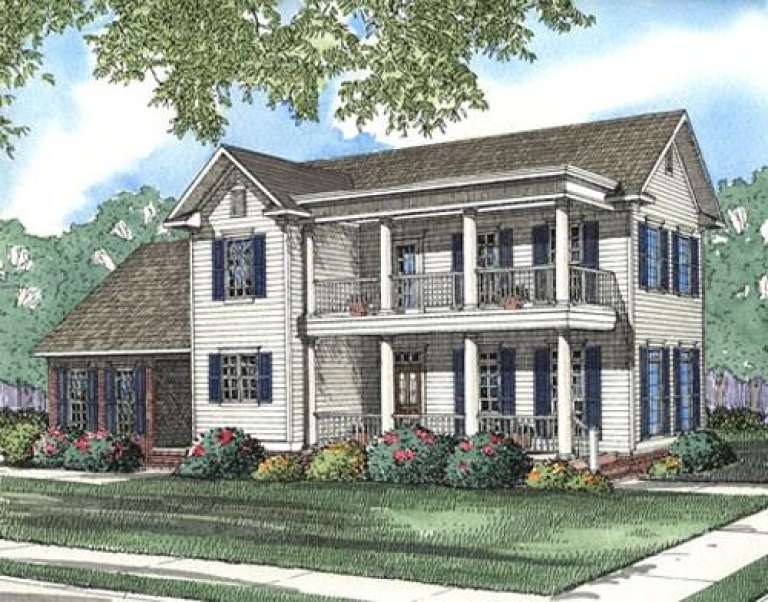
House Plan House Plan #5821 Front Elevation

PLAN #110-00757

Starting at

$1,000
Sq Ft 1,663
Beds 3
Baths 2
½ Baths 2
Cars 2
Stories 1.5
Width 36' 6"
Depth 79' 8"
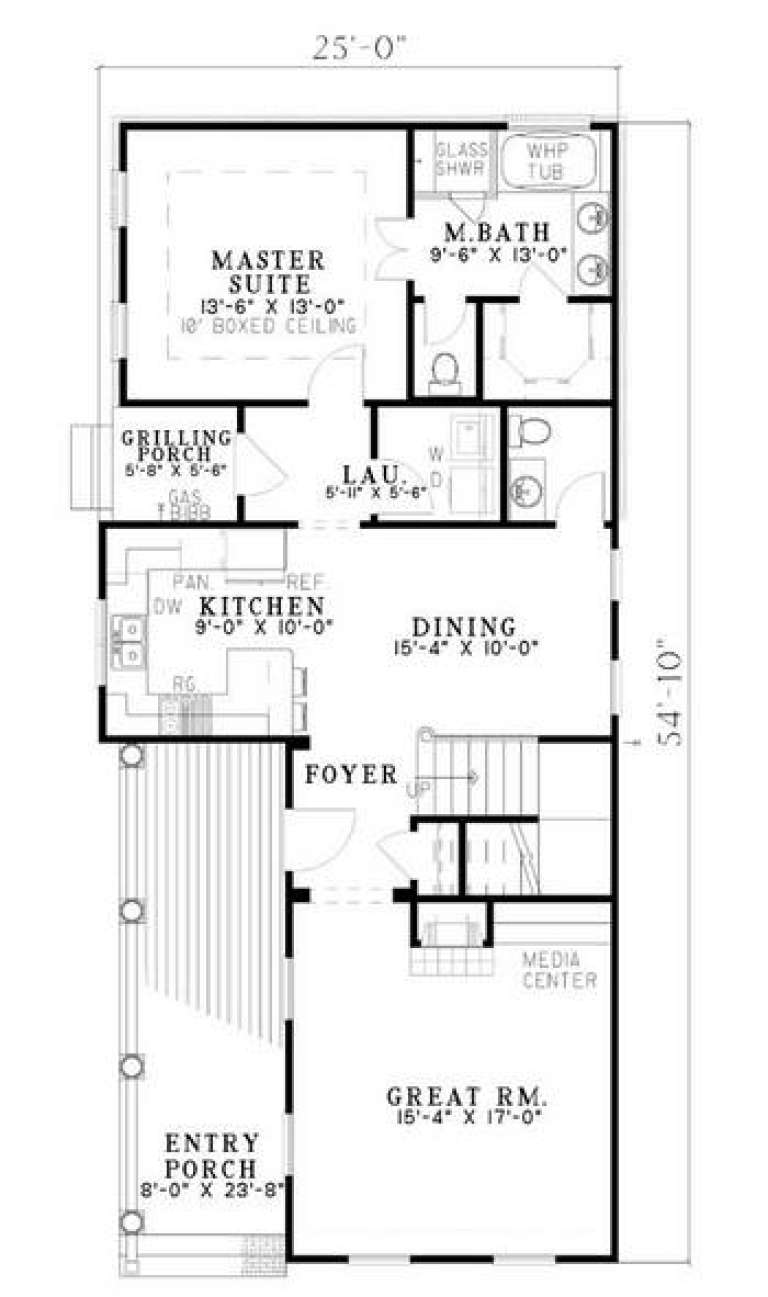
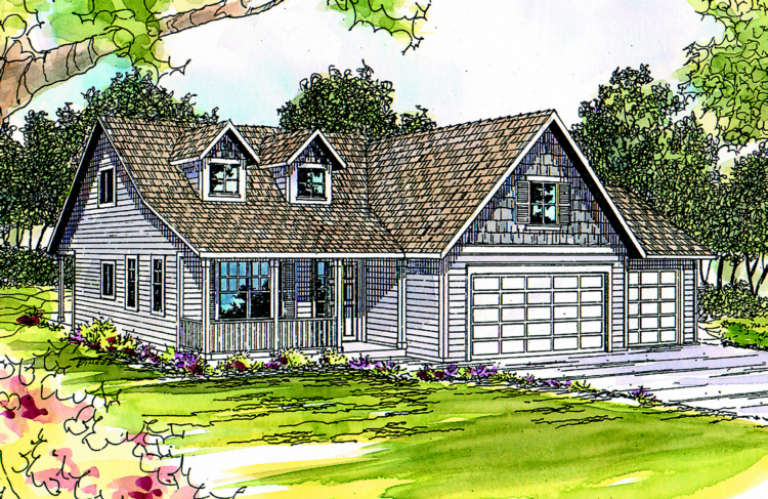
House Plan House Plan #5160 Front Elevation

PLAN #110-00318

Starting at

$800
Sq Ft 1,701
Beds 4
Baths 2
½ Baths 1
Cars 0
Stories 1.5
Width 25'
Depth 54' 10"
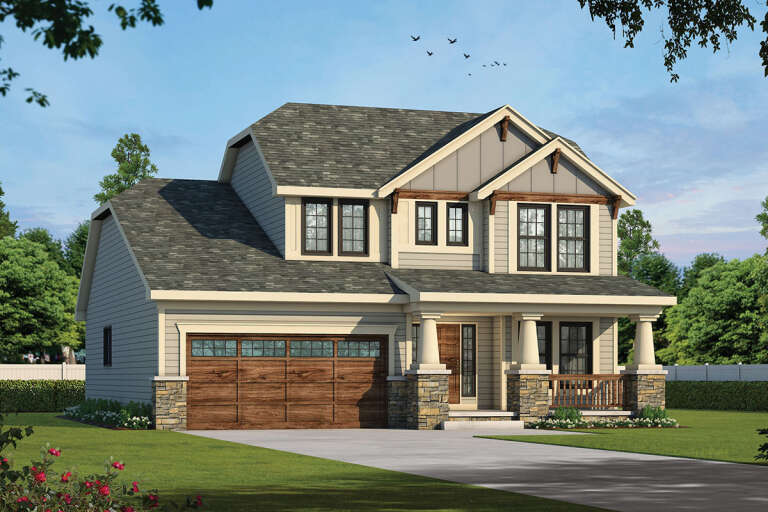
House Plan House Plan #4936 Front Elevation

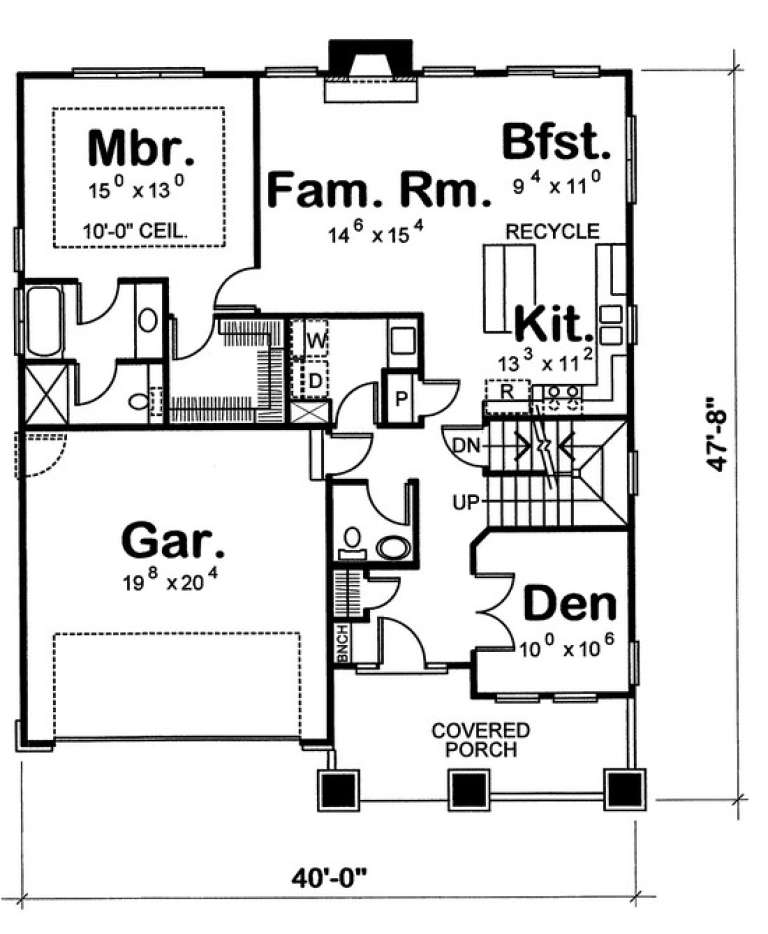
PLAN #402-00885

Starting at

$1,255
Sq Ft 1,699
Beds 3
Baths 2
½ Baths 1
Cars 2
Stories 1.5
Width 40'
Depth 47' 8"
House Plan House Plan #4761 Angled Front Elevation

PLAN #110-00222

Starting at

$800
Sq Ft 1,845
Beds 3
Baths 2
½ Baths 0
Cars 2
Stories 1.5
Width 41' 4"
Depth 83' 8"
House Plan House Plan #3681 Angled Front Elevation

PLAN #348-00077

Starting at

$1,300
Sq Ft 1,876
Beds 3
Baths 2
½ Baths 0
Cars 2
Stories 1
Width 57'
Depth 68' 6"
House Plan House Plan #3424

PLAN #041-00031

Starting at

$1,395
Sq Ft 1,700
Beds 3
Baths 2
½ Baths 0
Cars 2
Stories 1
Width 53' 6"
Depth 57' 6"
House Plan House Plan #3024 Angled Front Elevation

PLAN #110-00085

Starting at

$800
Sq Ft 1,841
Beds 3
Baths 2
½ Baths 1
Cars 2
Stories 2
Width 55' 4"
Depth 38' 2"
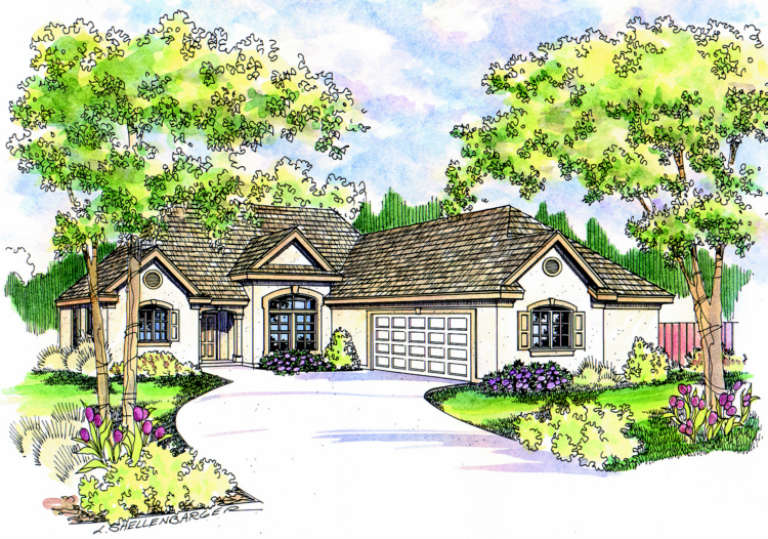
House Plan House Plan #2706 Front Elevation

PLAN #053-00385

Starting at

$994
Sq Ft 1,851
Beds 2
Baths 2
½ Baths 0
Cars 2
Stories 1.5
Width 49'
Depth 49'
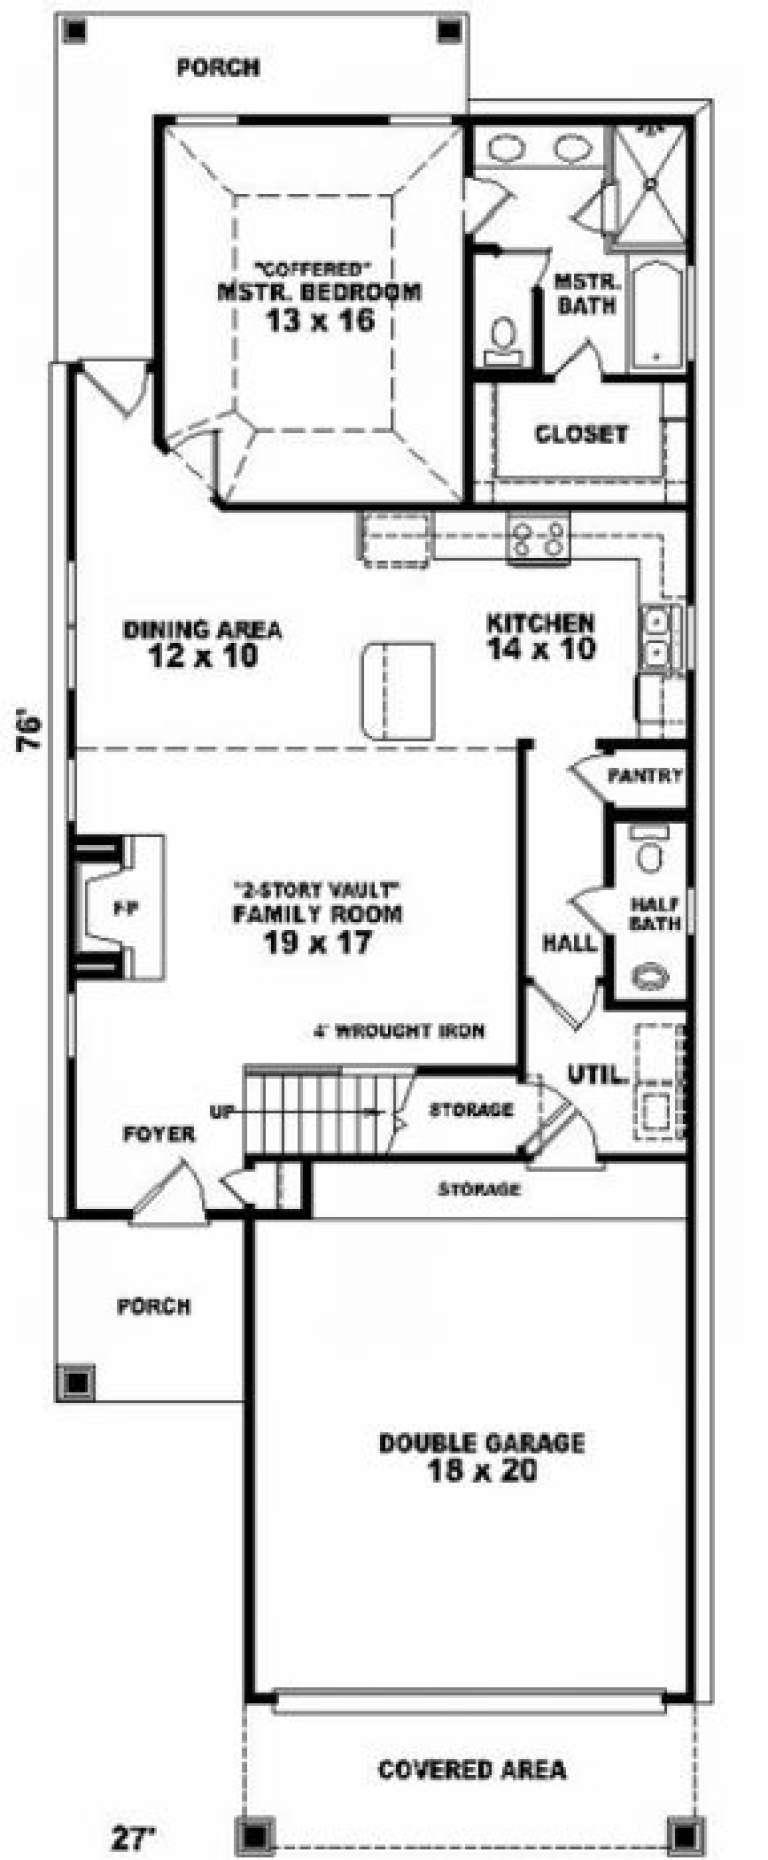
House Plan House Plan #2231 Front Elevation

PLAN #053-00115

Starting at

$982
Sq Ft 1,738
Beds 3
Baths 2
½ Baths 1
Cars 2
Stories 2
Width 27'
Depth 77'
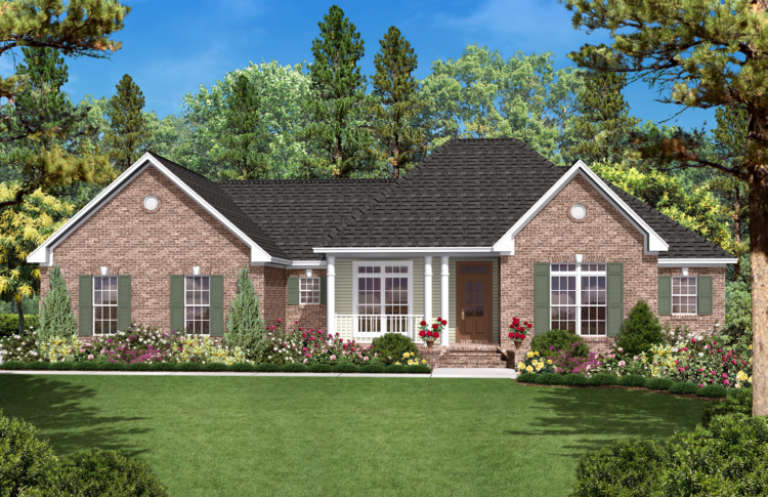
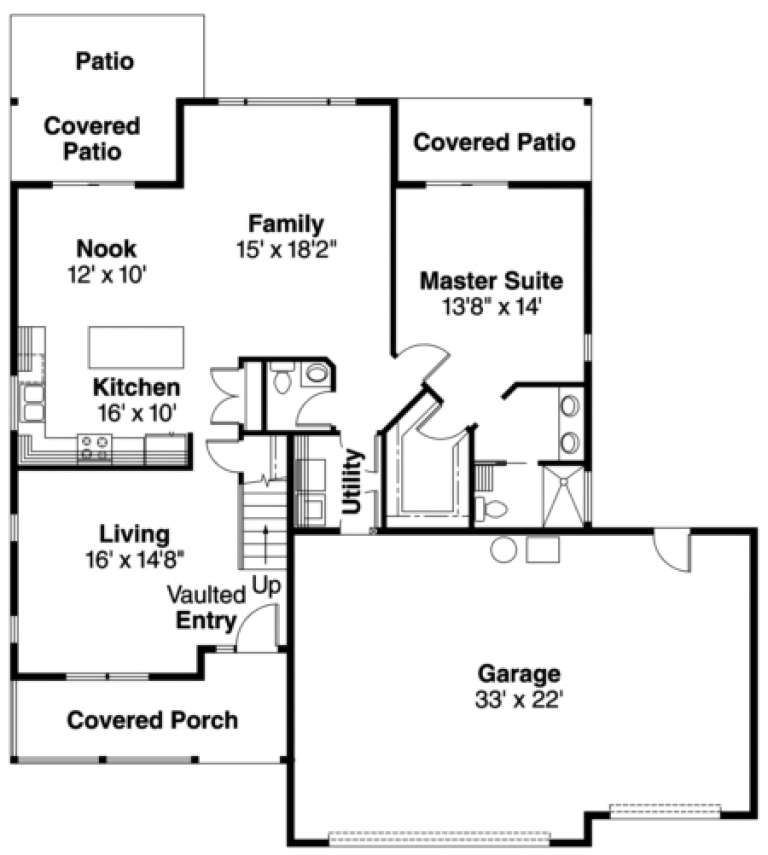
House Plan House Plan #1234 Front Elevation

PLAN #041-00012

Starting at

$1,395
Sq Ft 1,600
Beds 3
Baths 2
½ Baths 0
Cars 2
Stories 1
Width 68'
Depth 39' 8"
House Plan House Plan #941 Front Elevation

PLAN #035-00290

Starting at

$940
Sq Ft 1,605
Beds 3
Baths 2
½ Baths 0
Cars 2
Stories 1
Width 53'
Depth 58' 8"
House Plan House Plan #935 Front Elevation

PLAN #035-00284

Starting at

$940
Sq Ft 1,527
Beds 3
Baths 2
½ Baths 1
Cars 2
Stories 2
Width 34'
Depth 56'
House Plan House Plan #802 Front Elevation

PLAN #035-00151

Starting at

$1,040
Sq Ft 1,887
Beds 3
Baths 2
½ Baths 1
Cars 3
Stories 2
Width 54'
Depth 54'
House Plan House Plan #768 Front Elevation at Dusk

PLAN #035-00117

Starting at

$1,040
Sq Ft 1,778
Beds 2
Baths 2
½ Baths 1
Cars 0
Stories 1
Width 81'
Depth 44'
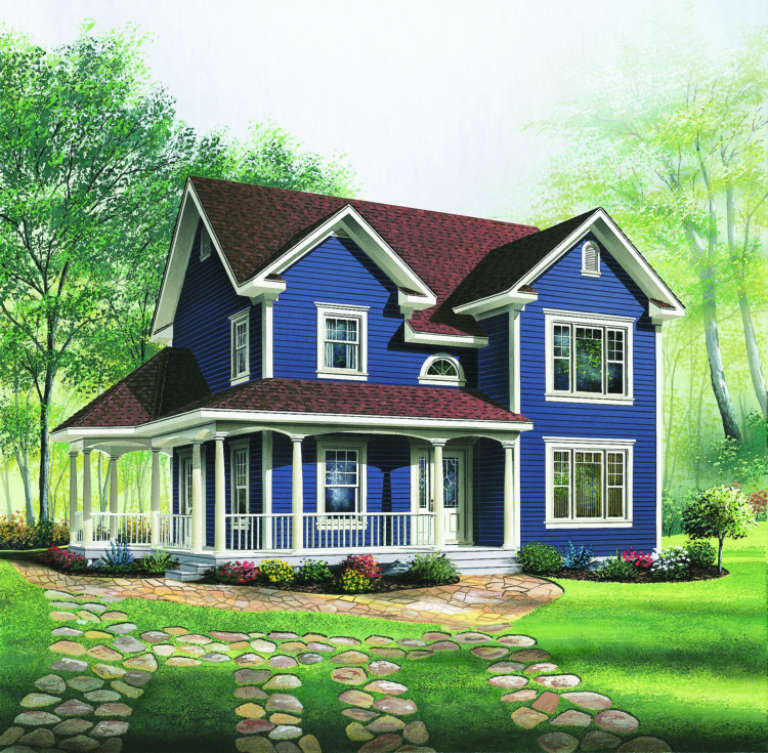
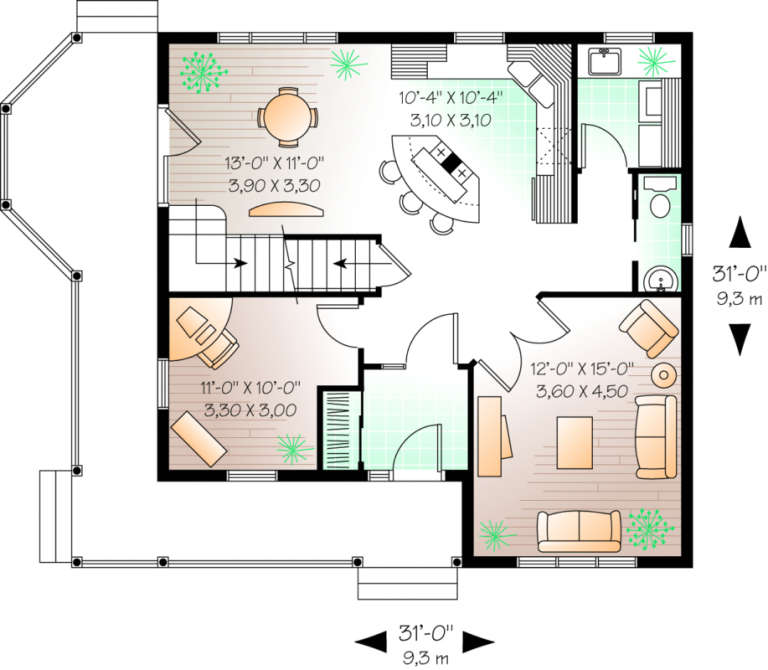
House Plan House Plan #533 Front Elevation

PLAN #034-00125

Starting at

$1,680
Sq Ft 1,746
Beds 3-4
Baths 1
½ Baths 1
Cars 0
Stories 2
Width 31'
Depth 31'
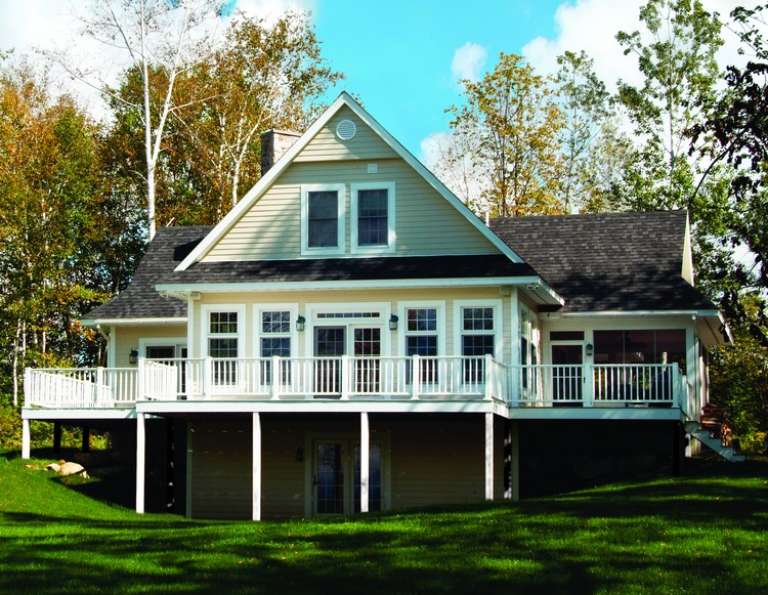
House Plan House Plan #490 Rear Photo

PLAN #034-00097

Starting at

$1,740
Sq Ft 1,832
Beds 3
Baths 2
½ Baths 0
Cars 0
Stories 2
Width 38'
Depth 40'
X
Shop Sign In
Favorites
Cart
Chat