5,450 Results

Sort By:  

5,450 RESULTS

SEARCH FILTERS

    Plan Type
    Square Feet
    Bedrooms
    Bathrooms
    Stories
    Garage (Vehicle Spaces)
    Architectural Styles

    Outdoor Living

    Bedroom Options
    Kitchen & Dining
    Laundry Location
    Additional Rooms

    Garage Type

    Garage Features
    Other Features
    Foundation Type

    Plan Width (FT)
    Plan Depth (FT)
    Plan Height (FT)
    Framing Type
    Media Filters
SEARCHING...




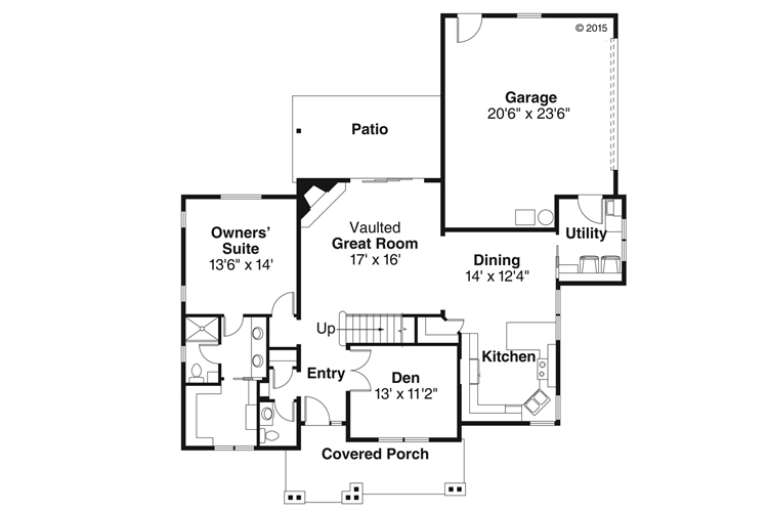

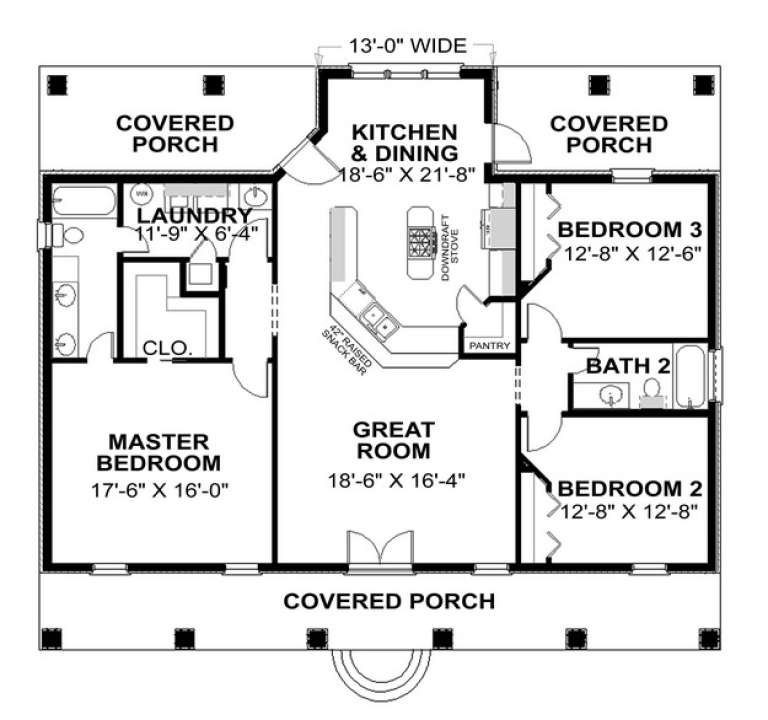
House Plan House Plan #27373 Front Elevation

PLAN #041-00286

Starting at

$1,395
Sq Ft 1,795
Beds 4
Baths 2
½ Baths 0
Cars 2
Stories 1
Width 59' 8"
Depth 56' 6"






House Plan House Plan #27157 Front Elevation

PLAN #8318-00251

Starting at

$1,200
Sq Ft 1,998
Beds 3
Baths 2
½ Baths 1
Cars 2
Stories 1
Width 50' 4"
Depth 63' 2"




House Plan House Plan #27010 Angled Front Elevation

PLAN #2865-00192

Starting at

$1,625
Sq Ft 1,871
Beds 3
Baths 3
½ Baths 0
Cars 2
Stories 1
Width 67' 10"
Depth 68' 2"

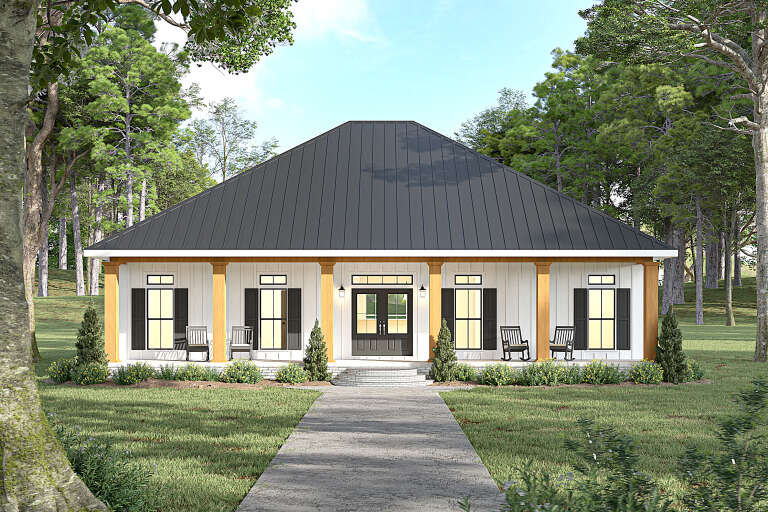

House Plan House Plan #26408 Front Elevation

PLAN #8318-00229

Starting at

$1,100
Sq Ft 1,856
Beds 3
Baths 2
½ Baths 0
Cars 2
Stories 1
Width 58'
Depth 45' 6"
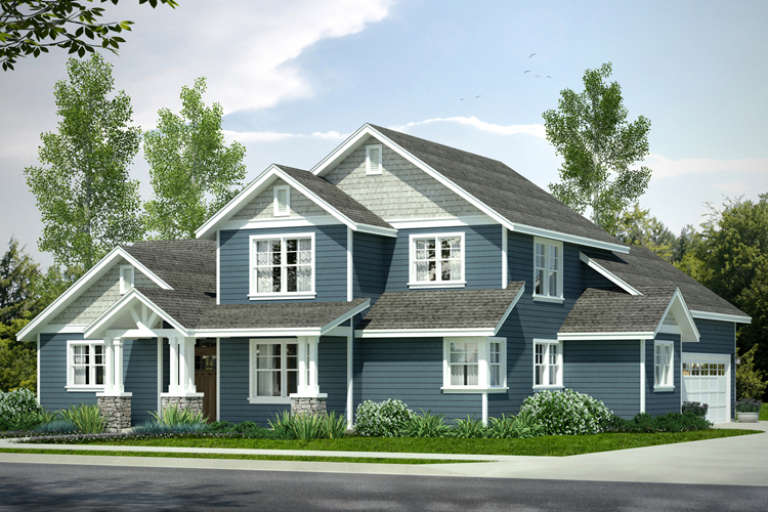
House Plan House Plan #24969 Front Elevation

PLAN #963-00461

Starting at

$1,499
Sq Ft 1,990
Beds 3
Baths 2
½ Baths 1
Cars 2
Stories 2
Width 42'
Depth 45'
House Plan House Plan #24370 Front Elevation

PLAN #8318-00149

Starting at

$1,000
Sq Ft 1,775
Beds 3
Baths 2
½ Baths 0
Cars 2
Stories 1
Width 49'
Depth 61' 4"
House Plan House Plan #24224 Front Elevation

PLAN #5032-00033

Starting at

$1,250
Sq Ft 1,827
Beds 3
Baths 2
½ Baths 0
Cars 3
Stories 1
Width 69'
Depth 65'
House Plan House Plan #24037 Front Elevation

PLAN #402-01619

Starting at

$1,255
Sq Ft 1,619
Beds 3
Baths 2
½ Baths 0
Cars 2
Stories 1
Width 45'
Depth 62'
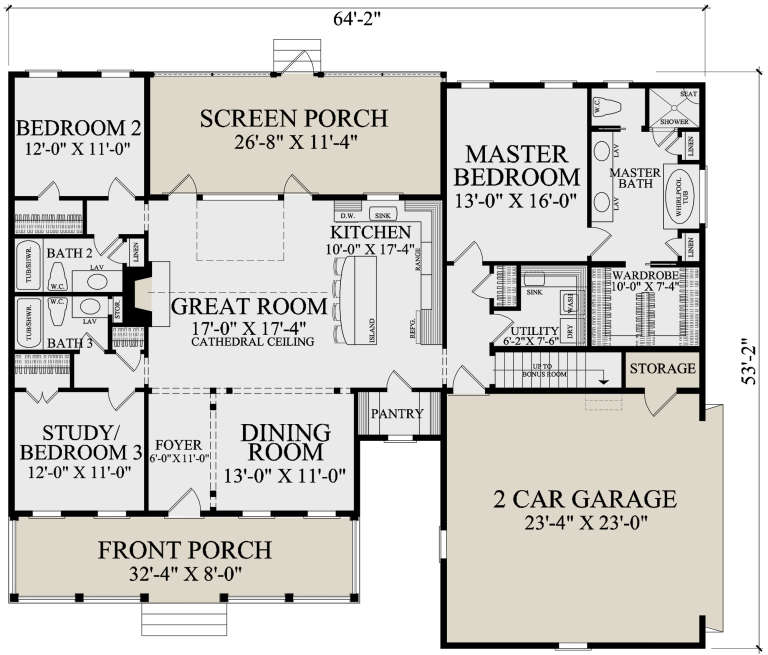
House Plan House Plan #22219 Front Elevation

PLAN #7922-00237

Starting at

$800
Sq Ft 1,903
Beds 3
Baths 3
½ Baths 0
Cars 2
Stories 1
Width 64' 2"
Depth 52' 2"
House Plan House Plan #18232

PLAN #035-00752

Starting at

$1,040
Sq Ft 1,901
Beds 3
Baths 2
½ Baths 1
Cars 2
Stories 2
Width 54'
Depth 59'

House Plan House Plan #16675 Front Elevation

PLAN #3978-00030

Starting at

$1,900
Sq Ft 1,807
Beds 3
Baths 2
½ Baths 0
Cars 2
Stories 1
Width 52' 8"
Depth 62' 4"

House Plan House Plan #16410 Front Elevation

PLAN #041-00088

Starting at

$1,395
Sq Ft 1,875
Beds 4
Baths 2
½ Baths 0
Cars 2
Stories 1
Width 61'
Depth 60' 8"
House Plan House Plan #14291 Angled Front Elevation

PLAN #035-00586

Starting at

$940
Sq Ft 1,680
Beds 3
Baths 3
½ Baths 0
Cars 2
Stories 2
Width 73' 11"
Depth 26'
House Plan House Plan #13883 Front Elevation

PLAN #4848-00213

Starting at

$1,085
Sq Ft 1,690
Beds 3-4
Baths 2
½ Baths 0
Cars 2
Stories 1
Width 54'
Depth 53'
House Plan House Plan #11286 Angled Front Elevation

PLAN #963-00096

Starting at

$1,399
Sq Ft 1,618
Beds 3
Baths 2
½ Baths 1
Cars 2
Stories 2
Width 50'
Depth 29'
House Plan House Plan #9418 Front Elevation

PLAN #1776-00032

Starting at

$1,120
Sq Ft 1,640
Beds 3
Baths 2
½ Baths 0
Cars 0
Stories 1
Width 51'
Depth 44'
House Plan House Plan #5717 Front Elevation

PLAN #035-00427

Starting at

$1,040
Sq Ft 1,987
Beds 2
Baths 2
½ Baths 1
Cars 1
Stories 2
Width 63'
Depth 50'
House Plan House Plan #1246 Front Elevation

PLAN #041-00016

Starting at

$1,395
Sq Ft 1,600
Beds 3
Baths 2
½ Baths 1
Cars 2
Stories 1
Width 47'
Depth 65'
X
Shop Sign In
Favorites
Cart
Chat