2,922 Results

Sort By:  

2,922 RESULTS

SEARCH FILTERS

    Plan Type
    Square Feet
    Bedrooms
    Bathrooms
    Stories
    Garage (Vehicle Spaces)
    Architectural Styles

    Outdoor Living

    Bedroom Options
    Kitchen & Dining
    Laundry Location
    Additional Rooms

    Garage Type

    Garage Features
    Other Features
    Foundation Type

    Plan Width
    Plan Depth
    Framing Type
    Media Filters
SEARCHING...





House Plan House Plan #29498 Angled Front Elevation

PLAN #6146-00564

Starting at

$855
Sq Ft 1,075
Beds 2
Baths 1
½ Baths 0
Cars 0
Stories 1
Width 31'
Depth 37'
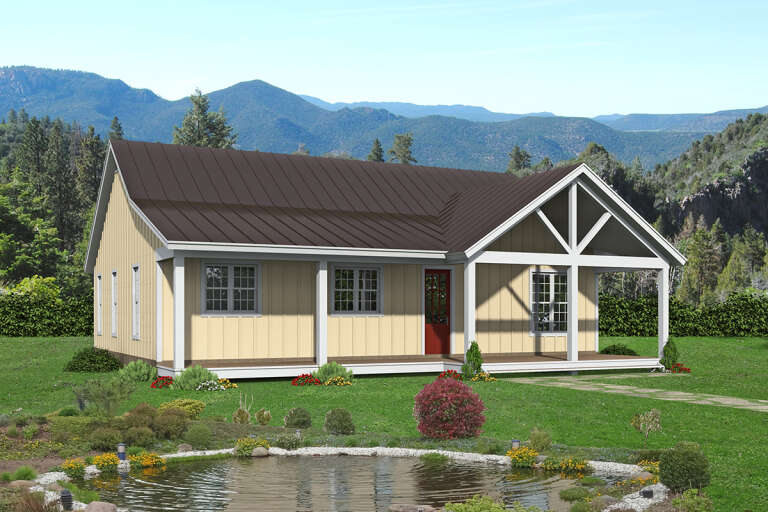





House Plan House Plan #29403 Front Elevation

PLAN #2802-00228

Starting at

$950
Sq Ft 1,495
Beds 3
Baths 2
½ Baths 0

Cars 2
Stories 1
Width 51' 4"
Depth 45' 4"
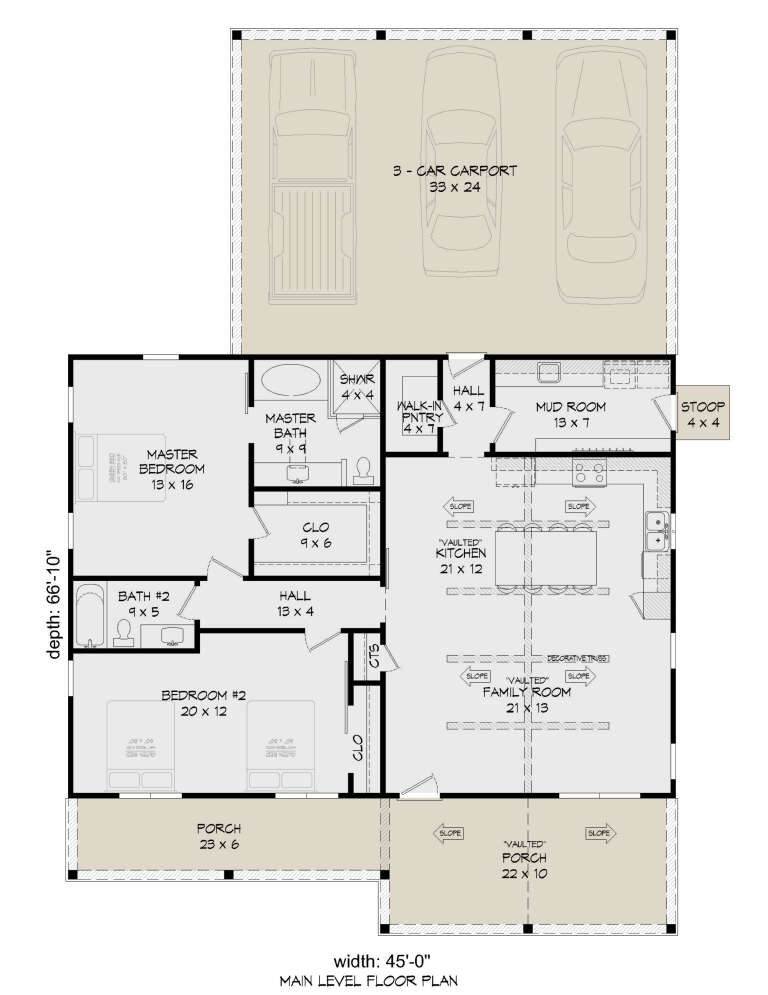






House Plan House Plan #29194 Angled Front Elevation

PLAN #3978-00276

Starting at

$1,500
Sq Ft 1,352
Beds 2
Baths 2
½ Baths 0
Cars 1
Stories 1
Width 35'
Depth 57' 4"



House Plan House Plan #28695 Front Elevation

PLAN #963-00747

Starting at

$1,299
Sq Ft 1,165
Beds 1
Baths 1
½ Baths 0
Cars 3
Stories 2
Width 41'
Depth 46'


House Plan House Plan #28278 Front Elevation

PLAN #6146-00554

Starting at

$1,055
Sq Ft 1,188
Beds 3
Baths 1
½ Baths 1
Cars 0
Stories 2
Width 24'
Depth 30'
House Plan House Plan #28227 Front Elevation

PLAN #6146-00533

Starting at

$1,255
Sq Ft 1,322
Beds 3
Baths 1
½ Baths 1
Cars 1
Stories 2
Width 34' 10"
Depth 24'
House Plan House Plan #28213 Front Elevation

PLAN #6146-00520

Starting at

$1,255
Sq Ft 1,468
Beds 3
Baths 1
½ Baths 1
Cars 1
Stories 2
Width 38' 2"
Depth 32'
House Plan House Plan #28125 Front Elevation

PLAN #6146-00504

Starting at

$1,055
Sq Ft 1,158
Beds 2
Baths 1
½ Baths 0
Cars 1
Stories 1
Width 48' 10"
Depth 34'

House Plan House Plan #28124 Front Elevation

PLAN #6146-00503

Starting at

$1,055
Sq Ft 1,115
Beds 2
Baths 1
½ Baths 0
Cars 0
Stories 1
Width 34'
Depth 34'
House Plan House Plan #28122 Front Elevation

PLAN #6146-00501

Starting at

$1,255
Sq Ft 1,343
Beds 3
Baths 1
½ Baths 0
Cars 2
Stories 1
Width 40'
Depth 46'
House Plan House Plan #28093 Front Elevation

PLAN #6146-00482

Starting at

$855
Sq Ft 1,059
Beds 2
Baths 1
½ Baths 0
Cars 1
Stories 1
Width 42'
Depth 36'
House Plan House Plan #26799 Front Elevation

PLAN #8436-00054

Starting at

$875
Sq Ft 1,446
Beds 3
Baths 2
½ Baths 0
Cars 2
Stories 1
Width 49' 4"
Depth 60'
House Plan House Plan #26101 Front Elevation

PLAN #940-00386

Starting at

$1,100
Sq Ft 1,405
Beds 3
Baths 2
½ Baths 0
Cars 4
Stories 1
Width 25'
Depth 50'
House Plan House Plan #21240 Rear Elevation

PLAN #034-01205

Starting at

$1,510
Sq Ft 1,200
Beds 2
Baths 1
½ Baths 0
Cars 0
Stories 1
Width 48'
Depth 30'
House Plan House Plan #20411 Front Elevation

PLAN #041-00181

Starting at

$1,345
Sq Ft 1,494
Beds 1
Baths 1
½ Baths 0
Cars 0
Stories 2
Width 41' 4"
Depth 40' 8"
House Plan House Plan #19482 Front Elevation


PLAN #963-00292

Starting at

$1,299
Sq Ft 1,260
Beds 2
Baths 2
½ Baths 0
Cars 2
Stories 1
Width 40'
Depth 54'
House Plan House Plan #18953 Front Elevation



PLAN #526-00082

Starting at

$1,350
Sq Ft 1,315
Beds 3
Baths 2
½ Baths 0
Cars 0
Stories 1
Width 31'
Depth 42' 5"

House Plan House Plan #18913

PLAN #526-00057

Starting at

$1,350
Sq Ft 1,381
Beds 3
Baths 2
½ Baths 0
Cars 0
Stories 1
Width 50' 4"
Depth 27' 6"
X
Shop Sign In
Favorites
Cart
Chat